
8205 W 126th Place, Cedar Lake, IN 46303
Local realty services provided by:Better Homes and Gardens Real Estate Connections
Listed by: ona fines
Office: colonial realty, llc.219-791-3500
MLS#:845258
Source:Northwest Indiana AOR as distributed by MLS GRID
8205 W 126th Place,Cedar Lake, IN 46303
$375,000
- 3 Beds
- 2 Baths
- 2,692 sq. ft.
- Single family
- Active
Upcoming open houses
- Wed, Sep 1605:00 pm - 07:00 pm
Price summary
- Price:$375,000
- Price per sq. ft.:$139.3
About this home
This very well kept home walks up to a stunning front door with hardwood floors throughout. The eat in kitchen offers an island with a built in cutting board (new) and a bread box. The main floor has 2 bedrooms with the stunning size master located on the upper level offering a wood burning stove, a step in closet, walk in closet and a beautiful window. The roof and skylight where installed fall 2025, the concrete driveway was put in fall of 2025, New ejector pump 9/7/23. The refrigerator was purchased 2024 and has an extended warranty through 3/7/30. Transferable warranty on water proofing w/everyday. Transferable warranty on new windows from Window World. Maintenance check/clean on A/C and furnace. 4/24/26. The 47 gallon fiberglass water tank installed 9/12/24 comes with 5yr warranty. New siding & gutters installed 2018. Boiler cleaned and checked 9/28/23. Screen house has numerous outlets, ceiling fan w/light and was built to hold the weight of a 8 person hot tub. There is also underground electric running in the back corner of the yard for a future shed if the buyers wanted to build or purchase one down the road. There is electric running to reinstall a aboveground pool. A portion of the deck rail can be removed to have access to a future above ground pool. The seller is leaving the gas stove, microwave, refrigerator, washer, dryer, standup freezer, mini frig in the garage. The shed will stay with the house....
Contact an agent
Home facts
- Year built:1959
- Subdivision & Development:Unknown
- Listing ID #:845258
- Added:1 day(s) ago
- Updated:September 14, 2026 at 11:24 PM
Rooms and interior
- Bedrooms:3
- Total bathrooms:2
- Full bathrooms:1
- Rooms Total:7
- Kitchen Description:Dishwasher, Freezer, Microwave, Range, Refrigerator
- Basement:Yes
- Basement Description:Basement
- Living area:2,692 sq. ft.
Structure and exterior
- Year built:1959
- Building area:2,692 sq. ft.
- Lot area:0.4 Acres
- Lot Features:Landscaped
Utilities
- Water:Well
Finances and disclosures
- Price:$375,000
- Price per sq. ft.:$139.3
- Tax amount:$3,274 (2024)
Features and amenities
- Laundry features:Dryer, Washer
Parking
- Parking description:Attached, Driveway
- Garage:Yes
- Garage spaces:3
New listings near 8205 W 126th Place
- New
 $439,999Active4 beds 3 baths2,924 sq. ft.
14804 Euclid Street, Cedar Lake, IN 46303
MLS# 845292Listed by: EXP REALTY, LLC - New
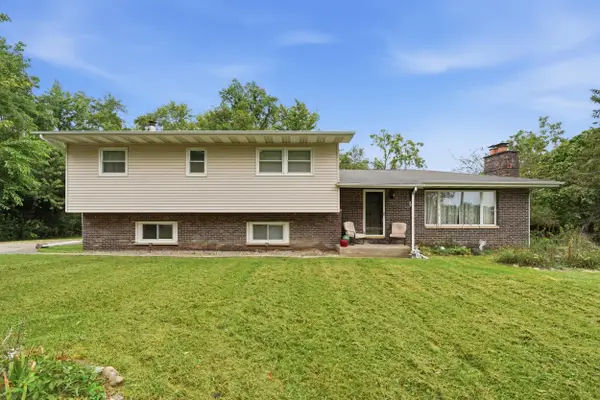 $489,900Active5 beds 3 baths2,616 sq. ft.
15507 Magoun Street, Cedar Lake, IN 46303
MLS# 845223Listed by: MCCOLLY REAL ESTATE - New
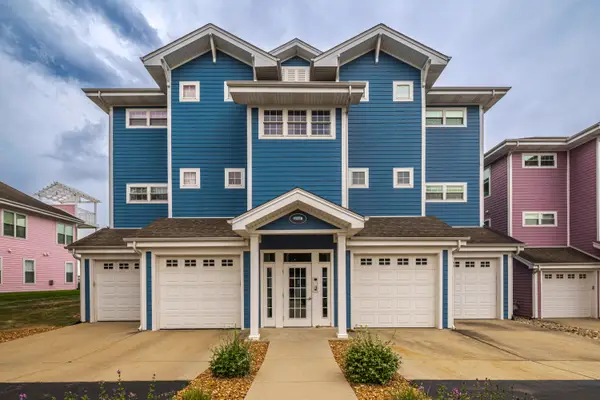 $525,000Active2 beds 2 baths1,415 sq. ft.
13238 Lake Shore Drive #102, Cedar Lake, IN 46303
MLS# 845178Listed by: WEICHERT, REALTORS-MOKE AGENCY - New
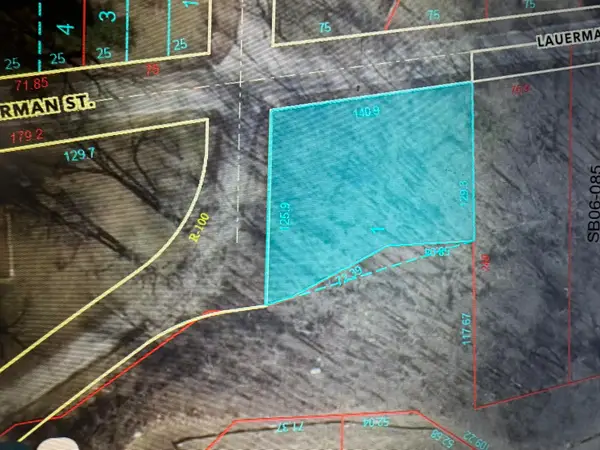 $45,000Active0.87 Acres
0 Lauerman Road, Cedar Lake, IN 46303
MLS# 845183Listed by: DREAM TEAM AGENTS, LLC - New
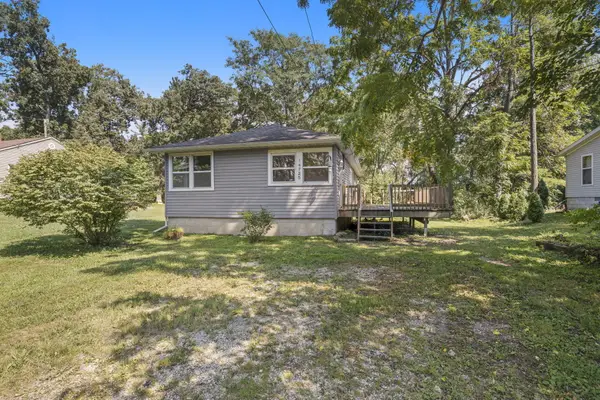 $199,000Active3 beds 1 baths1,265 sq. ft.
14725 Bryan Street, Cedar Lake, IN 46303
MLS# 845166Listed by: PMI NWI - New
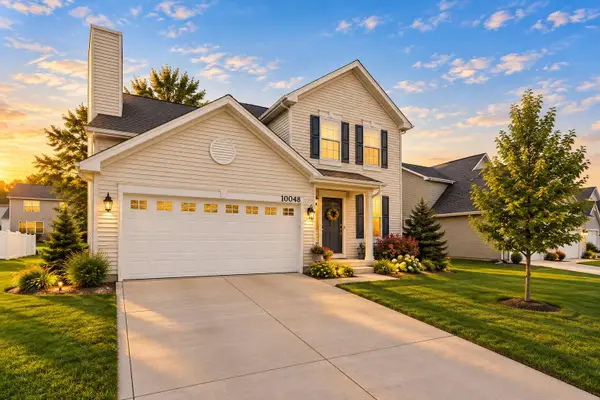 $425,000Active3 beds 3 baths1,865 sq. ft.
10048 W 145th Avenue, Cedar Lake, IN 46303
MLS# 845139Listed by: REALTY EXECUTIVES PREMIER 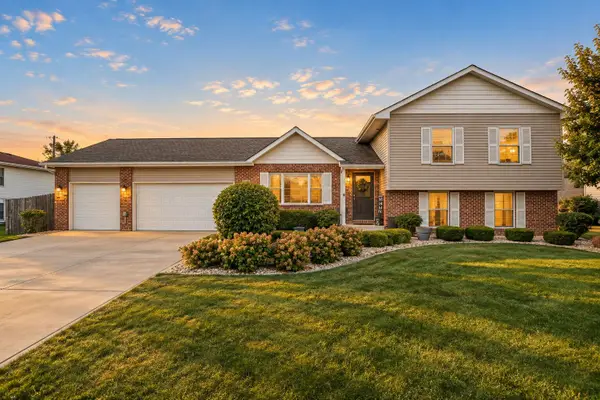 $399,900Pending4 beds 3 baths1,988 sq. ft.
13486 Drummond Street, Cedar Lake, IN 46303
MLS# 845059Listed by: EXP REALTY, LLC- New
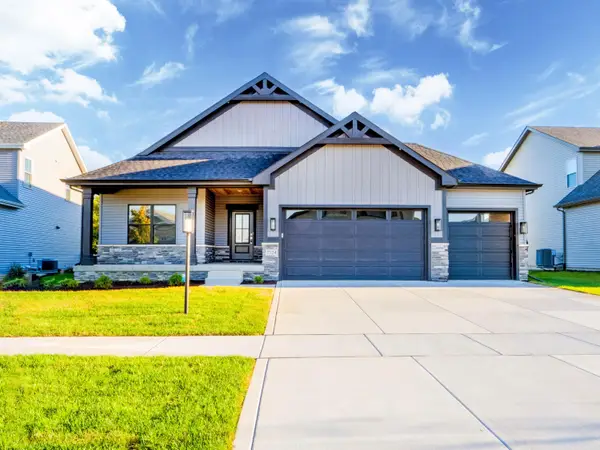 $553,375Active3 beds 2 baths1,887 sq. ft.
13750 King Street, Cedar Lake, IN 46303
MLS# 845028Listed by: BLUE RIDGE REALTY GROUP - New
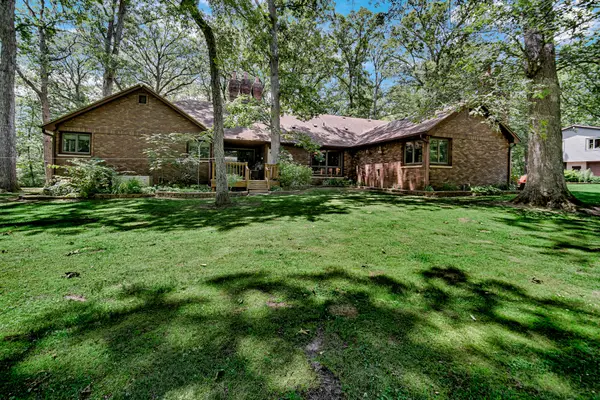 $973,000Active5 beds 4 baths3,962 sq. ft.
12881 White Oak Avenue, Cedar Lake, IN 46303
MLS# 845005Listed by: SCHUPP REAL ESTATE


Protect your home and budget from life's surprises with an Assurant Home Warranty, backed by a partner that supports you through every step of homeownership. Explore Plans.
© 2026 Better Homes and Gardens Real Estate LLC. An Anywhere Real Estate company. All rights reserved. Better Homes and Gardens® Real Estate is a registered trademark owned by Meredith Operations Corporation, licensed to Better Homes and Gardens Real Estate LLC and used with permission. Better Homes and Gardens Real Estate LLC fully supports the principles of the Fair Housing Act and the Equal Opportunity Act. Listing information is deemed reliable but is not guaranteed accurate.
Each office is independently owned and operated.
Any services or products provided by third parties are not provided by, affiliated with or related to Better Homes and Gardens Real Estate LLC, or its affiliated companies.