
10915 Huron Street, Cedar Lake, IN 46303
Local realty services provided by:Better Homes and Gardens Real Estate Connections
Listed by: o'day abdulla, michael felder
Office: keller williams preferred real708-798-1111
MLS#:841938
Source:Northwest Indiana AOR as distributed by MLS GRID
10915 Huron Street,Cedar Lake, IN 46303
$265,000
- 3 Beds
- 1 Baths
- 1,604 sq. ft.
- Single family
- Active
Price summary
- Price:$265,000
- Price per sq. ft.:$165.21
About this home
Tucked away on a quiet and private lot, this charming 1.5-story limestone built home is full of character and ready for its next chapter. Step through the enclosed front porch into a well cared for home featuring warm cedar ceilings throughout, adding rustic charm to every room. The living room boasts gleaming hardwood floors, a wood-burning stove, and a classic bay window for natural light. The main level offers two nicely sized bedrooms with hardwood floors, while upstairs you'll find a spacious third bedroom with a walk-in closet plus a versatile bonus area, ideal for a home office or reading nook. Outside, this property truly shines. A huge 2.5 garage is a mechanic's dream and the home comes equipped with a generator for added peace of mind. Enjoy the beautifully landscaped yard featuring a 16'x12' workshop, 10'x10' garden shed, fire pit, and a spacious deck and patio perfect for entertaining or relaxing in your own private oasis. Private, peaceful, and move-in ready, yet close to everything you need!...
Contact an agent
Home facts
- Year built:1959
- Listing ID #:841938
- Added:1 day(s) ago
- Updated:July 09, 2026 at 02:41 PM
Rooms and interior
- Bedrooms:3
- Total bathrooms:1
- Full bathrooms:1
- Rooms Total:5
- Kitchen Description:Dishwasher, Microwave, Refrigerator
- Basement:Yes
- Basement Description:No Basement
- Living area:1,604 sq. ft.
Structure and exterior
- Year built:1959
- Building area:1,604 sq. ft.
- Lot area:0.41 Acres
- Lot Features:Wooded
Utilities
- Water:Well
Finances and disclosures
- Price:$265,000
- Price per sq. ft.:$165.21
- Tax amount:$1,053 (2024)
Parking
- Parking description:Detached, Oversized
- Garage:Yes
- Garage spaces:3
New listings near 10915 Huron Street
- New
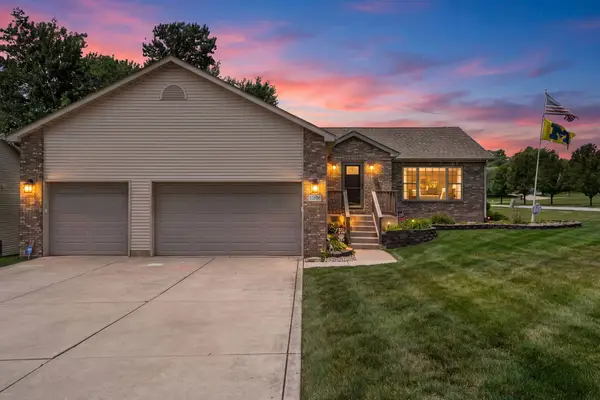 $439,900Active3 beds 3 baths3,388 sq. ft.
12806 Fawn Court, Cedar Lake, IN 46303
MLS# 841958Listed by: LISTING LEADERS - New
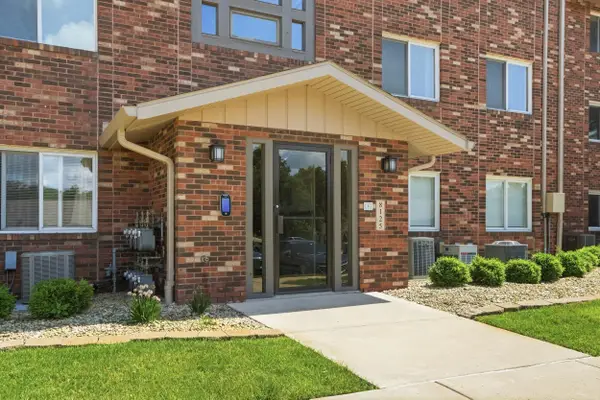 $365,000Active2 beds 2 baths1,200 sq. ft.
8125 Lake Shore Drive #3, Cedar Lake, IN 46303
MLS# 841885Listed by: LISTING LEADERS NORTHWEST - New
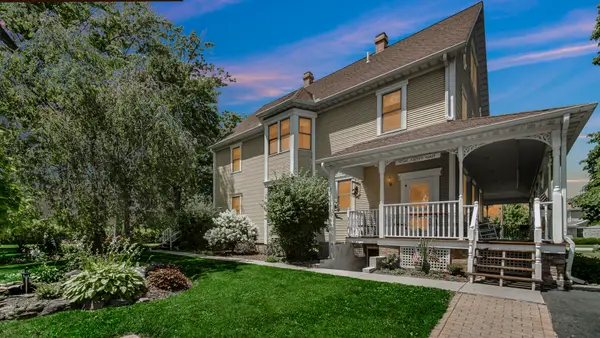 $1,195,000Active8 beds 4 baths5,568 sq. ft.
9505 W 137th Avenue, Cedar Lake, IN 46303
MLS# 841880Listed by: ROCK REALTY GROUP LLC - New
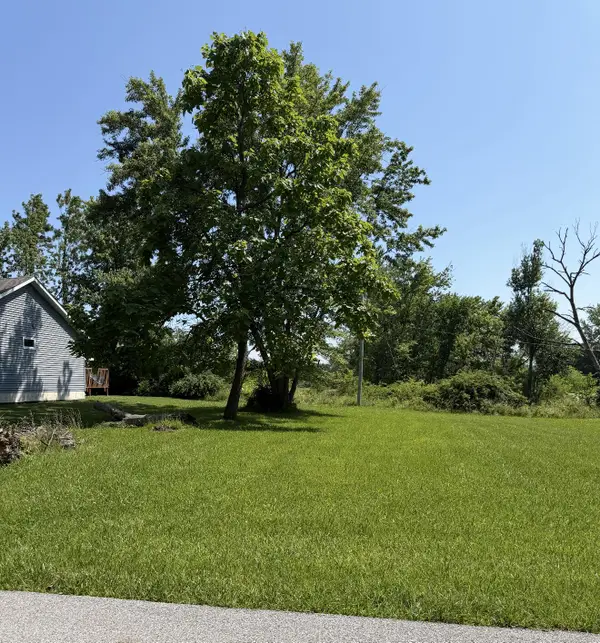 $65,000Active0.17 Acres
7015 W 135th Avenue, Cedar Lake, IN 46303
MLS# 841872Listed by: MCCOLLY REAL ESTATE - Open Sun, 11am to 3pmNew
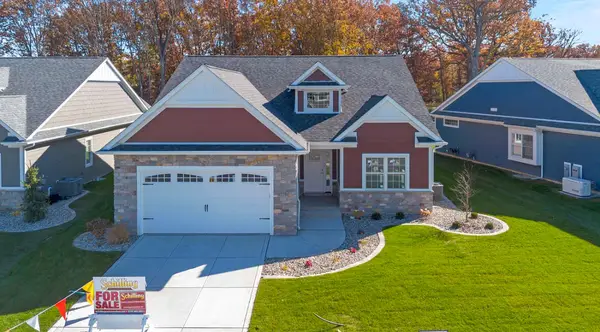 $454,900Active3 beds 2 baths1,727 sq. ft.
12701 Creekside Drive, Cedar Lake, IN 46303
MLS# 841828Listed by: LANGEN REALTY - New
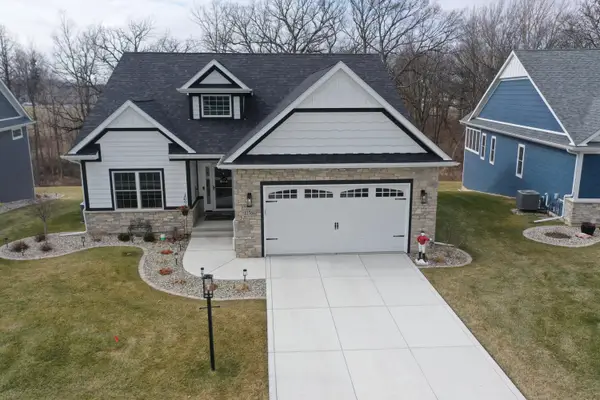 $510,900Active3 beds 2 baths1,727 sq. ft.
12662 Creekside Drive, Cedar Lake, IN 46303
MLS# 841830Listed by: LANGEN REALTY - New
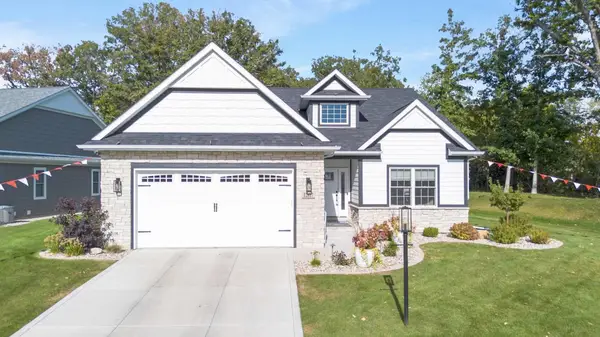 $505,900Active3 beds 2 baths1,727 sq. ft.
12676 Creekside Drive, Cedar Lake, IN 46303
MLS# 841831Listed by: LANGEN REALTY - New
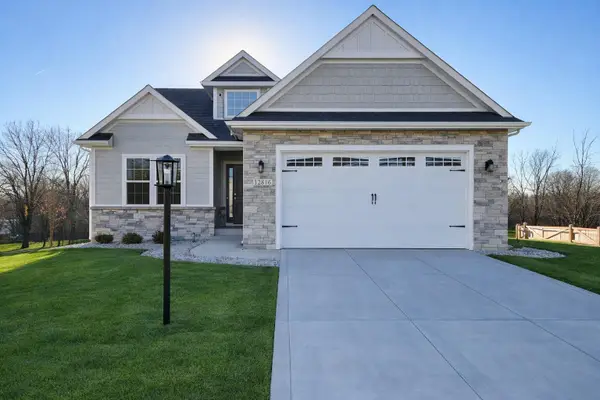 $497,900Active3 beds 2 baths1,727 sq. ft.
12705 Creekside Drive, Cedar Lake, IN 46303
MLS# 841832Listed by: LANGEN REALTY - New
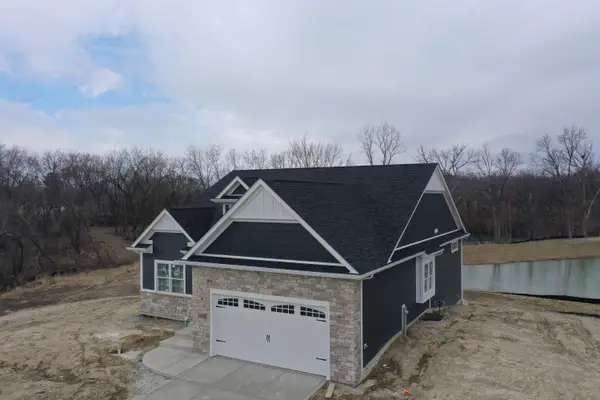 $509,900Active3 beds 2 baths1,727 sq. ft.
12667 Creekside Drive, Cedar Lake, IN 46303
MLS# 841833Listed by: LANGEN REALTY


Protect your home and budget from life's surprises with an Assurant Home Warranty, backed by a partner that supports you through every step of homeownership. Explore Plans.
© 2026 Better Homes and Gardens Real Estate LLC. An Anywhere Real Estate company. All rights reserved. Better Homes and Gardens® Real Estate is a registered trademark owned by Meredith Operations Corporation, licensed to Better Homes and Gardens Real Estate LLC and used with permission. Better Homes and Gardens Real Estate LLC fully supports the principles of the Fair Housing Act and the Equal Opportunity Act. Listing information is deemed reliable but is not guaranteed accurate.
Each office is independently owned and operated.
Any services or products provided by third parties are not provided by, affiliated with or related to Better Homes and Gardens Real Estate LLC, or its affiliated companies.