
8125 Lake Shore Drive #3, Cedar Lake, IN 46303
Local realty services provided by:Better Homes and Gardens Real Estate Connections
Listed by: carly trinley
Office: listing leaders northwest219-961-5478
MLS#:841885
Source:Northwest Indiana AOR as distributed by MLS GRID
8125 Lake Shore Drive #3,Cedar Lake, IN 46303
$354,900
- 2 Beds
- 2 Baths
- 1,200 sq. ft.
- Condominium
- Active
Price summary
- Price:$354,900
- Price per sq. ft.:$295.75
- Monthly HOA dues:$192
About this home
Experience lakeside living at its finest in this well-maintained 2-bedroom, 2-bath condo on the beautiful Cedar Lake! Enjoy breathtaking lake views from your private balcony. Perfect for morning coffee, evening sunsets, or entertaining guests. This maintenance-free home offers a spacious layout ideal for year-round living, a weekend retreat, or lake life in the summer. Located just minutes from local shops, restaurants, parks, and entertainment, you'll enjoy the convenience of town while embracing the peaceful lake lifestyle. Only about an hour from Chicago, this is the perfect escape without the long drive. This prime waterfront location and low-maintenance living make this condo an exceptional opportunity. Don't miss your chance to own your own slice of Cedar Lake!
Contact an agent
Home facts
- Year built:1980
- Subdivision & Development:Waters Edge Condo Inc
- Listing ID #:841885
- Added:88 day(s) ago
- Updated:October 05, 2026 at 02:37 PM
Rooms and interior
- Bedrooms:2
- Total bathrooms:2
- Full bathrooms:2
- Rooms Total:5
- Kitchen Description:Dishwasher, Electric Range, Microwave, Refrigerator
- Basement Description:No Basement
- Living area:1,200 sq. ft.
Structure and exterior
- Year built:1980
- Building area:1,200 sq. ft.
- Lot Features:Landscaped
- Exterior Features:Balcony
Utilities
- Water:Well
Finances and disclosures
- Price:$354,900
- Price per sq. ft.:$295.75
- Tax amount:$6,134 (2024)
Features and amenities
- Laundry features:Dryer, Washer
New listings near 8125 Lake Shore Drive #3
- New
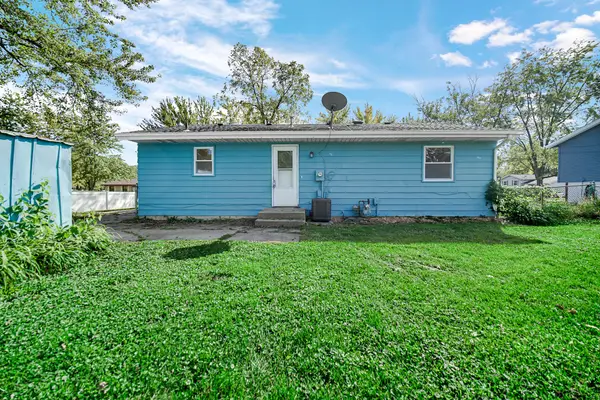 $237,900Active3 beds 1 baths1,120 sq. ft.
6414 W 131st Avenue, Cedar Lake, IN 46303
MLS# 846295Listed by: AMERICAN CLASSIC, HOYLE & CO. - New
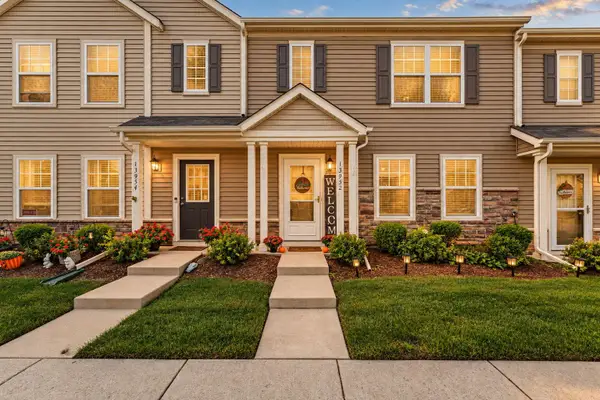 $253,900Active3 beds 2 baths1,450 sq. ft.
13952 Paramount Way, Cedar Lake, IN 46303
MLS# 846294Listed by: REALTY EXECUTIVES PREMIER - New
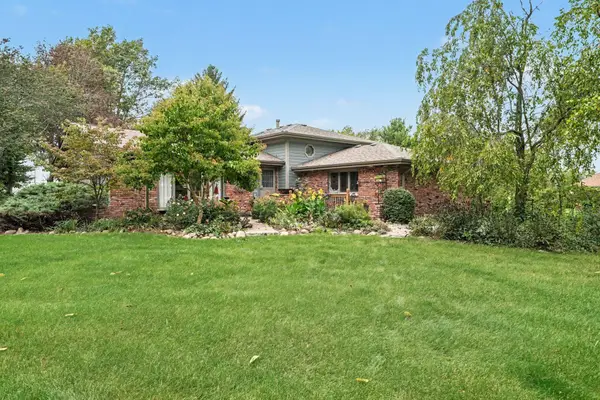 $475,000Active3 beds 2 baths2,089 sq. ft.
11858 Linden Street, Cedar Lake, IN 46303
MLS# 846245Listed by: CENTURY 21 CIRCLE - New
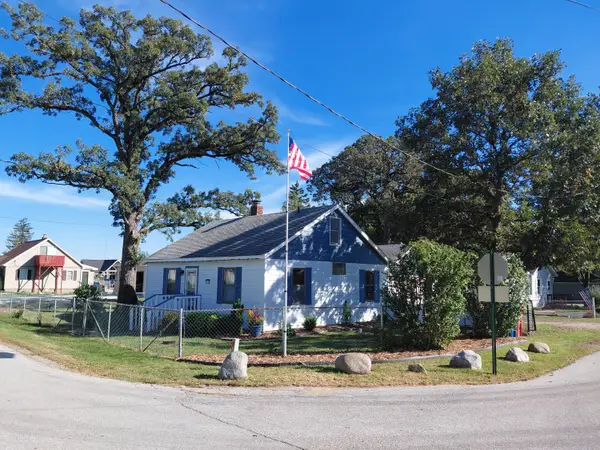 $250,000Active3 beds 1 baths1,800 sq. ft.
8705 W 141st Lane, Cedar Lake, IN 46303
MLS# 846221Listed by: IMPACT INDIANA REAL ESTATE, LL - New
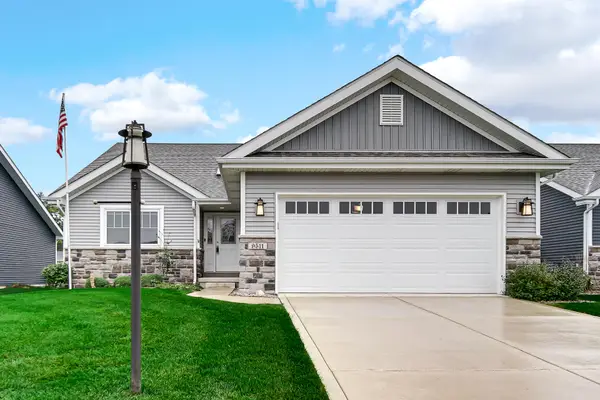 $400,000Active3 beds 2 baths1,786 sq. ft.
9511 W 140th Court, Cedar Lake, IN 46303
MLS# 846179Listed by: STRAY DOG PROPERTIES, LLC - New
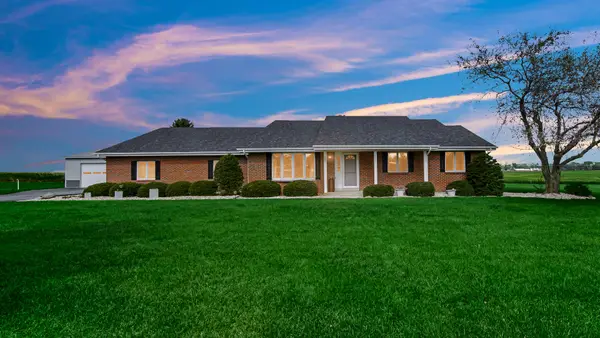 $650,000Active4 beds 4 baths2,576 sq. ft.
14044 W 129th Place, Cedar Lake, IN 46303
MLS# 846028Listed by: VILLAGE REALTY OF INDIANA, INC - Open Sun, 2 to 4pmNew
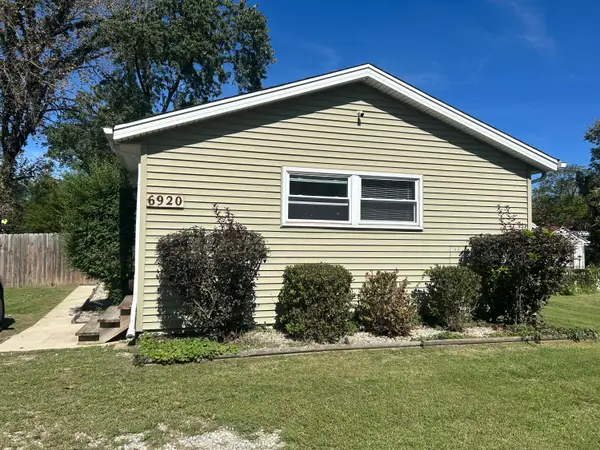 $280,000Active3 beds 2 baths1,166 sq. ft.
6920 W 134th Avenue, Cedar Lake, IN 46303
MLS# 846093Listed by: MCCOLLY REAL ESTATE - New
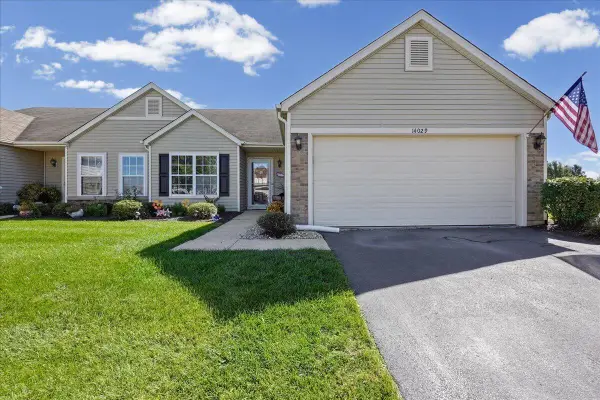 $299,900Active2 beds 2 baths1,549 sq. ft.
14029 Pickett Way, Cedar Lake, IN 46303
MLS# 846097Listed by: NEW CHAPTER REAL ESTATE - New
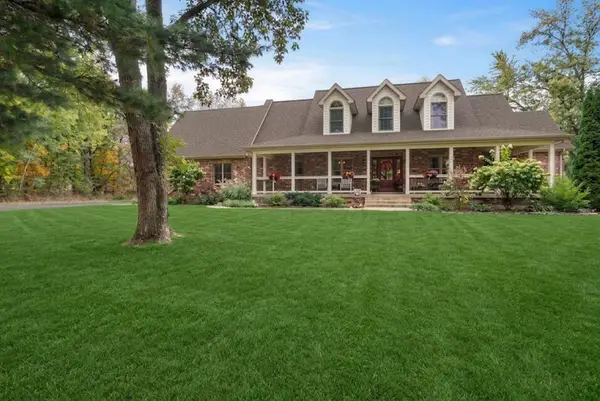 $899,900Active5 beds 4 baths6,150 sq. ft.
9905 113th Avenue, Cedar Lake, IN 46303
MLS# 846079Listed by: KELLER WILLIAMS PREFERRED REAL 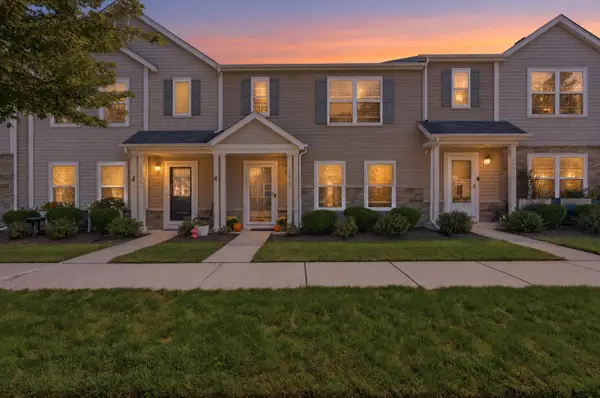 $249,900Pending3 beds 2 baths1,529 sq. ft.
13955 Paramount Way, Cedar Lake, IN 46303
MLS# 846059Listed by: LISTING LEADERS NORTHWEST


Protect your home and budget from life's surprises with an Assurant Home Warranty, backed by a partner that supports you through every step of homeownership. Explore Plans.
© 2026 Better Homes and Gardens Real Estate LLC. An Anywhere Real Estate company. All rights reserved. Better Homes and Gardens® Real Estate is a registered trademark owned by Meredith Operations Corporation, licensed to Better Homes and Gardens Real Estate LLC and used with permission. Better Homes and Gardens Real Estate LLC fully supports the principles of the Fair Housing Act and the Equal Opportunity Act. Listing information is deemed reliable but is not guaranteed accurate.
Each office is independently owned and operated.
Any services or products provided by third parties are not provided by, affiliated with or related to Better Homes and Gardens Real Estate LLC, or its affiliated companies.