
11512 Parrish Avenue, Cedar Lake, IN 46303
Local realty services provided by:Better Homes and Gardens Real Estate Connections
Listed by: jinger bartolini
Office: keller williams preferred real708-798-1111
MLS#:839500
Source:Northwest Indiana AOR as distributed by MLS GRID
11512 Parrish Avenue,Cedar Lake, IN 46303
$549,900
- 6 Beds
- 3 Baths
- 4,000 sq. ft.
- Single family
- Pending
Price summary
- Price:$549,900
- Price per sq. ft.:$137.48
About this home
Spacious country living meets endless possibilities in this beautifully maintained 6 bedroom, three full bath home situated on 5.1 acres. Offering room for everyone, this property is ideal for multi-generational living, hobby farming, or anyone seeking space both inside and out. The flexible floor plan provides excellent related living potential with generous bedrooms, multiple living areas, and plenty of privacy. Outside, enjoy peaceful views, wide open space complete with an above-ground pool perfect for summer entertaining, a separate barn for storage, a workshop for cars, and a detached 2.5 car garage. The acreage offers endless opportunities, like gardening, recreation, or simply enjoying the quiet country setting while being conveniently located near everyday amenities. Whether you are dreaming of a private retreat, space for extended family, or room to grow, this unique property delivers comfort, versatility, and country charm all in one. Don't forget the windmill to save on energy expenses....
Contact an agent
Home facts
- Year built:1948
- Subdivision & Development:Armbrusters Woodland Acres
- Listing ID #:839500
- Added:92 day(s) ago
- Updated:August 25, 2026 at 07:51 AM
Rooms and interior
- Bedrooms:6
- Total bathrooms:3
- Full bathrooms:3
- Rooms Total:12
- Kitchen Description:Built-In Gas Range, Dishwasher, Disposal, Refrigerator, Stainless Steel Appliance(s)
- Basement Description:No Basement
- Living area:4,000 sq. ft.
Structure and exterior
- Year built:1948
- Building area:4,000 sq. ft.
- Lot area:5.1 Acres
- Lot Features:Wooded
- Exterior Features:Balcony
Utilities
- Water:Well
Finances and disclosures
- Price:$549,900
- Price per sq. ft.:$137.48
- Tax amount:$3,766 (2024)
Features and amenities
- Laundry features:Dryer, Washer
Parking
- Parking description:Additional Parking, Detached, Driveway, Heated Garage
- Garage:Yes
- Garage spaces:3
New listings near 11512 Parrish Avenue
- New
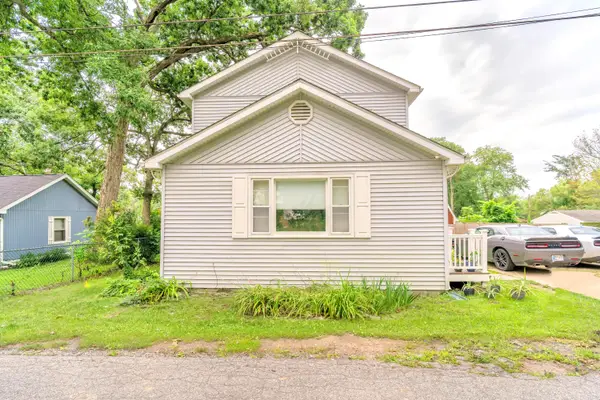 $230,000Active3 beds 2 baths1,342 sq. ft.
7225 W 136th Lane, Cedar Lake, IN 46303
MLS# 844238Listed by: REAL BROKER, LLC - New
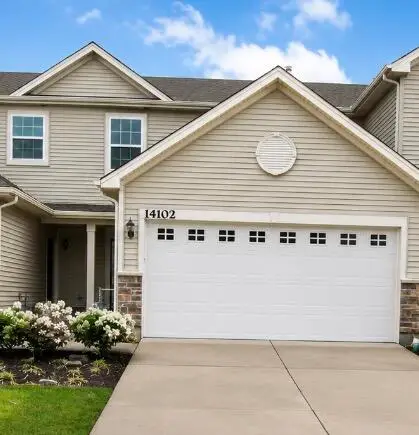 $255,000Active2 beds 2 baths1,265 sq. ft.
14102 Magnolia Street, Cedar Lake, IN 46303
MLS# 844224Listed by: LISTWITHFREEDOM.COM INC - New
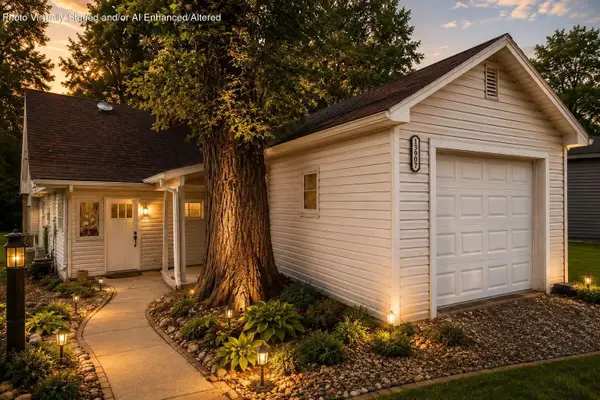 $264,000Active2 beds 2 baths1,550 sq. ft.
13907 Lauerman Street, Cedar Lake, IN 46303
MLS# 844175Listed by: EXP REALTY, LLC - Open Sat, 12 to 2pmNew
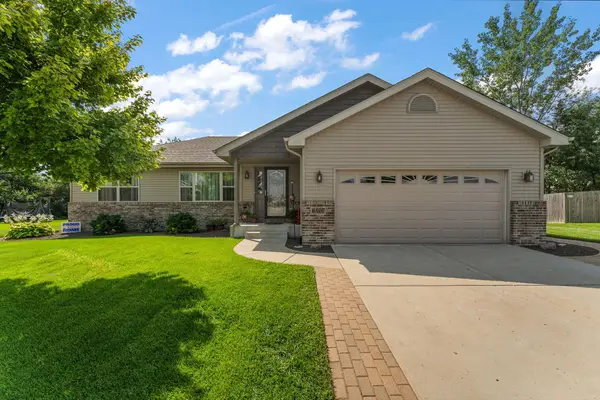 $379,900Active2 beds 2 baths1,572 sq. ft.
6407 W 128th Lane, Cedar Lake, IN 46303
MLS# 844154Listed by: KELLER WILLIAMS PREFERRED REAL - New
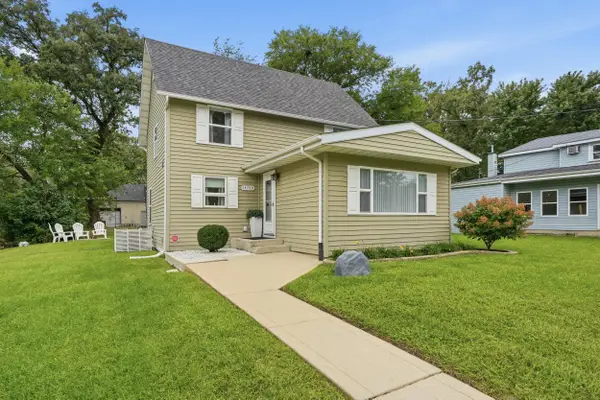 $325,000Active3 beds 2 baths1,350 sq. ft.
14750 Dewey Street, Cedar Lake, IN 46303
MLS# 844078Listed by: BLUE RIDGE REALTY GROUP - New
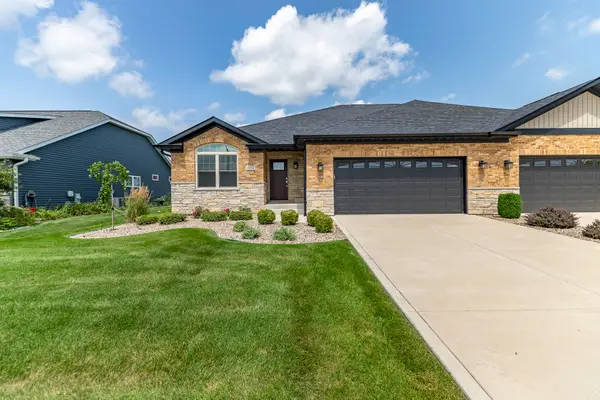 $399,900Active3 beds 2 baths1,705 sq. ft.
10194 W 134th Avenue, Cedar Lake, IN 46303
MLS# 844093Listed by: MCCOLLY REAL ESTATE - New
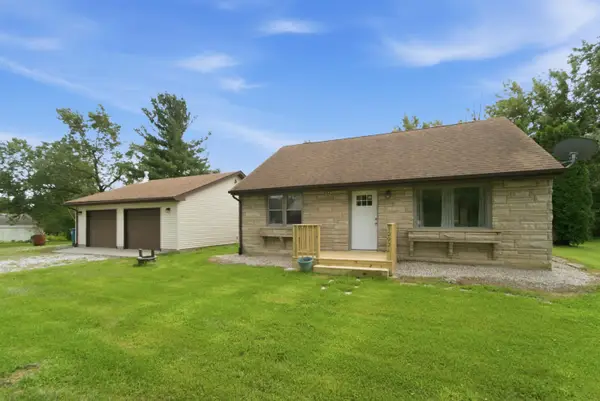 $289,900Active4 beds 1 baths1,248 sq. ft.
10921 Huron Street, Cedar Lake, IN 46303
MLS# 844096Listed by: JK PRO REALTY, LLC - Open Thu, 5 to 7pmNew
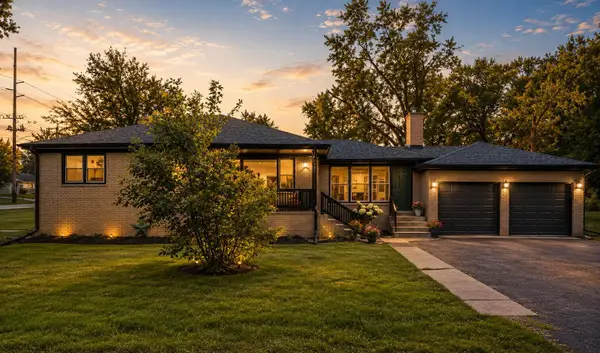 $330,000Active3 beds 1 baths1,351 sq. ft.
7201 W 140th Place W, Cedar Lake, IN 46303
MLS# 844065Listed by: BROKERWORKS GROUP - New
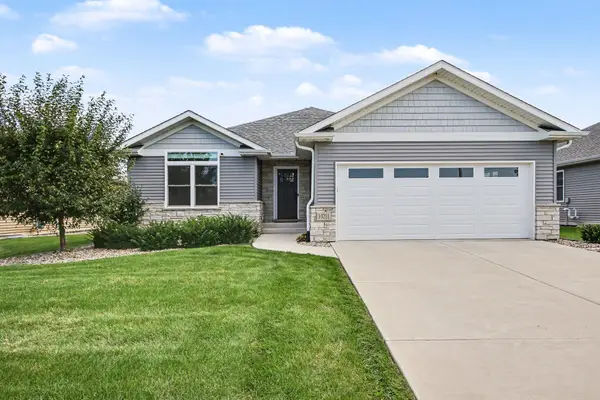 $449,900Active3 beds 2 baths1,963 sq. ft.
10211 W 134th Place, Cedar Lake, IN 46303
MLS# 844046Listed by: CITY AND FIELD REAL ESTATE - Open Sat, 1 to 3pmNew
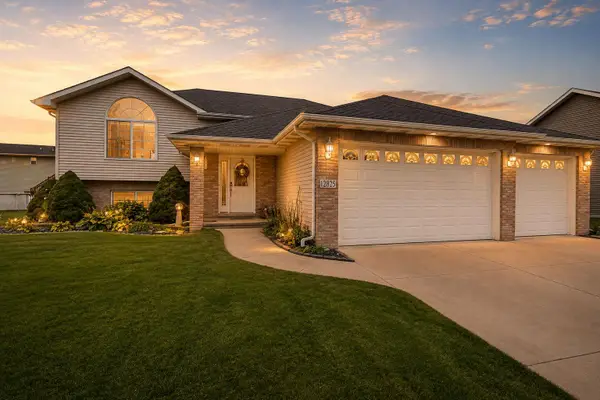 $430,000Active5 beds 3 baths2,950 sq. ft.
12825 Stevenson Street, Cedar Lake, IN 46303
MLS# 844021Listed by: REALEST.COM


Protect your home and budget from life's surprises with an Assurant Home Warranty, backed by a partner that supports you through every step of homeownership. Explore Plans.
© 2026 Better Homes and Gardens Real Estate LLC. An Anywhere Real Estate company. All rights reserved. Better Homes and Gardens® Real Estate is a registered trademark owned by Meredith Operations Corporation, licensed to Better Homes and Gardens Real Estate LLC and used with permission. Better Homes and Gardens Real Estate LLC fully supports the principles of the Fair Housing Act and the Equal Opportunity Act. Listing information is deemed reliable but is not guaranteed accurate.
Each office is independently owned and operated.
Any services or products provided by third parties are not provided by, affiliated with or related to Better Homes and Gardens Real Estate LLC, or its affiliated companies.