
10194 W 134th Avenue, Cedar Lake, IN 46303
Local realty services provided by:Better Homes and Gardens Real Estate Connections
Listed by: edith cothran
Office: mccolly real estate219-322-5508
MLS#:844093
Source:Northwest Indiana AOR as distributed by MLS GRID
10194 W 134th Avenue,Cedar Lake, IN 46303
$399,900
- 3 Beds
- 2 Baths
- 1,705 sq. ft.
- Single family
- Pending
Price summary
- Price:$399,900
- Price per sq. ft.:$234.55
- Monthly HOA dues:$144
About this home
WOW!!! You Would Think This Home Is Brand New!!! Beautiful, immaculate, move-in condition 3 bedroom, 2 bath ranch with attached oversized garage in gorgeous Summer Winds subdivision. Open concept living room looks over a huge kitchen with breakfast bar with quartz counter tops, abundance of cabinets and stainless appliances. Large primary bedroom suite has a large walk-in closet and bath. All bedrooms have brand new carpet and all rooms are freshly painted thru-out. Laundry room has a brand new washer and dryer plus a utility sink. Full unfinished basement has a rough-in for an additional bath for added living space or storage and egress windows. Water softener is owned. The backyard has a beautiful covered patio with a ceiling fan for relaxing evenings. The front and back yards have water sprinklers to keep your grass lush and green. Close to shopping, restaurants, schools, minutes from Expressway for your Chicago commute. A big bonus, Cedar Lake has a wonderful lake to enjoy for your summer and winter fun. Come SEE and BUY Your New Home Today!!!...
Contact an agent
Home facts
- Year built:2021
- Subdivision & Development:Summer Winds Un 2
- Listing ID #:844093
- Added:47 day(s) ago
- Updated:October 07, 2026 at 08:19 AM
Rooms and interior
- Bedrooms:3
- Total bathrooms:2
- Full bathrooms:2
- Rooms Total:6
- Kitchen Description:Dishwasher, Disposal, Gas Range, Microwave, Stainless Steel Appliance(s)
- Basement:Yes
- Basement Description:Basement
- Living area:1,705 sq. ft.
Structure and exterior
- Year built:2021
- Building area:1,705 sq. ft.
- Lot area:0.15 Acres
- Lot Features:Landscaped
Utilities
- Water:Public
Finances and disclosures
- Price:$399,900
- Price per sq. ft.:$234.55
- Tax amount:$4,282 (2024)
Features and amenities
- Laundry features:Dryer, Washer
Parking
- Parking description:Additional Parking, Attached, Driveway, Garage Door Opener
- Garage:Yes
- Garage spaces:3
New listings near 10194 W 134th Avenue
- New
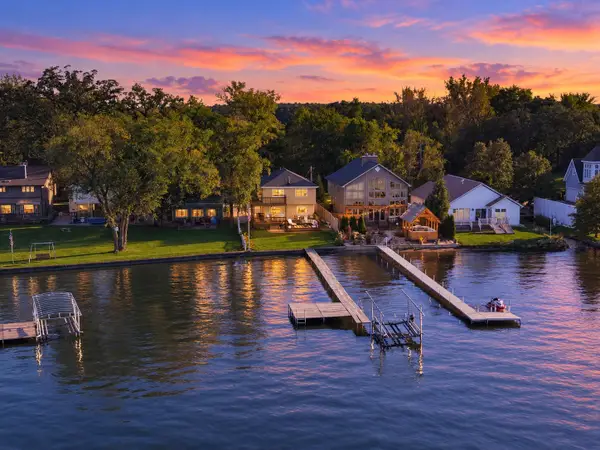 $1,164,900Active4 beds 3 baths2,126 sq. ft.
8204 Peterson Boulevard, Cedar Lake, IN 46303
MLS# 846434Listed by: MCCOLLY REAL ESTATE - New
 $497,900Active3 beds 2 baths1,727 sq. ft.
12705 Creekside Drive, Cedar Lake, IN 46303
MLS# 846406Listed by: LANGEN REALTY - New
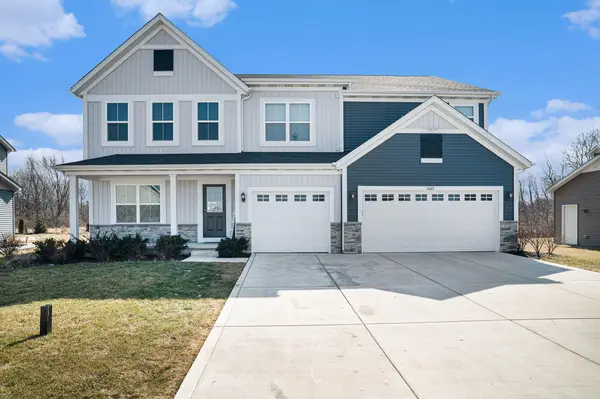 $569,900Active5 beds 3 baths3,632 sq. ft.
11645 W 124th Place, Cedar Lake, IN 46303
MLS# 846373Listed by: LISTING LEADERS - New
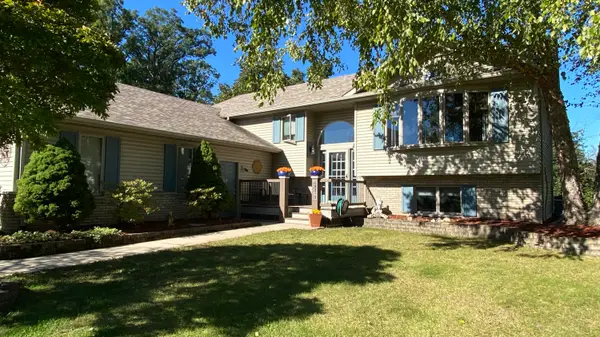 $414,900Active4 beds 2 baths2,672 sq. ft.
13310 Robin Drive, Cedar Lake, IN 46303
MLS# 846377Listed by: MCCOLLY REAL ESTATE - New
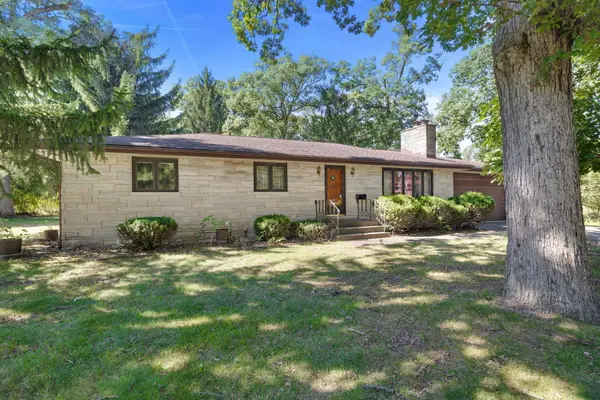 $309,900Active3 beds 3 baths1,456 sq. ft.
11632 Woodmar Place, Cedar Lake, IN 46303
MLS# 846345Listed by: MCCOLLY REAL ESTATE - New
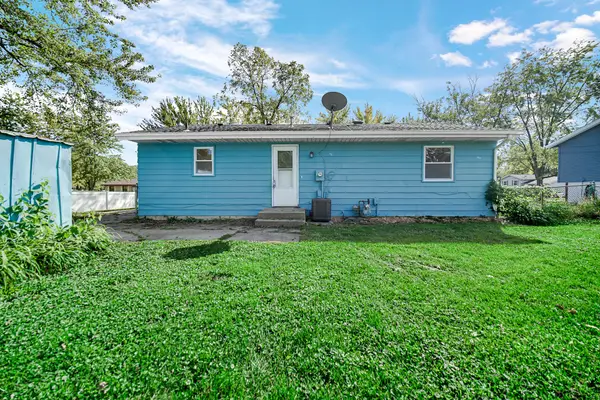 $237,900Active3 beds 1 baths1,120 sq. ft.
6414 W 131st Avenue, Cedar Lake, IN 46303
MLS# 846295Listed by: AMERICAN CLASSIC, HOYLE & CO. - New
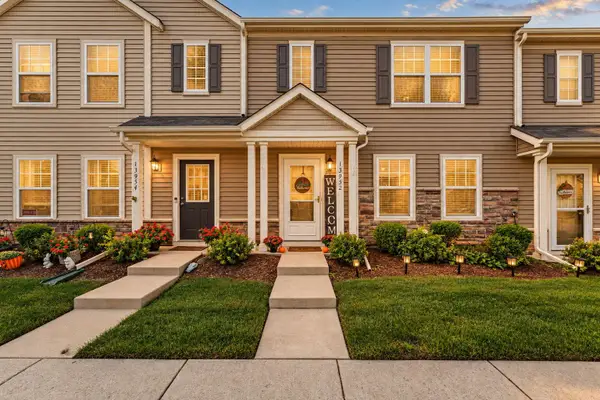 $253,900Active3 beds 2 baths1,450 sq. ft.
13952 Paramount Way, Cedar Lake, IN 46303
MLS# 846294Listed by: REALTY EXECUTIVES PREMIER - New
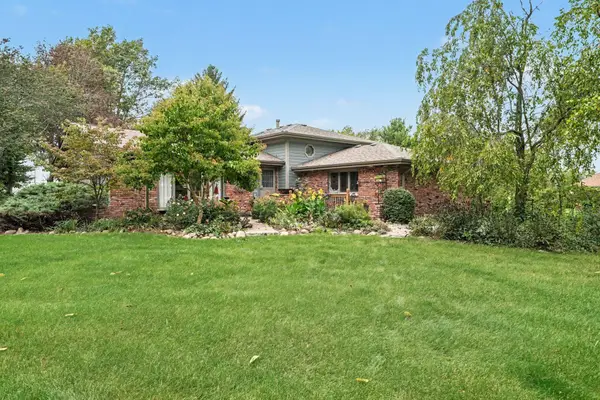 $475,000Active3 beds 2 baths2,089 sq. ft.
11858 Linden Street, Cedar Lake, IN 46303
MLS# 846245Listed by: CENTURY 21 CIRCLE - New
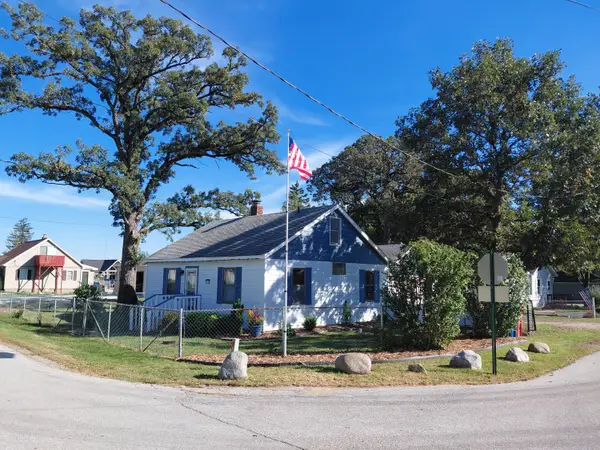 $250,000Active3 beds 1 baths1,800 sq. ft.
8705 W 141st Lane, Cedar Lake, IN 46303
MLS# 846221Listed by: IMPACT INDIANA REAL ESTATE, LL - New
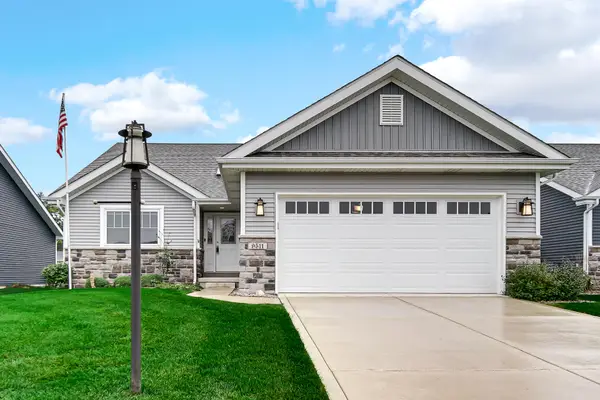 $400,000Active3 beds 2 baths1,786 sq. ft.
9511 W 140th Court, Cedar Lake, IN 46303
MLS# 846179Listed by: STRAY DOG PROPERTIES, LLC


Protect your home and budget from life's surprises with an Assurant Home Warranty, backed by a partner that supports you through every step of homeownership. Explore Plans.
© 2026 Better Homes and Gardens Real Estate LLC. An Anywhere Real Estate company. All rights reserved. Better Homes and Gardens® Real Estate is a registered trademark owned by Meredith Operations Corporation, licensed to Better Homes and Gardens Real Estate LLC and used with permission. Better Homes and Gardens Real Estate LLC fully supports the principles of the Fair Housing Act and the Equal Opportunity Act. Listing information is deemed reliable but is not guaranteed accurate.
Each office is independently owned and operated.
Any services or products provided by third parties are not provided by, affiliated with or related to Better Homes and Gardens Real Estate LLC, or its affiliated companies.