
11858 Linden Street, Cedar Lake, IN 46303
Local realty services provided by:Better Homes and Gardens Real Estate Connections
Listed by: ryan kwasny, vanessa kwasny
Office: century 21 circle219-661-3000
MLS#:846245
Source:Northwest Indiana AOR as distributed by MLS GRID
Price summary
- Price:$475,000
- Price per sq. ft.:$227.38
About this home
A rare opportunity to enjoy the best of both worlds--space, privacy and a homestead-style setting while remaining close to Northwest Indiana's best amenities! This one-owner quad-level home sits on just shy of an acre at the end of a quiet dead-end street with no through traffic. Offering 3 Bedrooms, 2 Baths and 2,436 sq. ft. of living space, plus an attached 220 sq. ft. 3-season room not included in the listed square footage, this property offers exceptional space and versatility. **Basement has 2 more potential bedrooms if needed. The main level features gorgeous hardwood flooring throughout, a welcoming living room, UPDATED kitchen with granite counters, custom tile work, appliances included, beautiful wood cabinetry, and dining area with access to the beautiful 3-season room, perfect for relaxing or entertaining. All 3 Bedrooms and FULL Bathroom upstairs along with the gorgeous light hardwood flooring. Lower level family room has the coziest gas stove (fireplace), laundry room, and 3/4 Bathroom. The custom features in this home are truly endless! Outside, the private backyard is a true highlight, with mature perennial landscaping, garden space, brickwork, a custom gardening shed, chicken coop and chickens, and a custom treehouse. You might even spot the neighborhood peacock while touring this property! Car enthusiasts, hobbyists and those needing additional workspace will appreciate the 2.5-car attached garage PLUS an additional 2-story detached heated 2-car garage with an upstairs office featuring both heat and A/C. Recent improvements include a NEW ROOF and NEW SIDING. With no HOA and remarkably low property taxes, this property offers flexibility and value that is increasingly difficult to find. Conveniently located approx 10 minutes from the Illinois border and 45 minutes from downtown Chicago. A truly unique property with room to garden, entertain, work, play and create your own private retreat--come experience all it has to offer in person!...
Contact an agent
Home facts
- Year built:1979
- Subdivision & Development:Valley View Un 2
- Listing ID #:846245
- Added:2 day(s) ago
- Updated:October 05, 2026 at 02:37 PM
Rooms and interior
- Bedrooms:3
- Total bathrooms:2
- Full bathrooms:1
- Rooms Total:12
- Kitchen Description:Built-In Gas Range, Dishwasher, Microwave, Refrigerator, Stainless Steel Appliance(s)
- Basement:Yes
- Basement Description:Basement
- Living area:2,089 sq. ft.
Structure and exterior
- Year built:1979
- Building area:2,089 sq. ft.
- Lot area:0.81 Acres
- Lot Features:Cul-De-Sac, Landscaped
- Exterior Features:Private Yard
Utilities
- Water:Well
Finances and disclosures
- Price:$475,000
- Price per sq. ft.:$227.38
- Tax amount:$2,267 (2024)
Features and amenities
- Laundry features:Dryer, Washer
Parking
- Parking description:Additional Parking, Attached, Detached, Driveway, Garage Door Opener, Heated Garage, Oversized
- Garage:Yes
- Garage spaces:4
New listings near 11858 Linden Street
- New
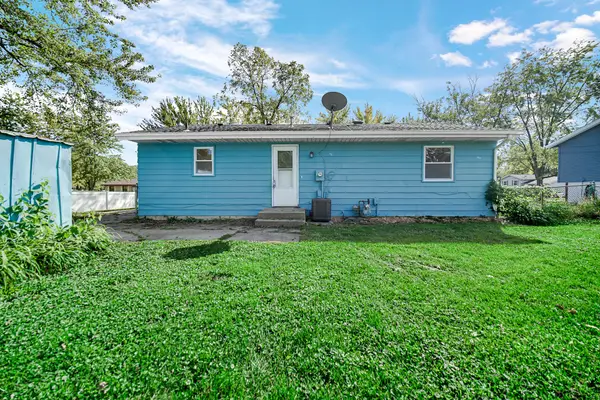 $237,900Active3 beds 1 baths1,120 sq. ft.
6414 W 131st Avenue, Cedar Lake, IN 46303
MLS# 846295Listed by: AMERICAN CLASSIC, HOYLE & CO. - New
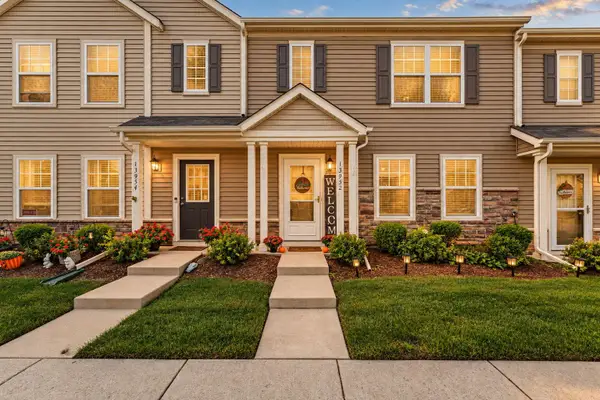 $253,900Active3 beds 2 baths1,450 sq. ft.
13952 Paramount Way, Cedar Lake, IN 46303
MLS# 846294Listed by: REALTY EXECUTIVES PREMIER - New
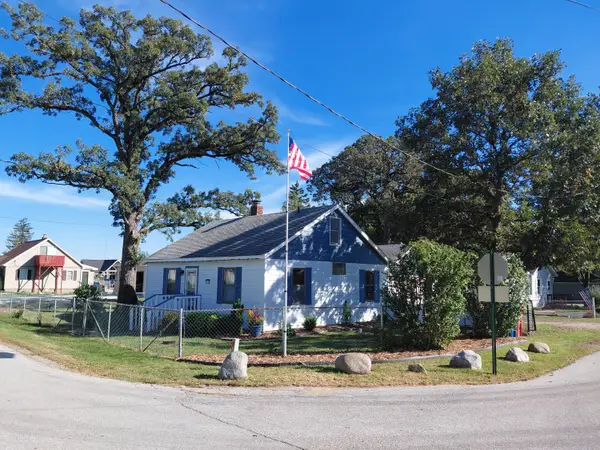 $250,000Active3 beds 1 baths1,800 sq. ft.
8705 W 141st Lane, Cedar Lake, IN 46303
MLS# 846221Listed by: IMPACT INDIANA REAL ESTATE, LL - New
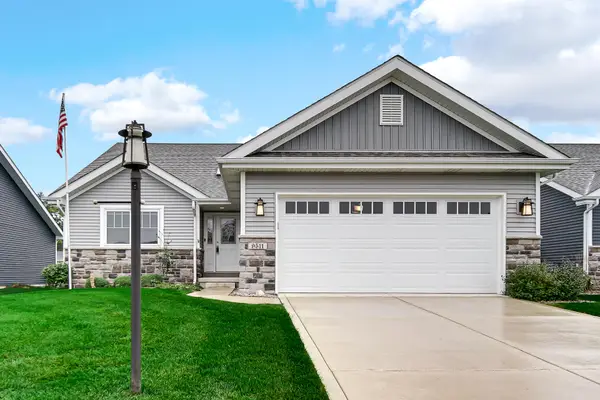 $400,000Active3 beds 2 baths1,786 sq. ft.
9511 W 140th Court, Cedar Lake, IN 46303
MLS# 846179Listed by: STRAY DOG PROPERTIES, LLC - New
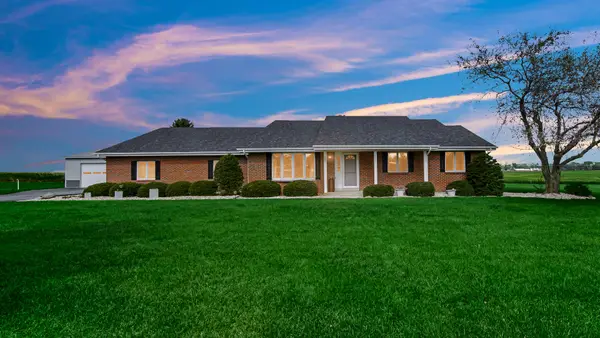 $650,000Active4 beds 4 baths2,576 sq. ft.
14044 W 129th Place, Cedar Lake, IN 46303
MLS# 846028Listed by: VILLAGE REALTY OF INDIANA, INC - Open Sun, 2 to 4pmNew
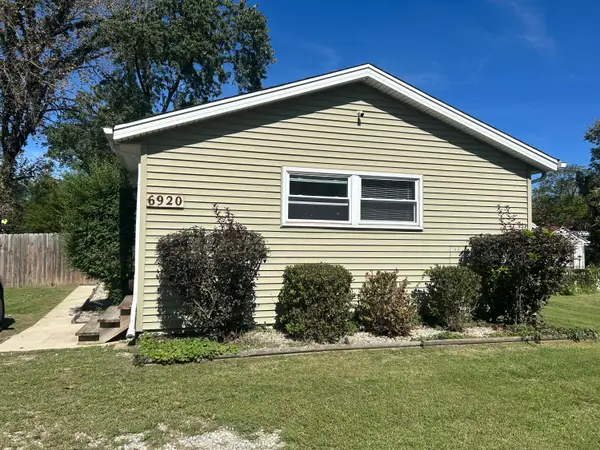 $280,000Active3 beds 2 baths1,166 sq. ft.
6920 W 134th Avenue, Cedar Lake, IN 46303
MLS# 846093Listed by: MCCOLLY REAL ESTATE - New
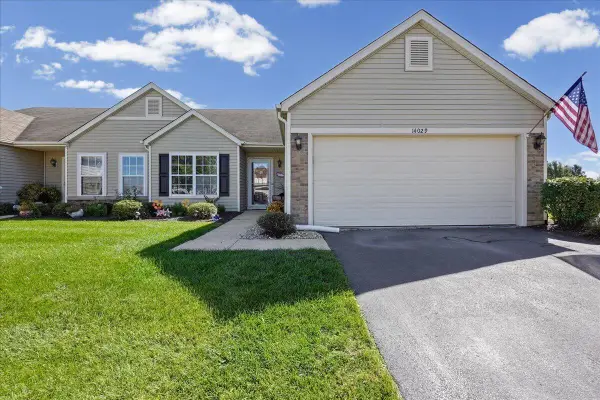 $299,900Active2 beds 2 baths1,549 sq. ft.
14029 Pickett Way, Cedar Lake, IN 46303
MLS# 846097Listed by: NEW CHAPTER REAL ESTATE - New
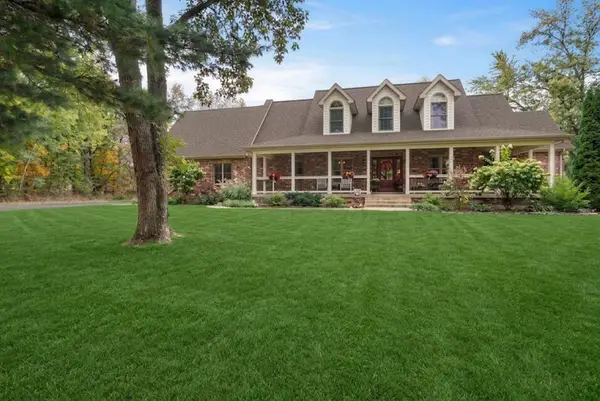 $899,900Active5 beds 4 baths6,150 sq. ft.
9905 113th Avenue, Cedar Lake, IN 46303
MLS# 846079Listed by: KELLER WILLIAMS PREFERRED REAL 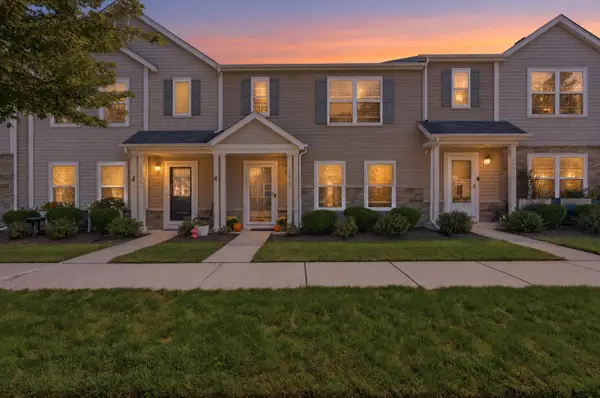 $249,900Pending3 beds 2 baths1,529 sq. ft.
13955 Paramount Way, Cedar Lake, IN 46303
MLS# 846059Listed by: LISTING LEADERS NORTHWEST


Protect your home and budget from life's surprises with an Assurant Home Warranty, backed by a partner that supports you through every step of homeownership. Explore Plans.
© 2026 Better Homes and Gardens Real Estate LLC. An Anywhere Real Estate company. All rights reserved. Better Homes and Gardens® Real Estate is a registered trademark owned by Meredith Operations Corporation, licensed to Better Homes and Gardens Real Estate LLC and used with permission. Better Homes and Gardens Real Estate LLC fully supports the principles of the Fair Housing Act and the Equal Opportunity Act. Listing information is deemed reliable but is not guaranteed accurate.
Each office is independently owned and operated.
Any services or products provided by third parties are not provided by, affiliated with or related to Better Homes and Gardens Real Estate LLC, or its affiliated companies.