
11928 W 133rd Avenue, Cedar Lake, IN 46303
Local realty services provided by:Better Homes and Gardens Real Estate Connections
Listed by: megan mellis, michael tezak
Office: realty executives premier219-462-2224
MLS#:847943
Source:Northwest Indiana AOR as distributed by MLS GRID
11928 W 133rd Avenue,Cedar Lake, IN 46303
$680,000
- 3 Beds
- 3 Baths
- 2,161 sq. ft.
- Single family
- Active
Price summary
- Price:$680,000
- Price per sq. ft.:$314.67
About this home
Opportunities like this are becoming harder and harder to find! Nestled on 10 breathtaking acres, this sprawling, immaculate ranch home offers a rare combination of beauty, privacy, and peaceful country living. Lovingly maintained, this stunning 3-bedroom home with a full unfinished basement offers the kind of warmth and charm that makes a house feel like home the moment you walk through the door. The expansive front room with heated floors was made for gathering--holiday celebrations, Sunday afternoons with family, and the simple moments that turn into lifelong memories. Beneath the flooring on the main level rooms is original hardwood flooring. But perhaps the most special place in the home is the beautiful sunroom, where walls of windows invite the outdoors in. Imagine starting each morning with a warm cup of coffee, watching deer wander through the yard, listening to the birds, and taking in the peaceful views of mature trees and wildlife right outside your window. With 10 acres of picturesque land surrounding you, there's room to breathe, room to roam, and room to create the lifestyle you've always dreamed of. Thoughtful features, including a whole home generac generator provide added comfort and peace of mind, allowing you to enjoy the beauty of country living with the reassurance of backup power when you need it the most. This isn't just a beautiful home on an extraordinary piece of property. It's a place to slow down, make memories, and enjoy the kind of peace that's becoming increasingly difficult to find. A truly rare opportunity to own your own little piece of paradise....
Contact an agent
Home facts
- Year built:1961
- Subdivision & Development:none
- Listing ID #:847943
- Added:2 day(s) ago
- Updated:November 08, 2026 at 07:22 PM
Rooms and interior
- Bedrooms:3
- Total bathrooms:3
- Full bathrooms:2
- Half bathrooms:1
- Rooms Total:9
- Kitchen Description:Dishwasher, Microwave, Range, Refrigerator
- Basement:Yes
- Basement Description:Basement
- Living area:2,161 sq. ft.
Structure and exterior
- Year built:1961
- Building area:2,161 sq. ft.
- Lot area:10.45 Acres
- Lot Features:Wooded
Utilities
- Water:Well
Finances and disclosures
- Price:$680,000
- Price per sq. ft.:$314.67
- Tax amount:$4,410 (2025)
Features and amenities
- Laundry features:Dryer, Washer
Parking
- Parking description:Detached, Oversized
- Garage:Yes
- Garage spaces:3
New listings near 11928 W 133rd Avenue
- New
 $299,900Active2 beds 2 baths1,744 sq. ft.
14817 Drummond Street #A, Cedar Lake, IN 46303
MLS# 847985Listed by: CENTURY 21 CIRCLE - New
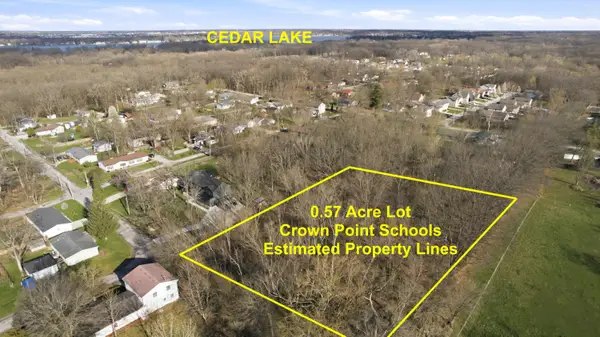 $69,900Active0.57 Acres
6408 W 145th Avenue, Cedar Lake, IN 46303
MLS# 847957Listed by: REALTY EXECUTIVES PREMIER - New
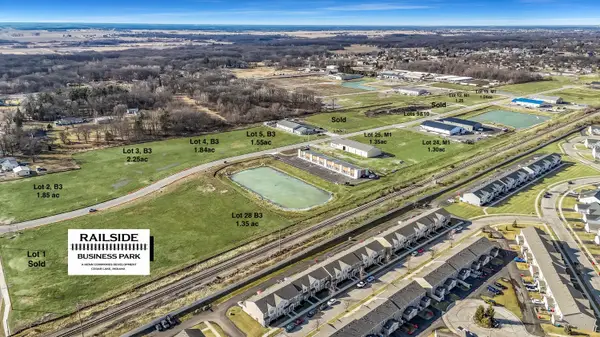 $392,000Active1.08 Acres
13770 Alexander Street, Cedar Lake, IN 46303
MLS# 847839Listed by: MCCOLLY REAL ESTATE - New
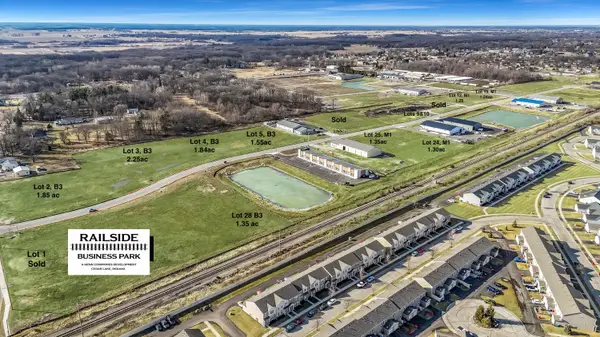 $399,900Active1.25 Acres
13740 Alexander Street, Cedar Lake, IN 46303
MLS# 847842Listed by: MCCOLLY REAL ESTATE - New
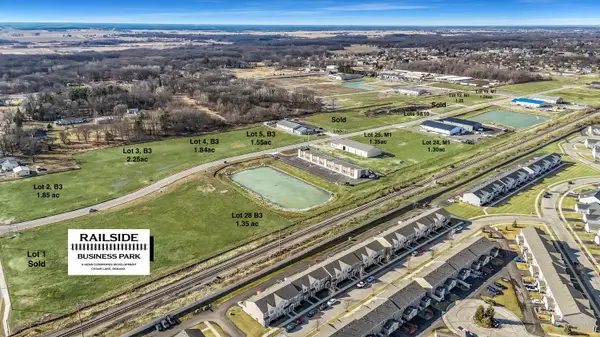 $399,900Active1.24 Acres
13720 Alexander Street, Cedar Lake, IN 46303
MLS# 847843Listed by: MCCOLLY REAL ESTATE - New
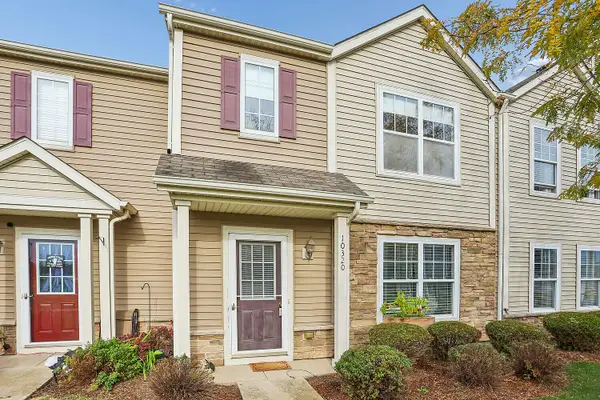 $239,900Active2 beds 2 baths1,485 sq. ft.
10320 Heritage Way, Cedar Lake, IN 46303
MLS# 847846Listed by: VILLAGE REALTY OF INDIANA, INC - New
 $392,000Active1.11 Acres
13880 Alexander Street, Cedar Lake, IN 46303
MLS# 847832Listed by: MCCOLLY REAL ESTATE - New
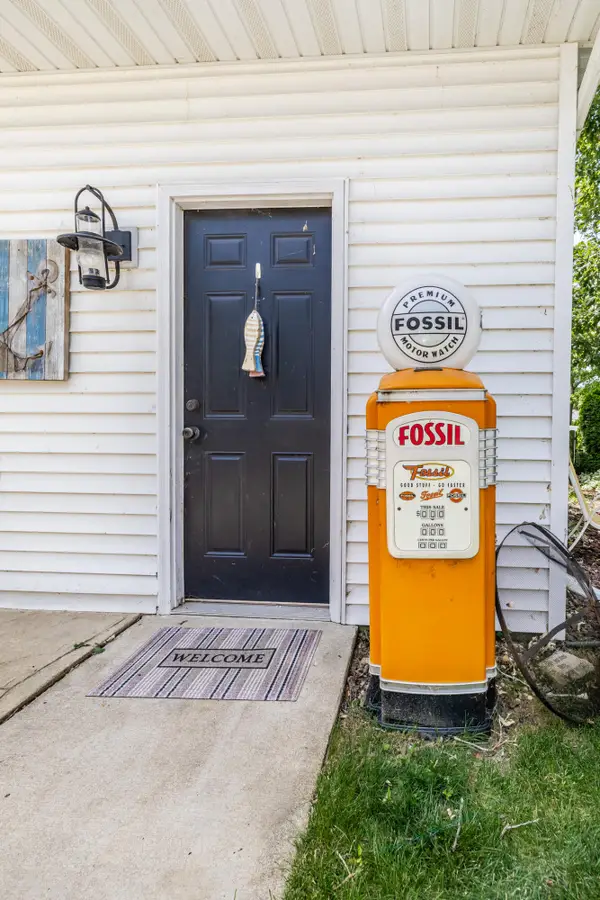 $599,000Active3 beds 2 baths2,688 sq. ft.
14513 Lakeshore Drive, Cedar Lake, IN 46303
MLS# 847805Listed by: NEW CHAPTER REAL ESTATE - New
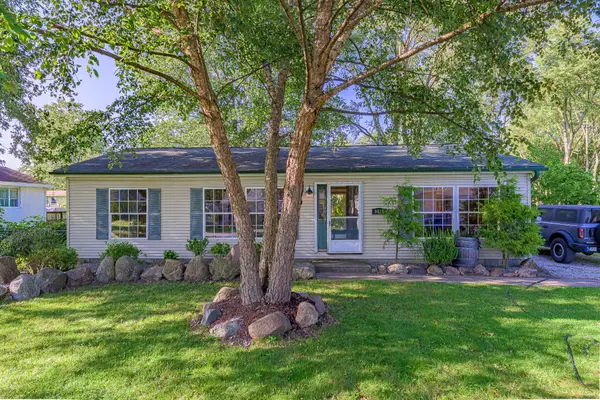 $254,900Active3 beds 2 baths1,232 sq. ft.
9416 W 142nd Avenue, Cedar Lake, IN 46303
MLS# 847697Listed by: LINCOLN-WAY REALTY


Protect your home and budget from life's surprises with an Assurant Home Warranty, backed by a partner that supports you through every step of homeownership. Explore Plans.
© 2026 Better Homes and Gardens Real Estate LLC. An Anywhere Real Estate company. All rights reserved. Better Homes and Gardens® Real Estate is a registered trademark owned by Meredith Operations Corporation, licensed to Better Homes and Gardens Real Estate LLC and used with permission. Better Homes and Gardens Real Estate LLC fully supports the principles of the Fair Housing Act and the Equal Opportunity Act. Listing information is deemed reliable but is not guaranteed accurate.
Each office is independently owned and operated.
Any services or products provided by third parties are not provided by, affiliated with or related to Better Homes and Gardens Real Estate LLC, or its affiliated companies.