
14817 Drummond Street #A, Cedar Lake, IN 46303
Local realty services provided by:Better Homes and Gardens Real Estate Connections
Listed by: vanessa kwasny, ryan kwasny
Office: century 21 circle219-661-3000
MLS#:847985
Source:Northwest Indiana AOR as distributed by MLS GRID
14817 Drummond Street #A,Cedar Lake, IN 46303
$299,900
- 2 Beds
- 2 Baths
- 1,744 sq. ft.
- Single family
- Active
Price summary
- Price:$299,900
- Price per sq. ft.:$171.96
About this home
LOOK NO FURTHER! RARE, No-HOA Ranch Home in a prime Cedar Lake location close to the Lake, best amenities, shopping & restaurants! Built in 2020, this spacious home offers nearly 1,800 sq.ft. with 2 Large Bedrooms and 2 Baths, including a primary en-suite with walk-in shower and a 3/4 guest bath. The Updated Kitchen features granite countertops, abundant cabinetry, removable center island, and matching stainless steel appliances INCLUDED. Washer and dryer stay in the finished laundry room off of the garage. Vaulted ceilings make this home feel even more spacious and the great room is so cozy with the fireplace insert included. Insulated attached 2-Car garage, private concrete patio, and concrete driveway & sidewalk in amazing shape. Backyard is almost fully fenced in and did we mention there's NO HOA FEES!!!
Contact an agent
Home facts
- Year built:2020
- Subdivision & Development:Lynnsway 02
- Listing ID #:847985
- Added:2 day(s) ago
- Updated:November 09, 2026 at 11:08 AM
Rooms and interior
- Bedrooms:2
- Total bathrooms:2
- Full bathrooms:1
- Rooms Total:6
- Kitchen Description:Dishwasher, Disposal, Gas Range, Microwave, Refrigerator, Stainless Steel Appliance(s)
- Basement Description:No Basement
- Living area:1,744 sq. ft.
Structure and exterior
- Year built:2020
- Building area:1,744 sq. ft.
- Lot area:0.18 Acres
- Lot Features:Landscaped
Utilities
- Water:Public
Finances and disclosures
- Price:$299,900
- Price per sq. ft.:$171.96
- Tax amount:$3,325 (2024)
Features and amenities
- Laundry features:Dryer, Washer
Parking
- Parking description:Attached, Garage Door Opener
- Garage:Yes
- Garage spaces:2
New listings near 14817 Drummond Street #A
- New
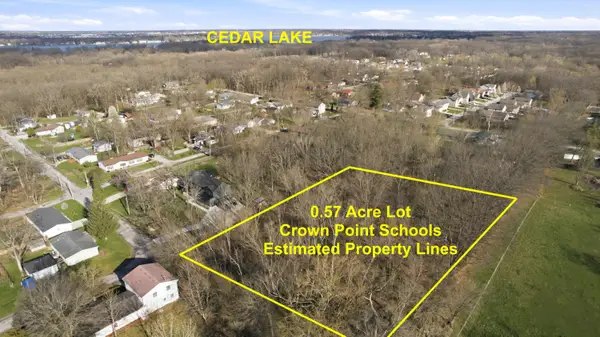 $69,900Active0.57 Acres
6408 W 145th Avenue, Cedar Lake, IN 46303
MLS# 847957Listed by: REALTY EXECUTIVES PREMIER - New
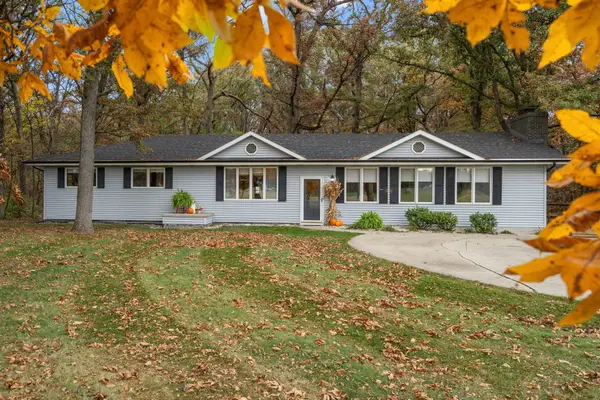 $680,000Active3 beds 3 baths2,161 sq. ft.
11928 W 133rd Avenue, Cedar Lake, IN 46303
MLS# 847943Listed by: REALTY EXECUTIVES PREMIER - New
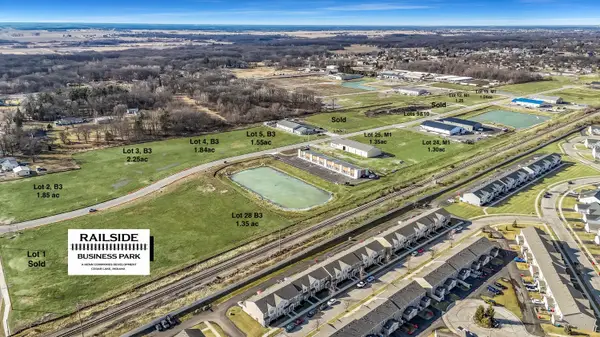 $392,000Active1.08 Acres
13770 Alexander Street, Cedar Lake, IN 46303
MLS# 847839Listed by: MCCOLLY REAL ESTATE - New
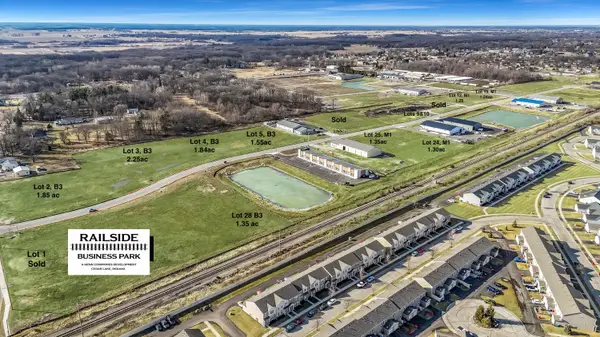 $399,900Active1.25 Acres
13740 Alexander Street, Cedar Lake, IN 46303
MLS# 847842Listed by: MCCOLLY REAL ESTATE - New
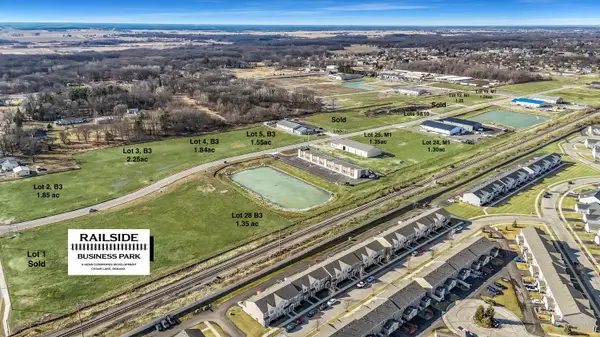 $399,900Active1.24 Acres
13720 Alexander Street, Cedar Lake, IN 46303
MLS# 847843Listed by: MCCOLLY REAL ESTATE - New
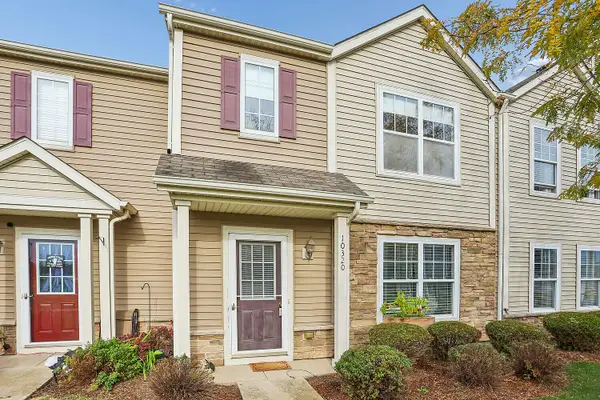 $239,900Active2 beds 2 baths1,485 sq. ft.
10320 Heritage Way, Cedar Lake, IN 46303
MLS# 847846Listed by: VILLAGE REALTY OF INDIANA, INC - New
 $392,000Active1.11 Acres
13880 Alexander Street, Cedar Lake, IN 46303
MLS# 847832Listed by: MCCOLLY REAL ESTATE - New
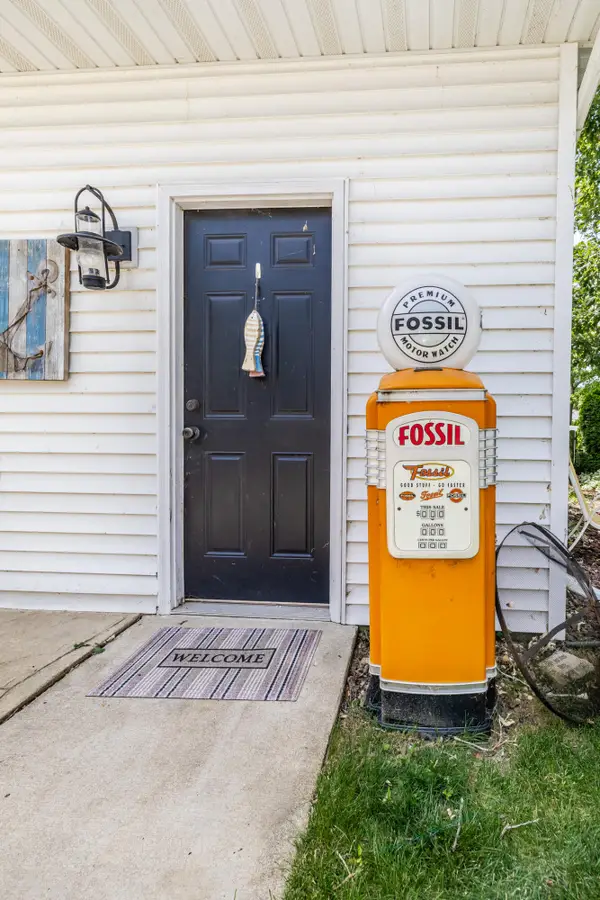 $599,000Active3 beds 2 baths2,688 sq. ft.
14513 Lakeshore Drive, Cedar Lake, IN 46303
MLS# 847805Listed by: NEW CHAPTER REAL ESTATE - New
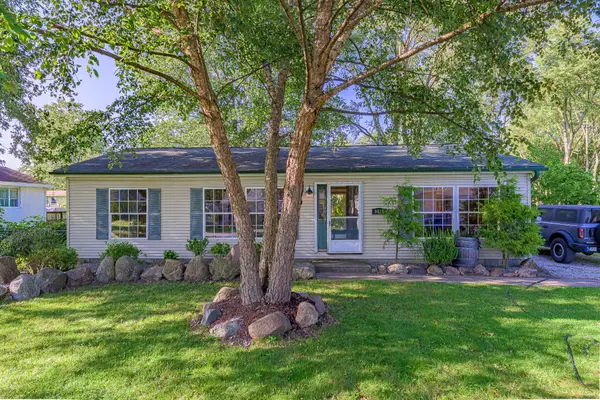 $254,900Active3 beds 2 baths1,232 sq. ft.
9416 W 142nd Avenue, Cedar Lake, IN 46303
MLS# 847697Listed by: LINCOLN-WAY REALTY


Protect your home and budget from life's surprises with an Assurant Home Warranty, backed by a partner that supports you through every step of homeownership. Explore Plans.
© 2026 Better Homes and Gardens Real Estate LLC. An Anywhere Real Estate company. All rights reserved. Better Homes and Gardens® Real Estate is a registered trademark owned by Meredith Operations Corporation, licensed to Better Homes and Gardens Real Estate LLC and used with permission. Better Homes and Gardens Real Estate LLC fully supports the principles of the Fair Housing Act and the Equal Opportunity Act. Listing information is deemed reliable but is not guaranteed accurate.
Each office is independently owned and operated.
Any services or products provided by third parties are not provided by, affiliated with or related to Better Homes and Gardens Real Estate LLC, or its affiliated companies.