
13310 Robin Drive, Cedar Lake, IN 46303
Local realty services provided by:Better Homes and Gardens Real Estate Connections
Listed by: franziska acke, steve likas
Office: mccolly real estate219-663-3835
MLS#:846377
Source:Northwest Indiana AOR as distributed by MLS GRID
13310 Robin Drive,Cedar Lake, IN 46303
$414,900
- 4 Beds
- 2 Baths
- 2,672 sq. ft.
- Single family
- Active
Price summary
- Price:$414,900
- Price per sq. ft.:$155.28
- Monthly HOA dues:$5.42
About this home
Exceptional 4 Bedroom , 2 Bath, home with custom craftsmanship, thoughtful upgrades & an incredible 4-car garage! Features include office, large dining room, bright open living room, screened room, laundry/utility room with laundry tub & family room with 8' ceilings on lower level! Primary suite offers a huge 10' x 10.6' walk-in closet with dehumidifier and ensuite with water closet/vanity, large separate shower, oversized 6' jetted tub area & heated exhaust fan. All additional generous sized bedrooms with walk in or double closets. Family room features a vent-free gas fireplace with custom mantel/surround. Full custom-milled oak staircase, central vac with kitchen dustpan inlet, and Cat 5 Ethernet/RG6 TV wiring to every room. Ceiling fans in bedrooms, family room & office. Kitchen features under/over-cabinet lighting, pantry (has optional gas line) and custom shiplap-style accents in kitchen/dining and downstairs family room. Outstanding extra-deep 4-car garage approx. 29' x 31', heated & air conditioned, insulated walls/ceiling, 200-amp panel, central vac port and 8' x 18' overhead door. Garage is drywalled but not taped, ready for finishing. Enjoy a 10' x 24' custom screened room with composite decking & interior curtains, plus multi level decks, composite front porch & paver patios. Running water at deck areas with self-draining winterization setup. Wired exterior security cameras with NVR provide approx. 6 days of 24-hour recording before overwrite. Gutter guards and approx. Many of downspouts underground-piped about 25' away from home. Outside storage garage and large covered area under deck. Numerous additional custom touches throughout make this a truly unique property! Home is sold as is. Seller is offering home warranty allowance. Buyer to verify all measurements....
Contact an agent
Home facts
- Year built:2002
- Subdivision & Development:Robins Nest 01
- Listing ID #:846377
- Added:1 day(s) ago
- Updated:October 07, 2026 at 01:19 AM
Rooms and interior
- Bedrooms:4
- Total bathrooms:2
- Full bathrooms:2
- Rooms Total:11
- Kitchen Description:Dishwasher, Electric Range, Microwave, Refrigerator
- Basement:Yes
- Basement Description:Basement
- Living area:2,672 sq. ft.
Structure and exterior
- Year built:2002
- Building area:2,672 sq. ft.
- Lot area:0.35 Acres
- Lot Features:Landscaped
Schools
- High school:Crown Point High School
Utilities
- Water:Public
Finances and disclosures
- Price:$414,900
- Price per sq. ft.:$155.28
- Tax amount:$3,460 (2025)
Features and amenities
- Laundry features:Dryer, Washer
Parking
- Garage:Yes
- Garage spaces:4
New listings near 13310 Robin Drive
- New
 $1,164,900Active4 beds 3 baths2,126 sq. ft.
8204 Peterson Boulevard, Cedar Lake, IN 46303
MLS# 846434Listed by: MCCOLLY REAL ESTATE - New
 $497,900Active3 beds 2 baths1,727 sq. ft.
12705 Creekside Drive, Cedar Lake, IN 46303
MLS# 846406Listed by: LANGEN REALTY - New
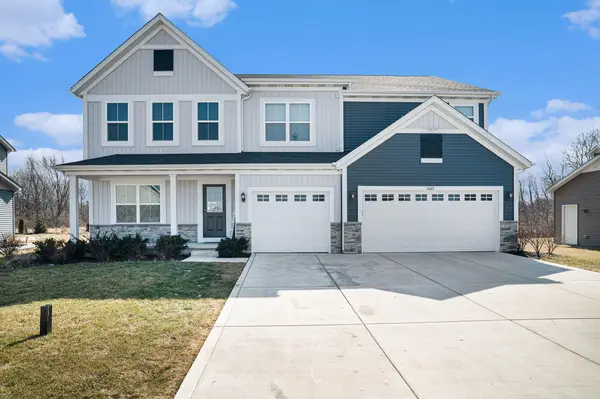 $569,900Active5 beds 3 baths3,632 sq. ft.
11645 W 124th Place, Cedar Lake, IN 46303
MLS# 846373Listed by: LISTING LEADERS - New
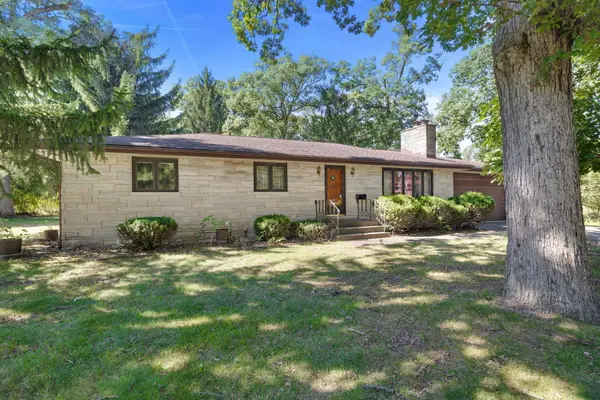 $309,900Active3 beds 3 baths1,456 sq. ft.
11632 Woodmar Place, Cedar Lake, IN 46303
MLS# 846345Listed by: MCCOLLY REAL ESTATE - New
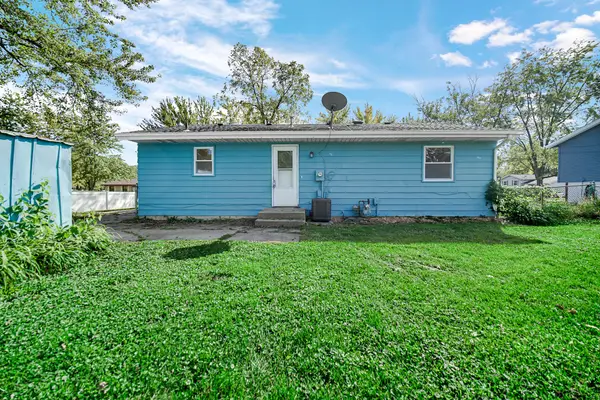 $237,900Active3 beds 1 baths1,120 sq. ft.
6414 W 131st Avenue, Cedar Lake, IN 46303
MLS# 846295Listed by: AMERICAN CLASSIC, HOYLE & CO. - New
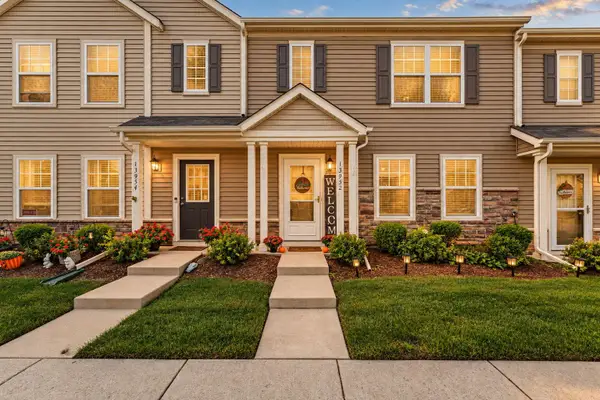 $253,900Active3 beds 2 baths1,450 sq. ft.
13952 Paramount Way, Cedar Lake, IN 46303
MLS# 846294Listed by: REALTY EXECUTIVES PREMIER - New
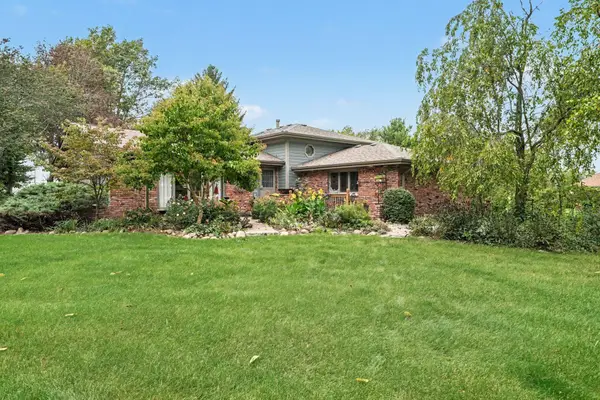 $475,000Active3 beds 2 baths2,089 sq. ft.
11858 Linden Street, Cedar Lake, IN 46303
MLS# 846245Listed by: CENTURY 21 CIRCLE - New
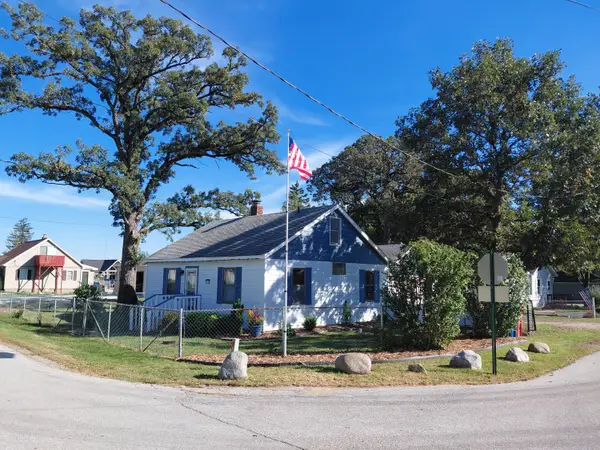 $250,000Active3 beds 1 baths1,800 sq. ft.
8705 W 141st Lane, Cedar Lake, IN 46303
MLS# 846221Listed by: IMPACT INDIANA REAL ESTATE, LL - New
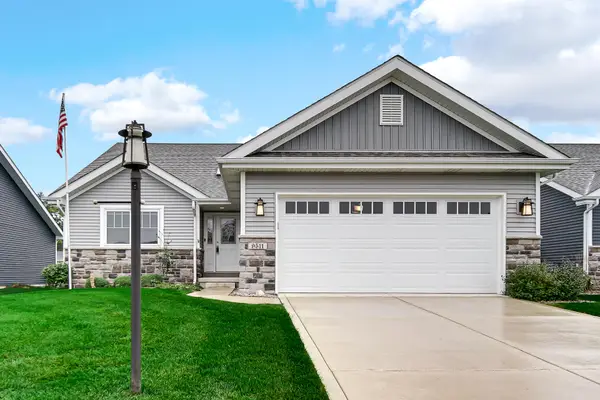 $400,000Active3 beds 2 baths1,786 sq. ft.
9511 W 140th Court, Cedar Lake, IN 46303
MLS# 846179Listed by: STRAY DOG PROPERTIES, LLC


Protect your home and budget from life's surprises with an Assurant Home Warranty, backed by a partner that supports you through every step of homeownership. Explore Plans.
© 2026 Better Homes and Gardens Real Estate LLC. An Anywhere Real Estate company. All rights reserved. Better Homes and Gardens® Real Estate is a registered trademark owned by Meredith Operations Corporation, licensed to Better Homes and Gardens Real Estate LLC and used with permission. Better Homes and Gardens Real Estate LLC fully supports the principles of the Fair Housing Act and the Equal Opportunity Act. Listing information is deemed reliable but is not guaranteed accurate.
Each office is independently owned and operated.
Any services or products provided by third parties are not provided by, affiliated with or related to Better Homes and Gardens Real Estate LLC, or its affiliated companies.