
13877 Nantucket Drive #2, Cedar Lake, IN 46303
Local realty services provided by:Better Homes and Gardens Real Estate Connections
13877 Nantucket Drive #2,Cedar Lake, IN 46303
$358,475
- 2 Beds
- 2 Baths
- 1,748 sq. ft.
- Single family
- Active
Listed by:
 Better Homes and Gardens Real Estate Connections
- Dennis Grah(219) 746 - 3074Better Homes and Gardens Real Estate Connections
Office: better homes and gardens real219-999-8990
MLS#:841662
Source:Northwest Indiana AOR as distributed by MLS GRID
Price summary
- Price:$358,475
- Price per sq. ft.:$205.08
- Monthly HOA dues:$170
About this home
Welcome home to easy, carefree living! This beautifully maintained, maintenance-free 2-bedroom, 2-bath paired villa offers the perfect combination of comfort, charm, and convenience. From the moment you step inside, you'll feel right at home in the bright, open-concept floor plan designed for both relaxing and entertaining. The heart of the home is the spacious kitchen, featuring granite countertops, abundant cabinetry, and an open view into the welcoming living area--creating the perfect gathering space for family and friends. Whether you're preparing a favorite meal or hosting guests, you'll love the warmth and functionality this space provides. At the end of the day, retreat to the generously sized primary suite complete with a private en-suite bath with a custom tiled shower and large walk-in closet, offering a peaceful haven to unwind. One of the home's most inviting features is the charming 3-season room, where you can sip your morning coffee, enjoy an afternoon with a good book, or relax with friends while taking in the tranquil surroundings. It's the perfect extension of your living space and a wonderful place to enjoy every season. Perfectly located on a spacious corner lot in one of Cedar Lake's most desirable neighborhoods, this home offers the best of both worlds--peaceful living with shopping, dining, parks, and all of Cedar Lake's amenities just minutes away. If you've been searching for a place that feels warm, welcoming, and truly move-in ready, this is the one. This home offers a whole-house generator, which helps you experience the comfort, charm, and carefree lifestyle this beautiful home has to offer!...
Contact an agent
Home facts
- Year built:2019
- Subdivision & Development:Beacon Pointe Un 2
- Listing ID #:841662
- Added:95 day(s) ago
- Updated:October 06, 2026 at 04:08 PM
Rooms and interior
- Bedrooms:2
- Total bathrooms:2
- Full bathrooms:2
- Rooms Total:8
- Kitchen Description:Dishwasher, Electric Range, Microwave, Refrigerator
- Basement Description:No Basement
- Living area:1,748 sq. ft.
Structure and exterior
- Year built:2019
- Building area:1,748 sq. ft.
- Lot area:0.17 Acres
- Lot Features:Corner Lot, Landscaped
Utilities
- Water:Public
Finances and disclosures
- Price:$358,475
- Price per sq. ft.:$205.08
- Tax amount:$3,275 (2024)
Parking
- Parking description:Attached, Driveway, Garage Door Opener
- Garage:Yes
- Garage spaces:2
New listings near 13877 Nantucket Drive #2
- New
 $497,900Active3 beds 2 baths1,727 sq. ft.
12705 Creekside Drive, Cedar Lake, IN 46303
MLS# 846406Listed by: LANGEN REALTY - New
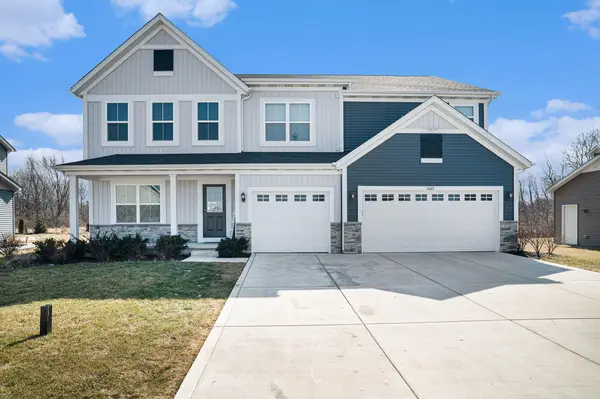 $569,900Active5 beds 3 baths3,632 sq. ft.
11645 W 124th Place, Cedar Lake, IN 46303
MLS# 846373Listed by: LISTING LEADERS - New
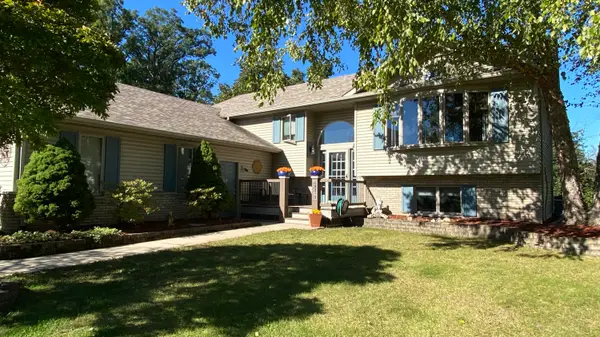 $414,900Active4 beds 2 baths2,672 sq. ft.
13310 Robin Drive, Cedar Lake, IN 46303
MLS# 846377Listed by: MCCOLLY REAL ESTATE - New
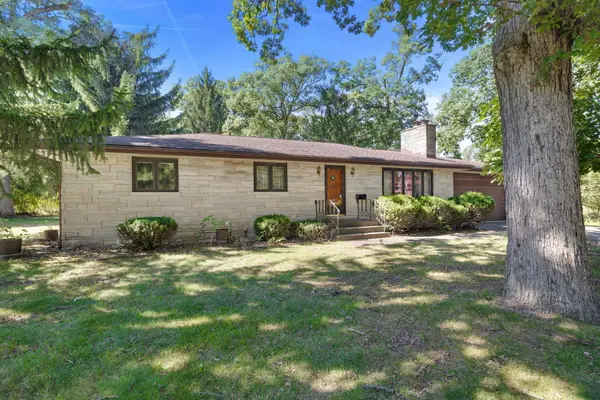 $309,900Active3 beds 3 baths1,456 sq. ft.
11632 Woodmar Place, Cedar Lake, IN 46303
MLS# 846345Listed by: MCCOLLY REAL ESTATE - New
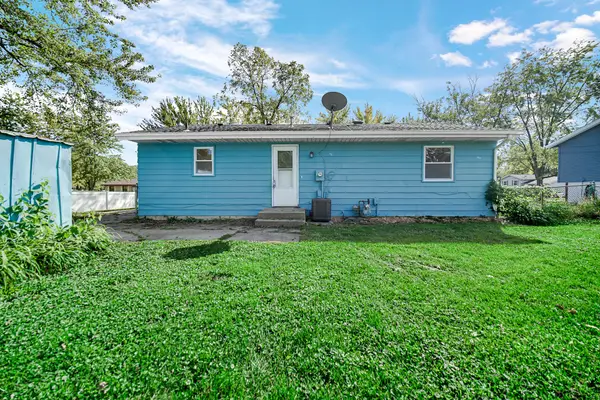 $237,900Active3 beds 1 baths1,120 sq. ft.
6414 W 131st Avenue, Cedar Lake, IN 46303
MLS# 846295Listed by: AMERICAN CLASSIC, HOYLE & CO. - New
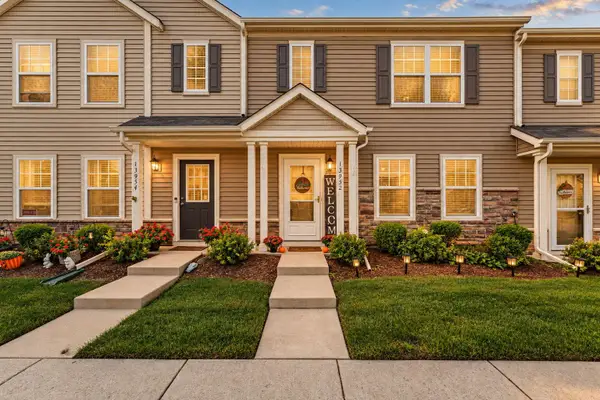 $253,900Active3 beds 2 baths1,450 sq. ft.
13952 Paramount Way, Cedar Lake, IN 46303
MLS# 846294Listed by: REALTY EXECUTIVES PREMIER - New
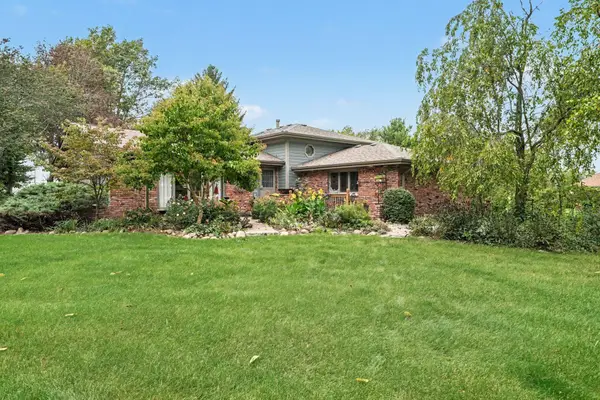 $475,000Active3 beds 2 baths2,089 sq. ft.
11858 Linden Street, Cedar Lake, IN 46303
MLS# 846245Listed by: CENTURY 21 CIRCLE - New
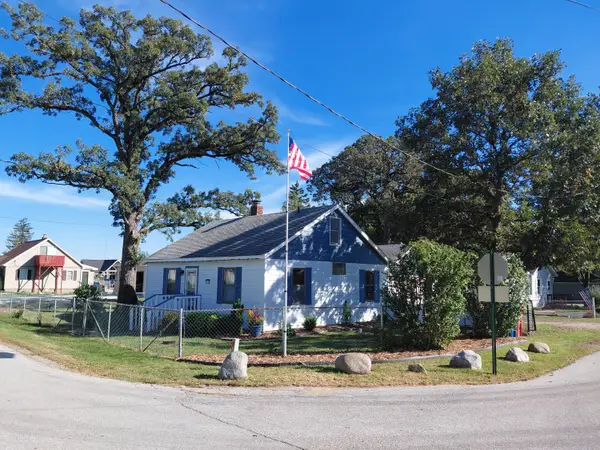 $250,000Active3 beds 1 baths1,800 sq. ft.
8705 W 141st Lane, Cedar Lake, IN 46303
MLS# 846221Listed by: IMPACT INDIANA REAL ESTATE, LL - New
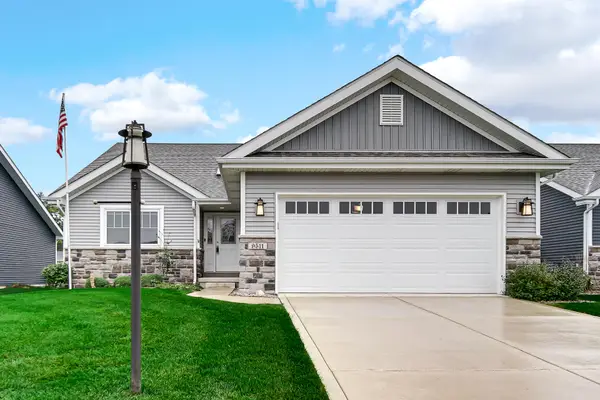 $400,000Active3 beds 2 baths1,786 sq. ft.
9511 W 140th Court, Cedar Lake, IN 46303
MLS# 846179Listed by: STRAY DOG PROPERTIES, LLC - New
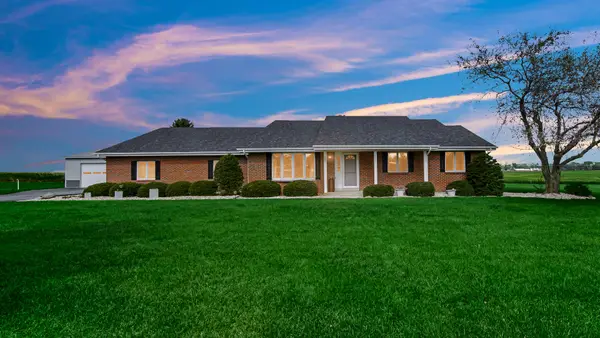 $650,000Active4 beds 4 baths2,576 sq. ft.
14044 W 129th Place, Cedar Lake, IN 46303
MLS# 846028Listed by: VILLAGE REALTY OF INDIANA, INC


Protect your home and budget from life's surprises with an Assurant Home Warranty, backed by a partner that supports you through every step of homeownership. Explore Plans.
© 2026 Better Homes and Gardens Real Estate LLC. An Anywhere Real Estate company. All rights reserved. Better Homes and Gardens® Real Estate is a registered trademark owned by Meredith Operations Corporation, licensed to Better Homes and Gardens Real Estate LLC and used with permission. Better Homes and Gardens Real Estate LLC fully supports the principles of the Fair Housing Act and the Equal Opportunity Act. Listing information is deemed reliable but is not guaranteed accurate.
Each office is independently owned and operated.
Any services or products provided by third parties are not provided by, affiliated with or related to Better Homes and Gardens Real Estate LLC, or its affiliated companies.