
13935 Huseman Street, Cedar Lake, IN 46303
Local realty services provided by:Better Homes and Gardens Real Estate Connections
Listed by: lisa thompson, adeline vaught
Office: @properties/christie's intl re219-440-0070
MLS#:843907
Source:Northwest Indiana AOR as distributed by MLS GRID
13935 Huseman Street,Cedar Lake, IN 46303
$249,900
- 3 Beds
- 2 Baths
- 1,750 sq. ft.
- Mobile / Manufactured
- Pending
Price summary
- Price:$249,900
- Price per sq. ft.:$142.8
About this home
MOVE-IN READY 3Bdrm/2Bth RANCH HOME offers 1,700+SqFt of SPACIOUS ONE-LEVEL LIVING on HALF-ACRE LOT with LAKE VIEWS! Vaulted Living Room WELCOMES YOU into Home with Tongue & Groove Wood Laminate Flooring and Large Windows. Family Room features BRAND NEW CARPET, GAS FIREPLACE, & OPEN CONCEPT VIEW to UPDATED KITCHEN. Kitchen showcases White Cabinetry, BUTCHER BLOCK COUNTERTOPS, Center Island, Modern Lighting, and comes equipped with Appliances. Spacious Eat-In Dining Area features Shiplap Accent Wall and Slider to TREX DECK. All Three Bedrooms feature Vaulted Ceilings and NEW CARPETING, including PRIMARY SUITE with Shiplap Accent Wall and Private Ensuite with Dual Sinks, JETTED TUB, Skylight, Makeup Vanity, and Built-In Storage. Convenient Laundry Room includes Washer/Dryer and Built-In Cabinetry. Landscaped Backyard offers Playground and Picnic Area overlooking PEACEFUL LAKE VIEW. Detached 2.5-CAR GARAGE provides Ample Storage. Enjoy the SPACE, SETTING, and SIMPLIFIED ONE-LEVEL LIVING!
Contact an agent
Home facts
- Year built:1994
- Subdivision & Development:Glendenning Hotel Site
- Listing ID #:843907
- Added:5 day(s) ago
- Updated:August 23, 2026 at 07:50 AM
Rooms and interior
- Bedrooms:3
- Total bathrooms:2
- Full bathrooms:2
- Rooms Total:9
- Kitchen Description:Dishwasher, Gas Range, Microwave, Refrigerator
- Basement:Yes
- Basement Description:No Basement
- Living area:1,750 sq. ft.
Structure and exterior
- Year built:1994
- Building area:1,750 sq. ft.
- Lot area:0.49 Acres
- Lot Features:Landscaped
- Exterior Features:Private Yard
Schools
- High school:Hanover Central High School
Utilities
- Water:Well
Finances and disclosures
- Price:$249,900
- Price per sq. ft.:$142.8
- Tax amount:$2,574 (2025)
Features and amenities
- Laundry features:Dryer, Washer
Parking
- Parking description:Additional Parking, Detached, Driveway, Garage Door Opener
- Garage:Yes
- Garage spaces:3
New listings near 13935 Huseman Street
- New
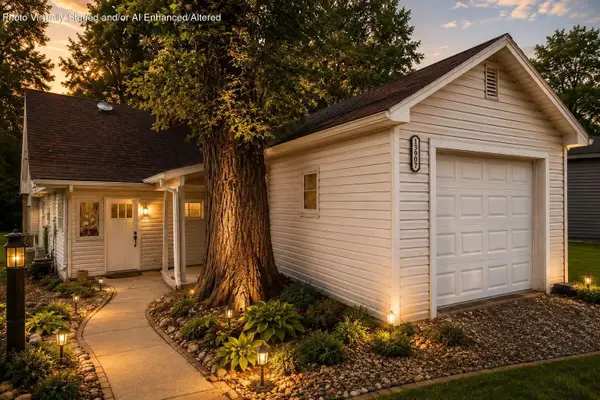 $264,000Active2 beds 2 baths1,550 sq. ft.
13907 Lauerman Street, Cedar Lake, IN 46303
MLS# 844175Listed by: EXP REALTY, LLC - New
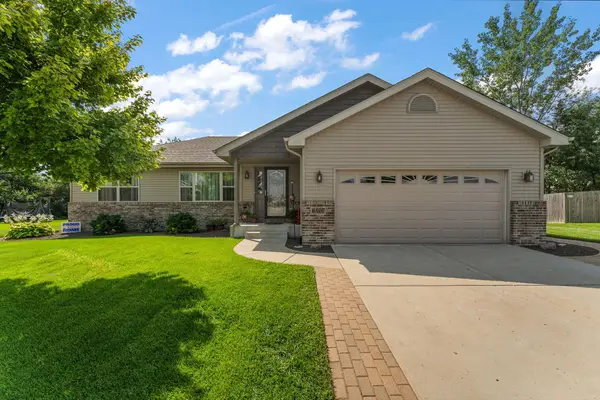 $379,900Active2 beds 2 baths1,572 sq. ft.
6407 W 128th Lane, Cedar Lake, IN 46303
MLS# 844154Listed by: KELLER WILLIAMS PREFERRED REAL - New
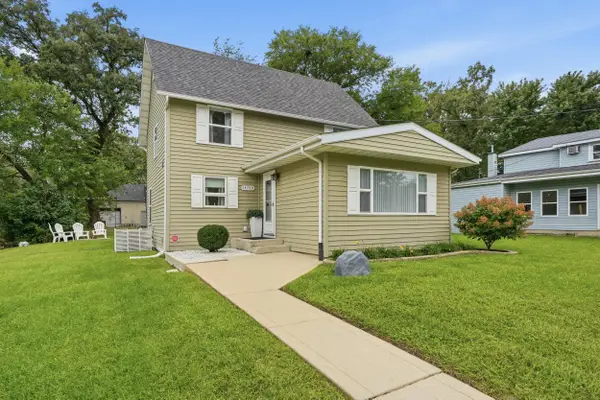 $325,000Active3 beds 2 baths1,350 sq. ft.
14750 Dewey Street, Cedar Lake, IN 46303
MLS# 844078Listed by: BLUE RIDGE REALTY GROUP - New
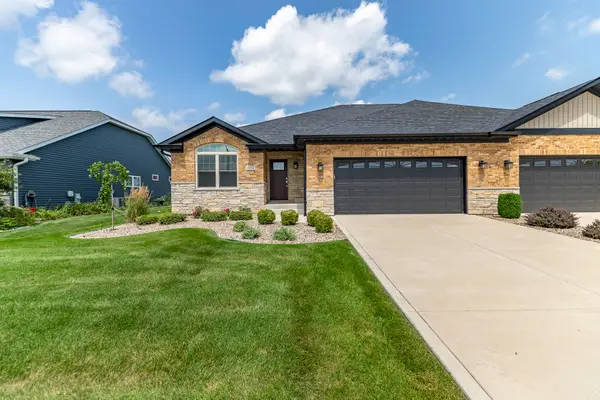 $399,900Active3 beds 2 baths1,705 sq. ft.
10194 W 134th Avenue, Cedar Lake, IN 46303
MLS# 844093Listed by: MCCOLLY REAL ESTATE - New
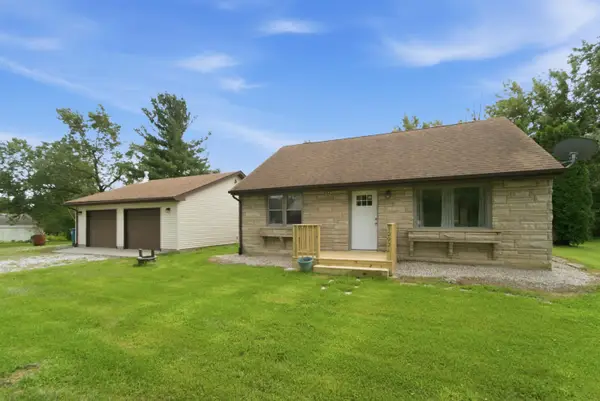 $289,900Active4 beds 1 baths1,248 sq. ft.
10921 Huron Street, Cedar Lake, IN 46303
MLS# 844096Listed by: JK PRO REALTY, LLC - Open Sun, 1 to 3pmNew
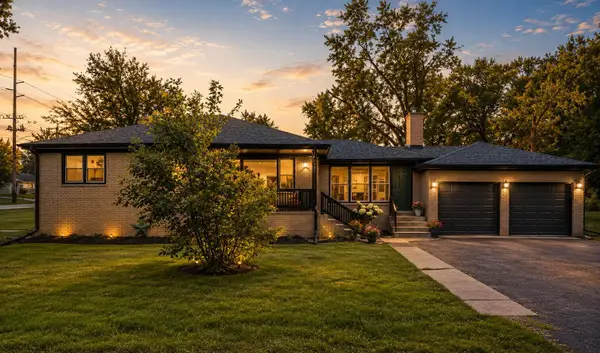 $330,000Active3 beds 1 baths1,351 sq. ft.
7201 W 140th Place W, Cedar Lake, IN 46303
MLS# 844065Listed by: BROKERWORKS GROUP - Open Sun, 12 to 3pmNew
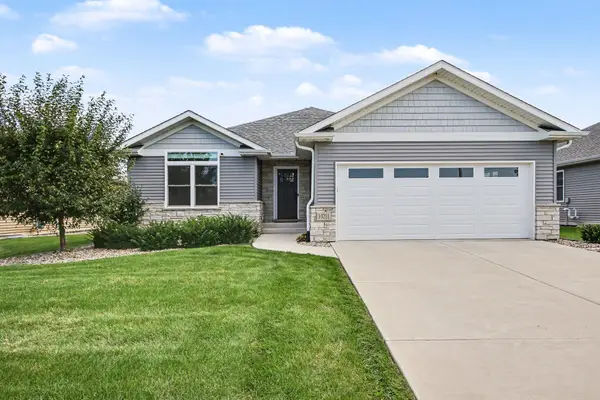 $449,900Active3 beds 2 baths1,963 sq. ft.
10211 W 134th Place, Cedar Lake, IN 46303
MLS# 844046Listed by: CITY AND FIELD REAL ESTATE - Open Sun, 1 to 3pmNew
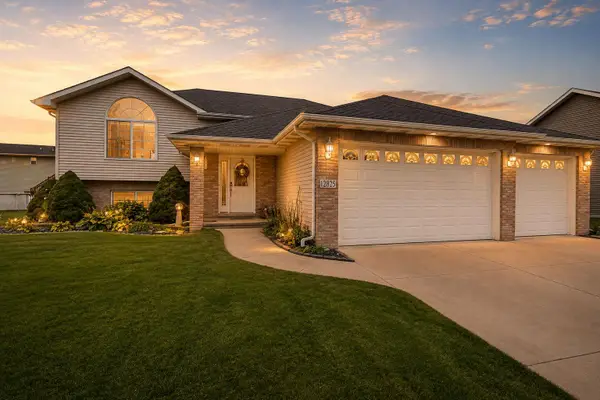 $430,000Active5 beds 3 baths2,950 sq. ft.
12825 Stevenson Street, Cedar Lake, IN 46303
MLS# 844021Listed by: REALEST.COM - New
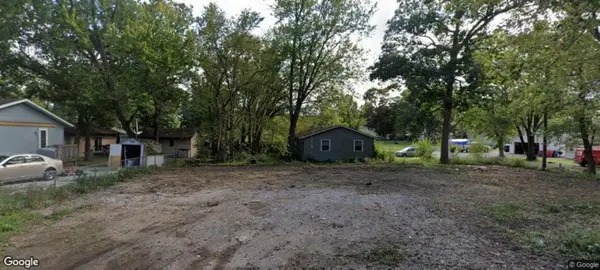 $36,900Active0.17 Acres
6599 Fernwood Avenue, Cedar Lake, IN 46303
MLS# 844001Listed by: HOME CONNECTION REALTY, INC.


Protect your home and budget from life's surprises with an Assurant Home Warranty, backed by a partner that supports you through every step of homeownership. Explore Plans.
© 2026 Better Homes and Gardens Real Estate LLC. An Anywhere Real Estate company. All rights reserved. Better Homes and Gardens® Real Estate is a registered trademark owned by Meredith Operations Corporation, licensed to Better Homes and Gardens Real Estate LLC and used with permission. Better Homes and Gardens Real Estate LLC fully supports the principles of the Fair Housing Act and the Equal Opportunity Act. Listing information is deemed reliable but is not guaranteed accurate.
Each office is independently owned and operated.
Any services or products provided by third parties are not provided by, affiliated with or related to Better Homes and Gardens Real Estate LLC, or its affiliated companies.