
14044 W 129th Place, Cedar Lake, IN 46303
Local realty services provided by:Better Homes and Gardens Real Estate Connections
Listed by: joyce sears
Office: village realty of indiana, inc219-661-1212
MLS#:846028
Source:Northwest Indiana AOR as distributed by MLS GRID
14044 W 129th Place,Cedar Lake, IN 46303
$650,000
- 4 Beds
- 4 Baths
- 2,576 sq. ft.
- Single family
- Active
Price summary
- Price:$650,000
- Price per sq. ft.:$252.33
About this home
Welcome to this updated 4-bedroom, 3.5-bath home on a private 1.02-acre lot in a quiet subdivision with no HOA. The remodeled kitchen includes stainless steel appliances: stove, refrigerator, dishwasher, and over-the-range microwave. The spacious primary suite includes dual walk-in closets, a separate shower, and a soaking tub. A second bedroom with its own en-suite bath makes a great setup for related living, guests, or a private retreat. Numerous mechanical and exterior improvements have been completed, offering a truly move-in-ready home. A standout feature is the new 36' x 48' pole barn, complete with a concrete floor, gas, and electric--ideal for vehicles, boats, equipment, storage, hobbies, and a workshop. Enjoy beautiful open views as the property backs directly to farm fields. 10 minutes from Cedar Lake. One mile from the Illinois/Indiana state line. Convenient access to IL-394, I-80, I-294, and I-65, shopping and restaurants. The big projects are done, so all that's left is moving in and making it your own....
Contact an agent
Home facts
- Year built:1988
- Subdivision & Development:Brunswick Estates
- Listing ID #:846028
- Added:4 day(s) ago
- Updated:October 05, 2026 at 02:37 PM
Rooms and interior
- Bedrooms:4
- Total bathrooms:4
- Full bathrooms:2
- Half bathrooms:1
- Rooms Total:9
- Kitchen Description:Dishwasher, Gas Range, Microwave, Range, Range Hood, Refrigerator, Stainless Steel Appliance(s)
- Basement:Yes
- Basement Description:Basement
- Living area:2,576 sq. ft.
Structure and exterior
- Year built:1988
- Building area:2,576 sq. ft.
- Lot area:1.03 Acres
- Lot Features:Landscaped
- Exterior Features:Rain Gutters
Schools
- High school:Hanover Central High School
- Middle school:Hanover Central Middle School
- Elementary school:Lincoln Elementary School
Utilities
- Water:Well
Finances and disclosures
- Price:$650,000
- Price per sq. ft.:$252.33
- Tax amount:$4,237 (2024)
Features and amenities
- Laundry features:Dryer, Washer
Parking
- Parking description:Additional Parking, Attached, Detached, Driveway, Garage Door Opener, Heated Garage, Off Street, Oversized, Paved
- Garage:Yes
- Garage spaces:8
New listings near 14044 W 129th Place
- New
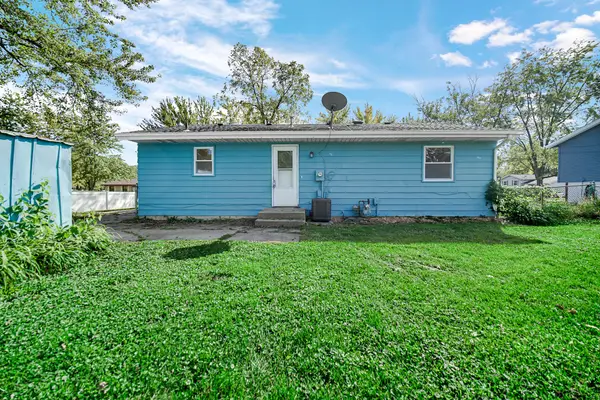 $237,900Active3 beds 1 baths1,120 sq. ft.
6414 W 131st Avenue, Cedar Lake, IN 46303
MLS# 846295Listed by: AMERICAN CLASSIC, HOYLE & CO. - New
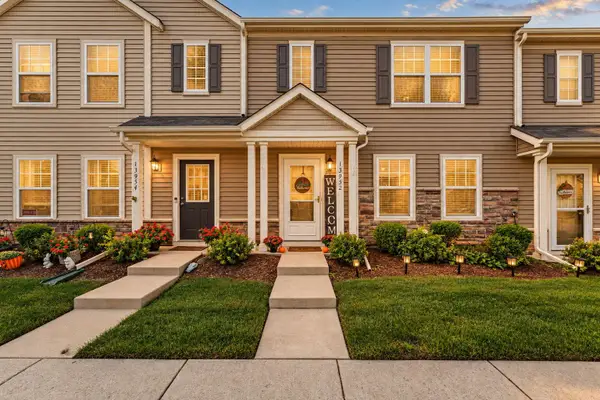 $253,900Active3 beds 2 baths1,450 sq. ft.
13952 Paramount Way, Cedar Lake, IN 46303
MLS# 846294Listed by: REALTY EXECUTIVES PREMIER - New
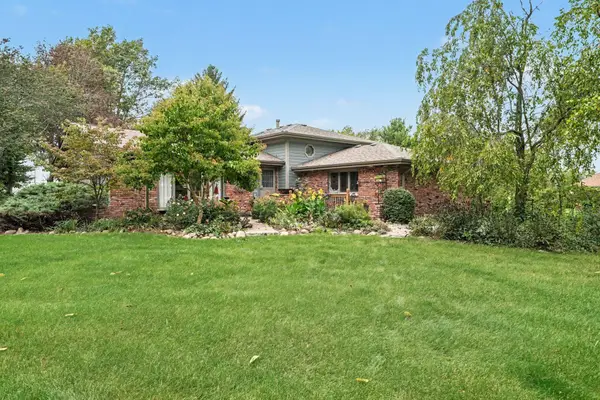 $475,000Active3 beds 2 baths2,089 sq. ft.
11858 Linden Street, Cedar Lake, IN 46303
MLS# 846245Listed by: CENTURY 21 CIRCLE - New
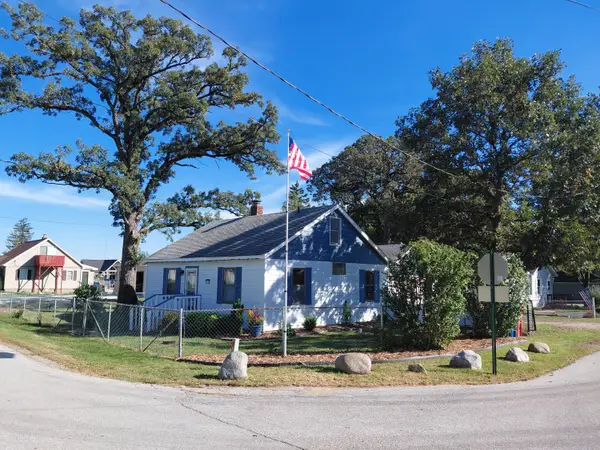 $250,000Active3 beds 1 baths1,800 sq. ft.
8705 W 141st Lane, Cedar Lake, IN 46303
MLS# 846221Listed by: IMPACT INDIANA REAL ESTATE, LL - New
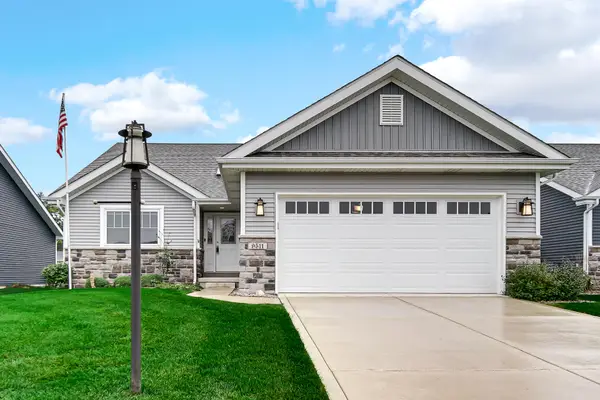 $400,000Active3 beds 2 baths1,786 sq. ft.
9511 W 140th Court, Cedar Lake, IN 46303
MLS# 846179Listed by: STRAY DOG PROPERTIES, LLC - Open Sun, 2 to 4pmNew
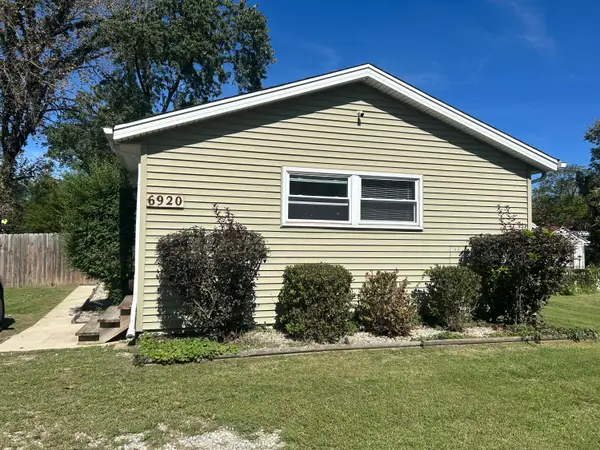 $280,000Active3 beds 2 baths1,166 sq. ft.
6920 W 134th Avenue, Cedar Lake, IN 46303
MLS# 846093Listed by: MCCOLLY REAL ESTATE - New
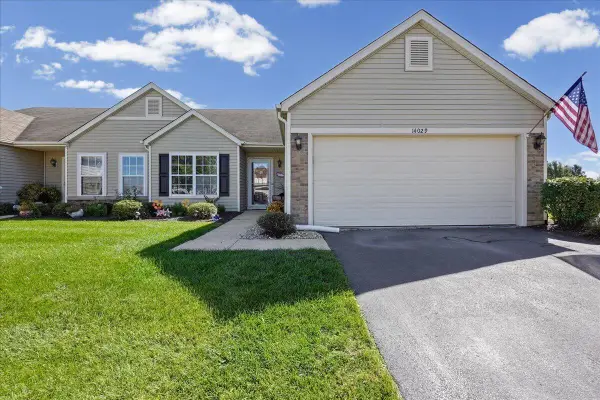 $299,900Active2 beds 2 baths1,549 sq. ft.
14029 Pickett Way, Cedar Lake, IN 46303
MLS# 846097Listed by: NEW CHAPTER REAL ESTATE - New
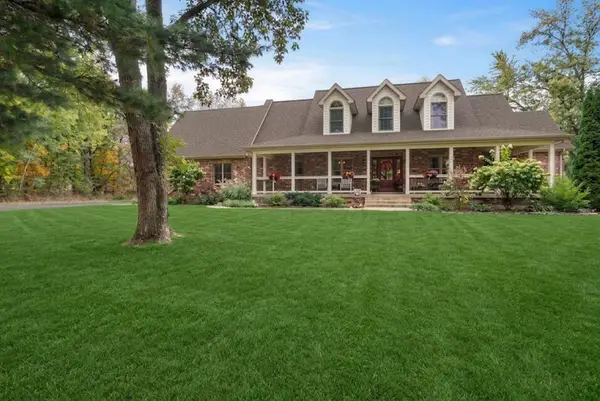 $899,900Active5 beds 4 baths6,150 sq. ft.
9905 113th Avenue, Cedar Lake, IN 46303
MLS# 846079Listed by: KELLER WILLIAMS PREFERRED REAL 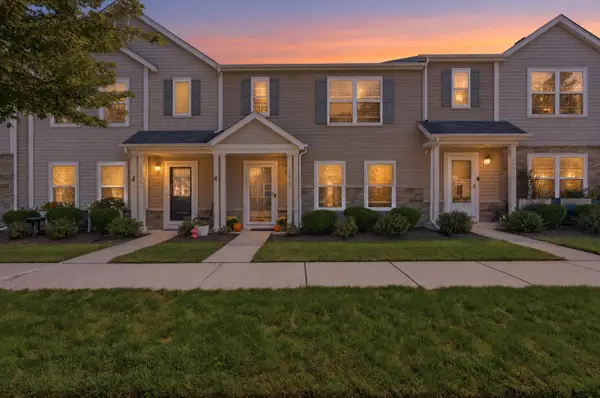 $249,900Pending3 beds 2 baths1,529 sq. ft.
13955 Paramount Way, Cedar Lake, IN 46303
MLS# 846059Listed by: LISTING LEADERS NORTHWEST


Protect your home and budget from life's surprises with an Assurant Home Warranty, backed by a partner that supports you through every step of homeownership. Explore Plans.
© 2026 Better Homes and Gardens Real Estate LLC. An Anywhere Real Estate company. All rights reserved. Better Homes and Gardens® Real Estate is a registered trademark owned by Meredith Operations Corporation, licensed to Better Homes and Gardens Real Estate LLC and used with permission. Better Homes and Gardens Real Estate LLC fully supports the principles of the Fair Housing Act and the Equal Opportunity Act. Listing information is deemed reliable but is not guaranteed accurate.
Each office is independently owned and operated.
Any services or products provided by third parties are not provided by, affiliated with or related to Better Homes and Gardens Real Estate LLC, or its affiliated companies.