
14614 W 153rd Lane, Cedar Lake, IN 46303
Local realty services provided by:Better Homes and Gardens Real Estate Connections
Listed by: lisa grady
Office: mccolly real estate219-322-5508
MLS#:841681
Source:Northwest Indiana AOR as distributed by MLS GRID
Price summary
- Price:$1,274,999
- Price per sq. ft.:$234.37
- Monthly HOA dues:$83.33
About this home
Welcome to this extraordinary custom-built ranch estate, perfectly situated on 1.76 acres of beautifully landscaped grounds. From the moment you step inside, you are greeted by a breathtaking soaring vaulted barreled ceiling and exquisite wainscoting throughout, setting the tone for refined craftsmanship and elegance. Rich hardwood flooring extends through the main living areas, while bedrooms feature newer carpet for comfort.The thoughtfully designed main level offers a private office with coffered ceiling and French doors, ideal for working from home. The impressive great room showcases a vaulted ceiling, striking wood-burning fireplace, and walls of windows that fill the home with natural light and stunning views of the property.At the heart of the home is a stunning kitchen with center island, abundant cabinetry, and all appliances included. A sun-drenched sunroom provides a peaceful retreat overlooking the backyard. The oversized laundry room offers extensive cabinetry and counter space for convenience.The luxurious owner's suite is a private sanctuary featuring a spa-inspired bath with soaking tub, dual vanities, and a walk-in floor-to-ceiling tiled shower with built-in seating. Additional bedrooms are generously sized, including a Jack-and-Jill bath for two rooms, a separate bath for the fourth bedroom, and a fifth bedroom/bonus room on the upper level.The partially finished basement expands living space with a large recreation area and is plumbed for a future bath, offering flexibility for customization.Outdoor living is exceptional with a stunning inground pool, saltwater hot tub, professionally designed landscaping, and a state-of-the-art outdoor lighting system that enhances the property day and night. Enjoy peace of mind with a whole house generator for uninterrupted power in any season. An epoxy-finished garage floor completes this exceptional home.This one-of-a-kind estate blends luxury, comfort, and functionality....
Contact an agent
Home facts
- Year built:2015
- Subdivision & Development:West Creek Sunrise Ltd
- Listing ID #:841681
- Added:93 day(s) ago
- Updated:October 05, 2026 at 02:37 PM
Rooms and interior
- Bedrooms:5
- Total bathrooms:5
- Full bathrooms:3
- Half bathrooms:2
- Rooms Total:13
- Kitchen Description:Dishwasher, Disposal, Gas Range, Microwave, Refrigerator, Stainless Steel Appliance(s)
- Basement:Yes
- Basement Description:Basement
- Living area:5,440 sq. ft.
Structure and exterior
- Year built:2015
- Building area:5,440 sq. ft.
- Lot area:1.76 Acres
- Lot Features:Landscaped
Utilities
- Water:Well
Finances and disclosures
- Price:$1,274,999
- Price per sq. ft.:$234.37
- Tax amount:$8,546 (2025)
Features and amenities
- Laundry features:Dryer, Washer
Parking
- Parking description:Attached, Garage Door Opener
- Garage:Yes
- Garage spaces:4
New listings near 14614 W 153rd Lane
- New
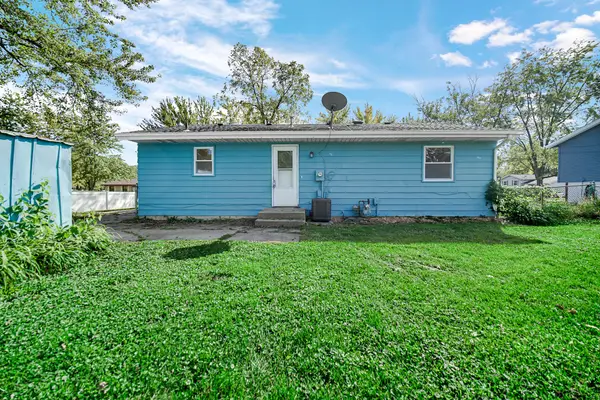 $237,900Active3 beds 1 baths1,120 sq. ft.
6414 W 131st Avenue, Cedar Lake, IN 46303
MLS# 846295Listed by: AMERICAN CLASSIC, HOYLE & CO. - New
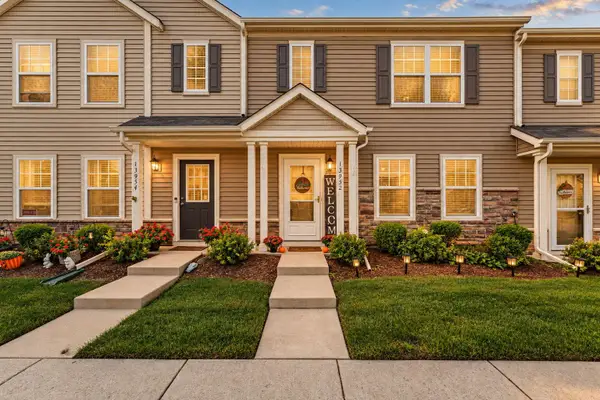 $253,900Active3 beds 2 baths1,450 sq. ft.
13952 Paramount Way, Cedar Lake, IN 46303
MLS# 846294Listed by: REALTY EXECUTIVES PREMIER - New
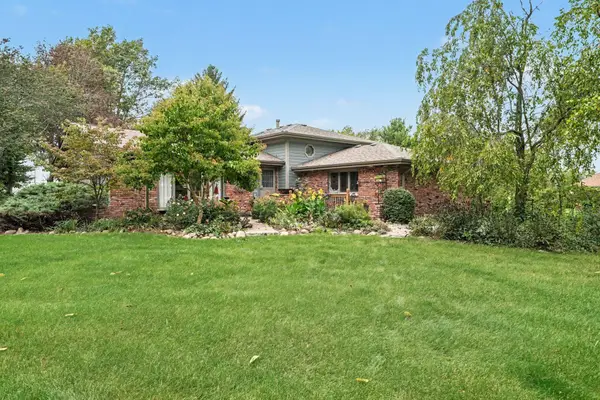 $475,000Active3 beds 2 baths2,089 sq. ft.
11858 Linden Street, Cedar Lake, IN 46303
MLS# 846245Listed by: CENTURY 21 CIRCLE - New
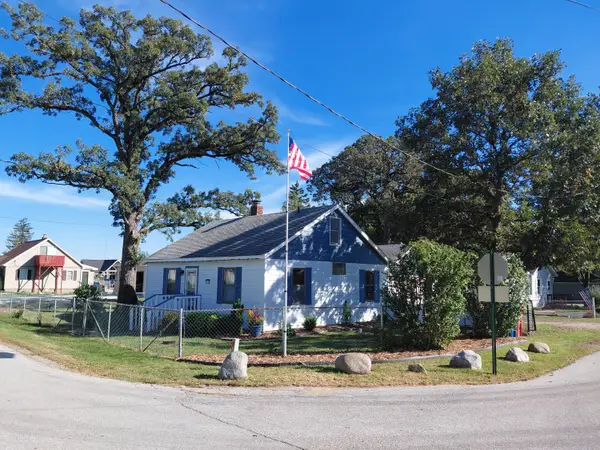 $250,000Active3 beds 1 baths1,800 sq. ft.
8705 W 141st Lane, Cedar Lake, IN 46303
MLS# 846221Listed by: IMPACT INDIANA REAL ESTATE, LL - New
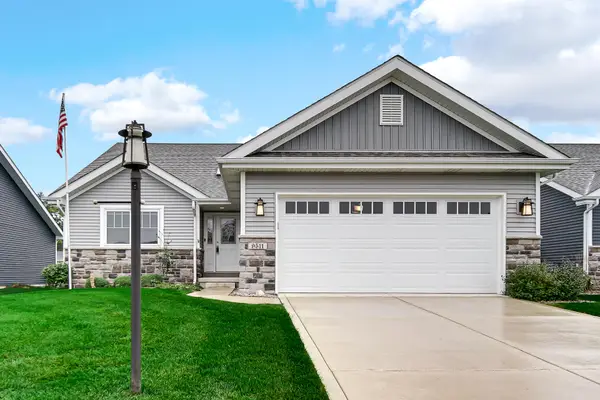 $400,000Active3 beds 2 baths1,786 sq. ft.
9511 W 140th Court, Cedar Lake, IN 46303
MLS# 846179Listed by: STRAY DOG PROPERTIES, LLC - New
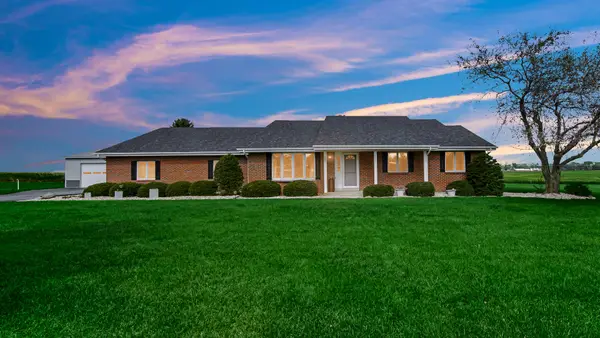 $650,000Active4 beds 4 baths2,576 sq. ft.
14044 W 129th Place, Cedar Lake, IN 46303
MLS# 846028Listed by: VILLAGE REALTY OF INDIANA, INC - Open Sun, 2 to 4pmNew
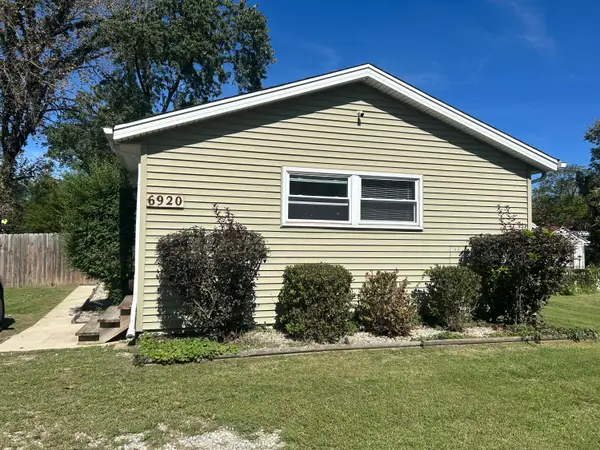 $280,000Active3 beds 2 baths1,166 sq. ft.
6920 W 134th Avenue, Cedar Lake, IN 46303
MLS# 846093Listed by: MCCOLLY REAL ESTATE - New
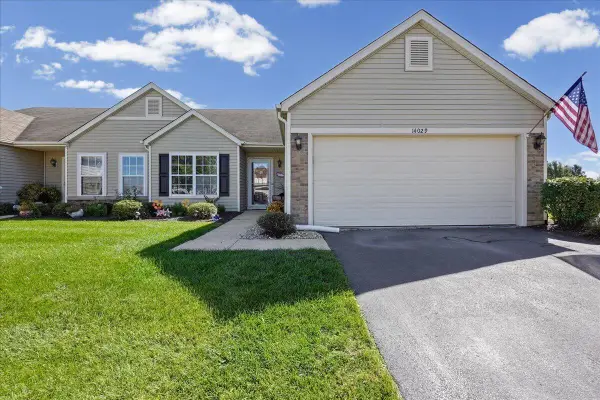 $299,900Active2 beds 2 baths1,549 sq. ft.
14029 Pickett Way, Cedar Lake, IN 46303
MLS# 846097Listed by: NEW CHAPTER REAL ESTATE - New
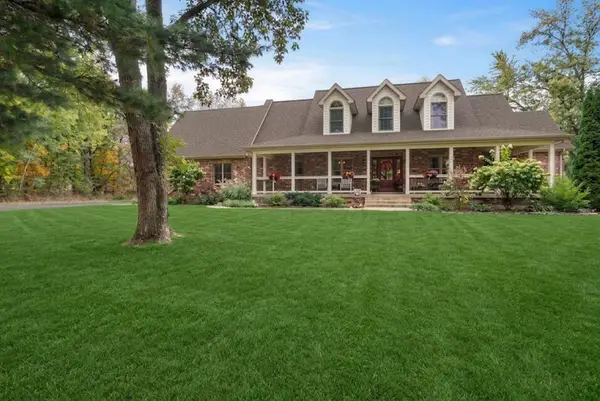 $899,900Active5 beds 4 baths6,150 sq. ft.
9905 113th Avenue, Cedar Lake, IN 46303
MLS# 846079Listed by: KELLER WILLIAMS PREFERRED REAL 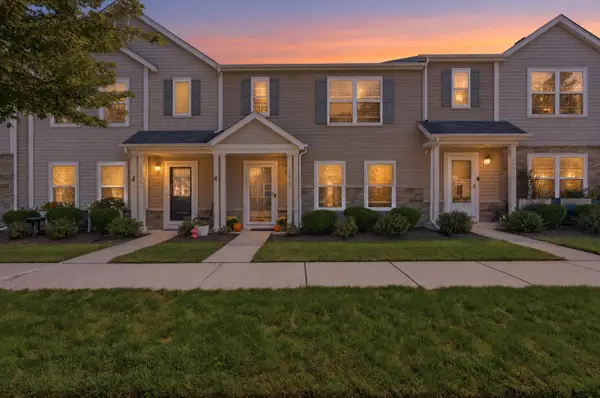 $249,900Pending3 beds 2 baths1,529 sq. ft.
13955 Paramount Way, Cedar Lake, IN 46303
MLS# 846059Listed by: LISTING LEADERS NORTHWEST


Protect your home and budget from life's surprises with an Assurant Home Warranty, backed by a partner that supports you through every step of homeownership. Explore Plans.
© 2026 Better Homes and Gardens Real Estate LLC. An Anywhere Real Estate company. All rights reserved. Better Homes and Gardens® Real Estate is a registered trademark owned by Meredith Operations Corporation, licensed to Better Homes and Gardens Real Estate LLC and used with permission. Better Homes and Gardens Real Estate LLC fully supports the principles of the Fair Housing Act and the Equal Opportunity Act. Listing information is deemed reliable but is not guaranteed accurate.
Each office is independently owned and operated.
Any services or products provided by third parties are not provided by, affiliated with or related to Better Homes and Gardens Real Estate LLC, or its affiliated companies.