
8204 Peterson Boulevard, Cedar Lake, IN 46303
Local realty services provided by:Better Homes and Gardens Real Estate Connections
Listed by: lisa grady
Office: mccolly real estate219-322-5508
MLS#:846434
Source:Northwest Indiana AOR as distributed by MLS GRID
8204 Peterson Boulevard,Cedar Lake, IN 46303
$1,164,900
- 4 Beds
- 3 Baths
- 2,126 sq. ft.
- Single family
- Active
Price summary
- Price:$1,164,900
- Price per sq. ft.:$547.93
About this home
Discover the ultimate lakefront retreat where timeless Nantucket charm meets effortless modern living. Set on approximately 7,000 SF of flat, beautifully usable land with approximately 2,200 SF of living space, this exceptional 4-bedroom, 3-full-bath home offers stunning waterfront views and true lake-level living. Located along the highly desirable south shore, the property features a sandy, walkable beach with sand-bottom lakefront and 40+ feet of shallow, sandy water--ideal for swimming, wading and enjoying carefree days on the lake. A seawall, long removable wooden pier and convenient side storage provide everything needed for boating and lakeside fun. The expansive two-story deck is perfect for morning coffee, sunset cocktails and entertaining. An oversized driveway offers rare parking for 7+ vehicles, plus a detached single-car garage. Completely modernized and move-in ready, the home has been professionally designed with a sophisticated Nantucket-inspired "Ralph Lauren Cottage" aesthetic. Rich green wood walls, two-tone cabinetry, walnut butcher-block countertops, new appliances, new flooring and carpet, fresh paint throughout and custom craftsmanship create a warm, elevated retreat. Custom features include a built-in breakfast nook, dining table, media center and more. Outside, classic white picket fencing and a row of beautiful white hydrangeas lead toward the sandy beach, creating a picture-perfect coastal feel. Extensive mechanical updates include a Navien tankless water heater, new washer/dryer, oven and dishwasher, updated first-floor supply lines, Aprilaire air cleaner, in-duct UV light cleaner, thick blown-in attic insulation and a professionally encapsulated, airtight crawlspace with commercial dehumidifier and sump pump. Designed for effortless ownership, the home can be managed wirelessly from virtually anywhere. Simply arrive, unpack and enjoy your private lakefront escape!...
Contact an agent
Home facts
- Year built:1926
- Subdivision & Development:Coffins Shady Beach Add
- Listing ID #:846434
- Added:1 day(s) ago
- Updated:October 08, 2026 at 01:27 AM
Rooms and interior
- Bedrooms:4
- Total bathrooms:3
- Full bathrooms:1
- Rooms Total:7
- Kitchen Description:Dishwasher, Gas Range, Microwave, Refrigerator, Stainless Steel Appliance(s)
- Basement Description:No Basement
- Living area:2,126 sq. ft.
Structure and exterior
- Year built:1926
- Building area:2,126 sq. ft.
- Lot area:0.16 Acres
- Lot Features:Landscaped
- Exterior Features:Private Yard, Rain Gutters
Schools
- High school:Hanover Central High School
Utilities
- Water:Well
Finances and disclosures
- Price:$1,164,900
- Price per sq. ft.:$547.93
- Tax amount:$16,813 (2025)
Features and amenities
- Laundry features:Dryer, Washer
Parking
- Parking description:Detached, Driveway, Garage Door Opener
- Garage:Yes
- Garage spaces:2
New listings near 8204 Peterson Boulevard
- New
 $369,900Active4 beds 2 baths1,886 sq. ft.
9765 W 135th Place, Cedar Lake, IN 46303
MLS# 846477Listed by: MCCOLLY REAL ESTATE - New
 Listed by BHGRE$429,900Active4 beds 3 baths2,512 sq. ft.
12738 Wheeler Street, Cedar Lake, IN 46303
MLS# 846492Listed by: BETTER HOMES AND GARDENS REAL - New
 $497,900Active3 beds 2 baths1,727 sq. ft.
12705 Creekside Drive, Cedar Lake, IN 46303
MLS# 846406Listed by: LANGEN REALTY - New
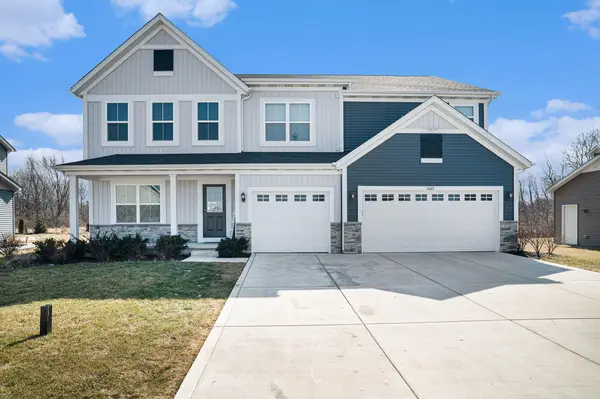 $569,900Active5 beds 3 baths3,632 sq. ft.
11645 W 124th Place, Cedar Lake, IN 46303
MLS# 846373Listed by: LISTING LEADERS - New
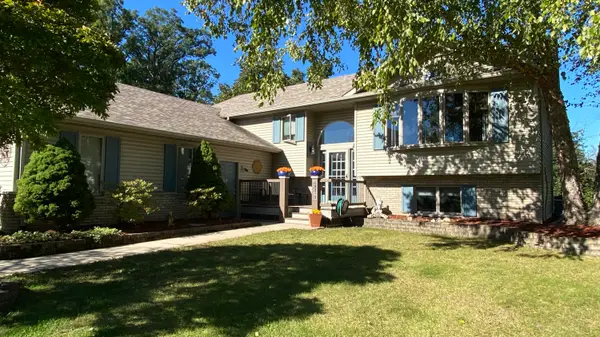 $414,900Active4 beds 2 baths2,672 sq. ft.
13310 Robin Drive, Cedar Lake, IN 46303
MLS# 846377Listed by: MCCOLLY REAL ESTATE - New
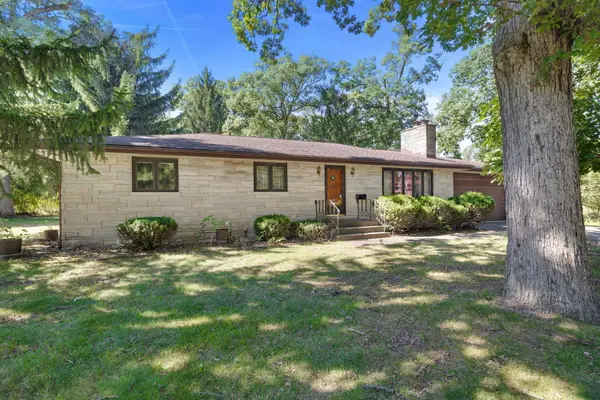 $309,900Active3 beds 3 baths1,456 sq. ft.
11632 Woodmar Place, Cedar Lake, IN 46303
MLS# 846345Listed by: MCCOLLY REAL ESTATE - New
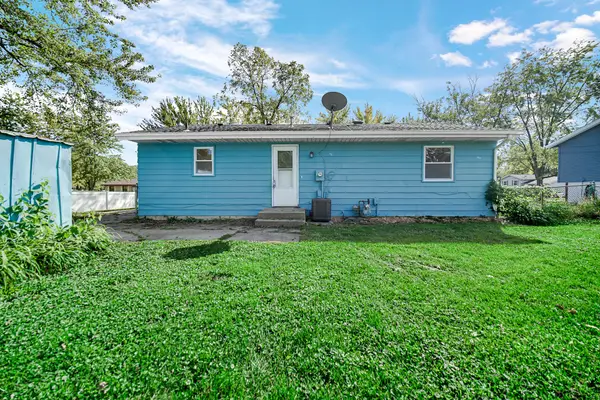 $237,900Active3 beds 1 baths1,120 sq. ft.
6414 W 131st Avenue, Cedar Lake, IN 46303
MLS# 846295Listed by: AMERICAN CLASSIC, HOYLE & CO. - New
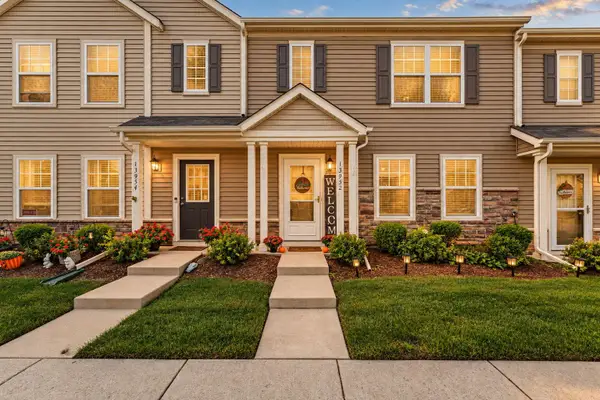 $253,900Active3 beds 2 baths1,450 sq. ft.
13952 Paramount Way, Cedar Lake, IN 46303
MLS# 846294Listed by: REALTY EXECUTIVES PREMIER - New
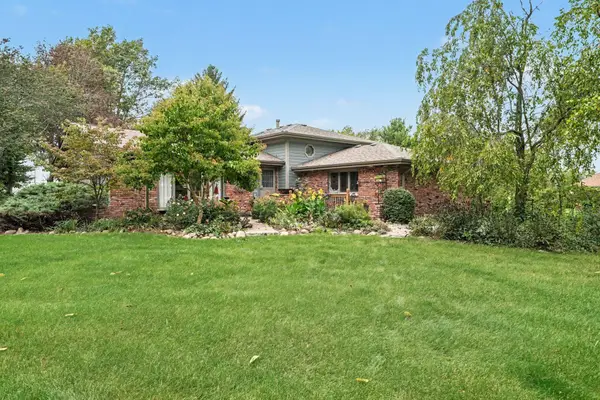 $475,000Active3 beds 2 baths2,089 sq. ft.
11858 Linden Street, Cedar Lake, IN 46303
MLS# 846245Listed by: CENTURY 21 CIRCLE


Protect your home and budget from life's surprises with an Assurant Home Warranty, backed by a partner that supports you through every step of homeownership. Explore Plans.
© 2026 Better Homes and Gardens Real Estate LLC. An Anywhere Real Estate company. All rights reserved. Better Homes and Gardens® Real Estate is a registered trademark owned by Meredith Operations Corporation, licensed to Better Homes and Gardens Real Estate LLC and used with permission. Better Homes and Gardens Real Estate LLC fully supports the principles of the Fair Housing Act and the Equal Opportunity Act. Listing information is deemed reliable but is not guaranteed accurate.
Each office is independently owned and operated.
Any services or products provided by third parties are not provided by, affiliated with or related to Better Homes and Gardens Real Estate LLC, or its affiliated companies.