
8811 W 127th Court, Cedar Lake, IN 46303
Local realty services provided by:Better Homes and Gardens Real Estate Connections
Listed by: jana caudill, stephen carr
Office: exp realty, llc.888-611-3912
MLS#:839683
Source:Northwest Indiana AOR as distributed by MLS GRID
8811 W 127th Court,Cedar Lake, IN 46303
$424,900
- 3 Beds
- 3 Baths
- 2,992 sq. ft.
- Single family
- Active
Price summary
- Price:$424,900
- Price per sq. ft.:$142.01
- Monthly HOA dues:$33.33
About this home
Located in the desirable Havenwood community, this beautifully maintained, quality-built bi-level offers space, comfort, and exceptional outdoor living on an established, sidewalk-lined street with mature trees, yet close to schools, shopping, and major commuting routes. The open-concept main level shines with natural light, soaring cathedral ceilings, and skylights. The kitchen boasts rich cherry cabinetry, granite countertops, and a generous eat-in dining area. Three spacious bedrooms include a private primary suite with its own full bath. The lower level adds endless flexibility a finished wet bar for game days, room for a potential 4th bedroom or office, and a beautifully updated (2026) walk-in tiled shower. Outside truly shines: a gazebo-covered deck, fresh fruit trees, a charming treehouse, and a fully insulated, finished 2.5-car garage. Highlights include a BRAND NEW ROOF (2026), a 4-stage whole-house water filtration system, low taxes, and one of Havenwood's most spacious lots. Homes like this rarely come available!...
Contact an agent
Home facts
- Year built:2005
- Listing ID #:839683
- Added:1 day(s) ago
- Updated:May 29, 2026 at 04:22 PM
Rooms and interior
- Bedrooms:3
- Total bathrooms:3
- Full bathrooms:2
- Rooms Total:12
- Kitchen Description:Built-In Gas Range, Dishwasher, Microwave, Refrigerator, Stainless Steel Appliance(s)
- Basement Description:No Basement
- Living area:2,992 sq. ft.
Structure and exterior
- Year built:2005
- Building area:2,992 sq. ft.
- Lot area:0.31 Acres
- Exterior Features:Lighting
Utilities
- Water:Public
Finances and disclosures
- Price:$424,900
- Price per sq. ft.:$142.01
- Tax amount:$4,090 (2025)
Features and amenities
- Laundry features:Dryer, Washer
- Amenities:Wet Bar
Parking
- Parking description:Attached, Paved
- Garage:Yes
- Garage spaces:3
New listings near 8811 W 127th Court
- New
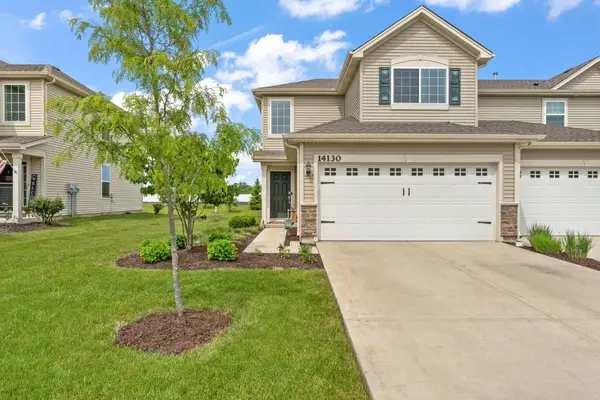 $264,900Active2 beds 3 baths1,400 sq. ft.
14130 Magnolia Street, Cedar Lake, IN 46303
MLS# 839666Listed by: LISTING LEADERS - Open Sun, 1 to 4pmNew
 $514,900Active5 beds 4 baths3,300 sq. ft.
9911 Flagstaff Street, Cedar Lake, IN 46303
MLS# 839617Listed by: EXP REALTY, LLC - New
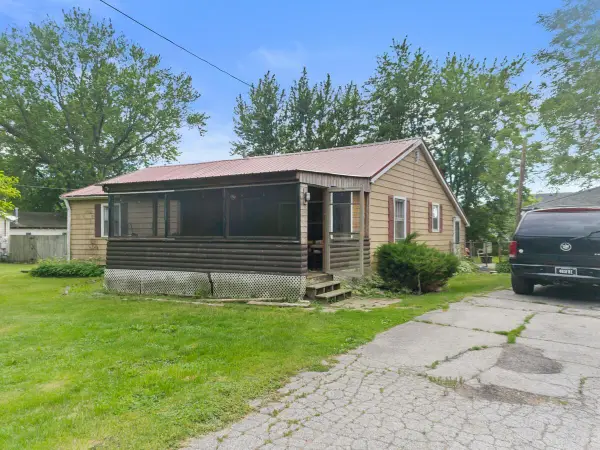 $225,000Active3 beds 1 baths1,292 sq. ft.
13722 Birch, Cedar Lake, IN 46303
MLS# 839627Listed by: BEYCOME BROKERAGE REALTY LLC - New
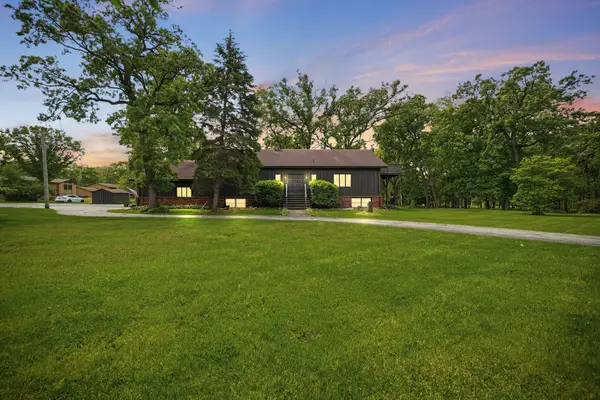 $409,900Active6 beds 3 baths3,938 sq. ft.
10527 W 129th Avenue, Cedar Lake, IN 46303
MLS# 839591Listed by: PMI NWI - Open Sat, 11am to 1pmNew
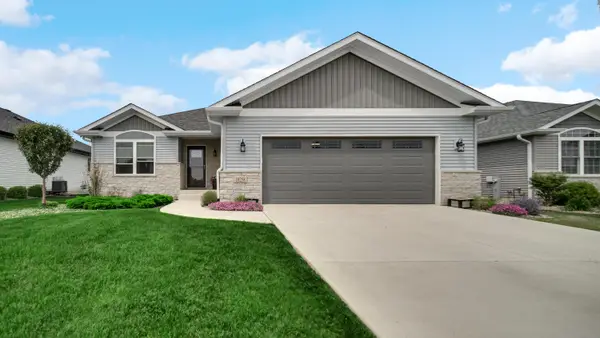 $489,900Active5 beds 3 baths2,950 sq. ft.
10258 W 134th Place, Cedar Lake, IN 46303
MLS# 839539Listed by: @PROPERTIES/CHRISTIE'S INTL RE - New
 $595,000Active6 beds 3 baths4,000 sq. ft.
11512 Parrish Avenue, Cedar Lake, IN 46303
MLS# 839500Listed by: KELLER WILLIAMS PREFERRED REAL - Open Sat, 11am to 2pmNew
 $629,900Active3 beds 2 baths1,964 sq. ft.
13234 E Lakeshore Drive #K-302, Cedar Lake, IN 46303
MLS# 839373Listed by: BACH INVESTMENT GROUP 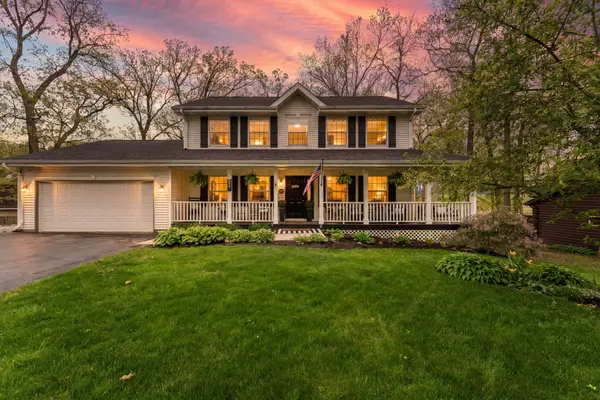 $450,000Pending5 beds 5 baths2,208 sq. ft.
8015 W 147th Avenue, Cedar Lake, IN 46303
MLS# 839359Listed by: REALTY EXECUTIVES PREMIER- New
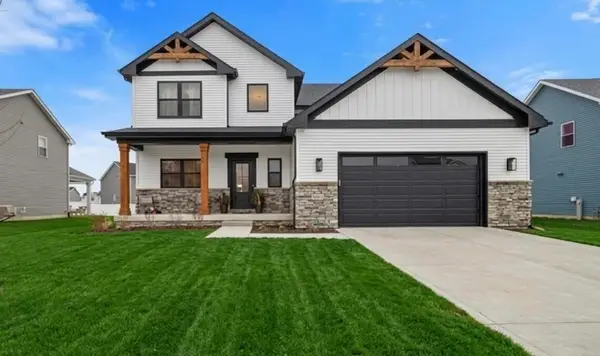 $575,000Active3 beds 3 baths2,739 sq. ft.
9765 Beacon Pointe Lane, Cedar Lake, IN 46303
MLS# 839366Listed by: MCCOLLY REAL ESTATE


Protect your home and budget from life's surprises with an Assurant Home Warranty, backed by a partner that supports you through every step of homeownership. Explore Plans.
© 2026 Better Homes and Gardens Real Estate LLC. An Anywhere Real Estate company. All rights reserved. Better Homes and Gardens® Real Estate is a registered trademark owned by Meredith Operations Corporation, licensed to Better Homes and Gardens Real Estate LLC and used with permission. Better Homes and Gardens Real Estate LLC fully supports the principles of the Fair Housing Act and the Equal Opportunity Act. Listing information is deemed reliable but is not guaranteed accurate.
Each office is independently owned and operated.
Any services or products provided by third parties are not provided by, affiliated with or related to Better Homes and Gardens Real Estate LLC, or its affiliated companies.