
2959 S Centerville, Centerville, IN 47330
Local realty services provided by:Better Homes and Gardens Real Estate Gold Key
2959 S Centerville,Centerville, IN 47330
$175,000
- 3 Beds
- 2 Baths
- 2,635 sq. ft.
- Single family
- Active
Listed by: nolan lamkin hern
Office: century 21 scheetz
MLS#:22112489
Source:IN_MIBOR
Price summary
- Price:$175,000
- Price per sq. ft.:$58.28
About this home
Presenting an exceptional opportunity at 2959 S Centerville, CENTERVILLE, IN. Priced accordingly for interior condition. Encompassing a generous 2635 square feet of living space, this property offers a unique blend of historical charm and expansive potential, situated on an impressive 80586 square foot lot. This residence features three well-proportioned bedrooms, providing comfortable and private accommodations. Complementing these are two full bathrooms. The property extends its living experience outdoors with a welcoming porch, offering an ideal setting for relaxation and contemplation. Spread across two stories, the home's layout provides a clear separation between living areas and private quarters. Discover the refined living experience this captivating property offers and schedule your private viewing today.
Contact an agent
Home facts
- Year built:1890
- Subdivision & Development:Centerville City
- Listing ID #:22112489
- Added:47 day(s) ago
- Updated:August 24, 2026 at 03:10 PM
Rooms and interior
- Bedrooms:3
- Total bathrooms:2
- Full bathrooms:2
- Dining Description:Dining Combo/Family Room
- Kitchen Description:Dishwasher, Electric Oven
- Basement:Yes
- Basement Description:Basement
- Living area:2,635 sq. ft.
Heating and cooling
- Cooling:Central Electric
- Heating:Forced Air
- Central air:Yes
Structure and exterior
- Year built:1890
- Building area:2,635 sq. ft.
- Lot area:1.85 Acres
- Construction Materials:Vinyl Siding
- Foundation Description:Basement Wood, Crawl Space
Schools
- High school:Centerville Sr High School
- Middle school:Centerville-Abington Jr High Sch
Finances and disclosures
- Price:$175,000
- Price per sq. ft.:$58.28
Features and amenities
- Appliances:Washer
- Laundry features:Dryer, Washer
Parking
- Garage:Yes
- Garage spaces:4
New listings near 2959 S Centerville
- New
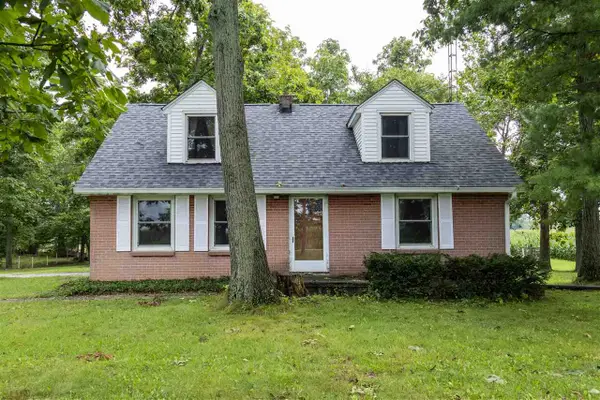 $274,900Active3 beds 2 baths1,944 sq. ft.
5343 SHOEMAKER ROAD, Centerville, IN 47330
MLS# 10054216Listed by: COLDWELL BANKER LINGLE - New
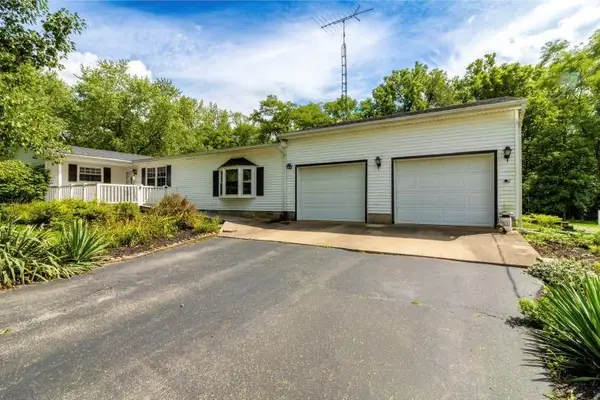 Listed by BHGRE$299,900Active3 beds 2 baths1,632 sq. ft.
10113 Black Road, Centerville, IN 47330
MLS# 10054203Listed by: BETTER HOMES AND GARDENS FIRST REALTY GROUP - New
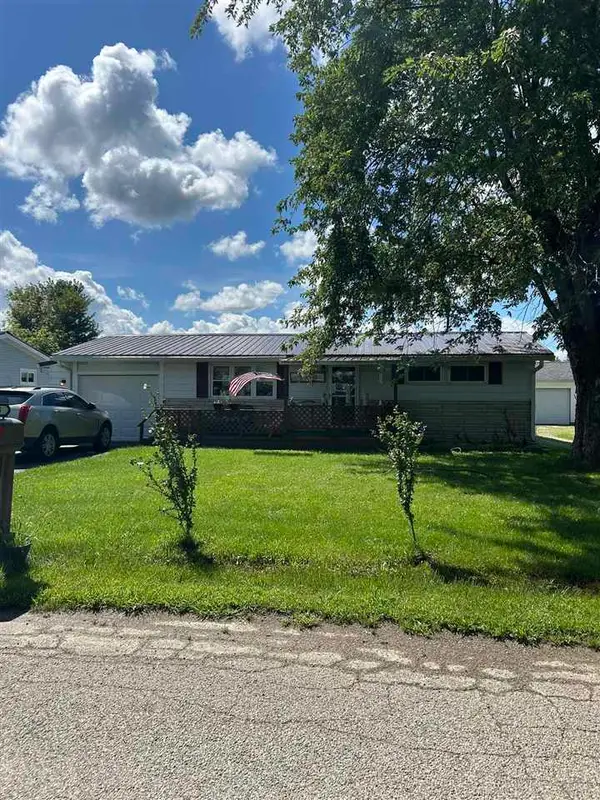 Listed by BHGRE$139,900Active2 beds 1 baths1,222 sq. ft.
4703 Samuel Drive, Centerville, IN 47330
MLS# 10054200Listed by: BETTER HOMES AND GARDENS FIRST REALTY GROUP  $38,000Active2 beds 1 baths826 sq. ft.
1207 RICE ROAD, Centerville, IN 47330
MLS# 10054160Listed by: COLDWELL BANKER LINGLE $235,000Pending2 beds 2 baths1,384 sq. ft.
5383 Willow Grove Road, Centerville, IN 47330
MLS# 22118434Listed by: RE/MAX REAL ESTATE SOLUTIONS Listed by BHGRE$229,900Active4 beds 2 baths2,172 sq. ft.
412 E Main Street, Centerville, IN 47330
MLS# 10054100Listed by: BETTER HOMES AND GARDENS FIRST REALTY GROUP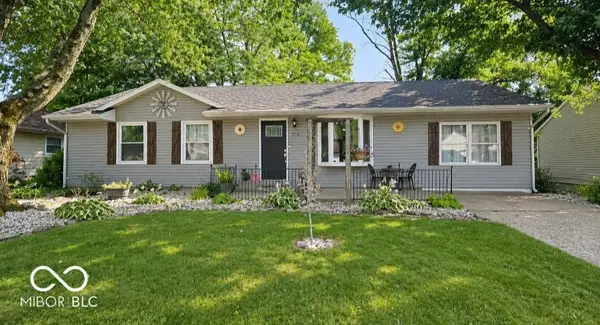 $185,000Pending3 beds 2 baths1,352 sq. ft.
605 Locust Lane, Centerville, IN 47330
MLS# 22117267Listed by: RE/MAX TOWER Listed by BHGRE$210,000Active3 beds 2 baths1,427 sq. ft.
631 N Centerville Road, Centerville, IN 47330
MLS# 10054054Listed by: BETTER HOMES AND GARDENS FIRST REALTY GROUP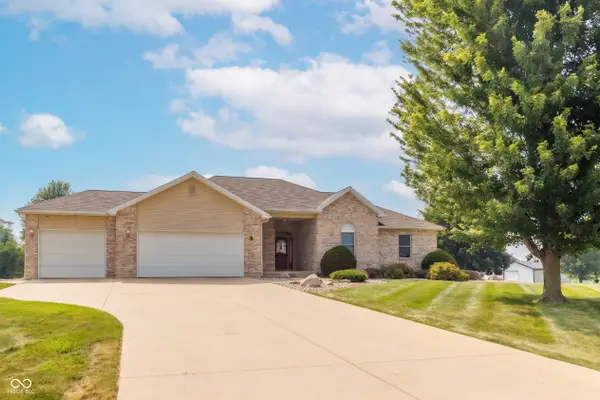 $524,900Pending4 beds 3 baths3,399 sq. ft.
2740 Delucio Boulevard, Centerville, IN 47330
MLS# 22116290Listed by: KELLER WILLIAMS INDPLS METRO N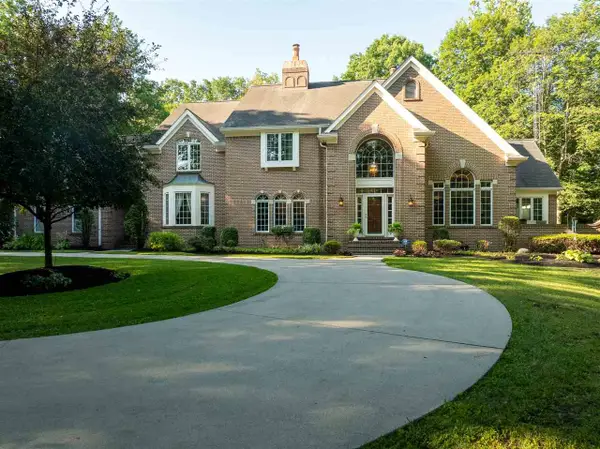 Listed by BHGRE$929,999Active5 beds 6 baths4,556 sq. ft.
3510 Stevens Rd, Centerville, IN 47330
MLS# 10054048Listed by: BETTER HOMES AND GARDENS FIRST REALTY GROUP


Protect your home and budget from life's surprises with an Assurant Home Warranty, backed by a partner that supports you through every step of homeownership. Explore Plans.
© 2026 Better Homes and Gardens Real Estate LLC. An Anywhere Real Estate company. All rights reserved. Better Homes and Gardens® Real Estate is a registered trademark owned by Meredith Operations Corporation, licensed to Better Homes and Gardens Real Estate LLC and used with permission. Better Homes and Gardens Real Estate LLC fully supports the principles of the Fair Housing Act and the Equal Opportunity Act. Listing information is deemed reliable but is not guaranteed accurate.
Each office is independently owned and operated.
Any services or products provided by third parties are not provided by, affiliated with or related to Better Homes and Gardens Real Estate LLC, or its affiliated companies.