
4703 Samuel Drive, Centerville, IN 47330
Local realty services provided by:Better Homes and Gardens Real Estate First Realty Group
4703 Samuel Drive,Centerville, IN 47330
$134,900
- 2 Beds
- 1 Baths
- 1,222 sq. ft.
- Single family
- Active
Listed by:
 Bridget McNew(937) 733 - 7586Better Homes and Gardens Real Estate First Realty Group
Office: better homes and gardens first realty group
MLS#:10054200
Source:IN_RAR
Price summary
- Price:$134,900
- Price per sq. ft.:$110.39
About this home
Welcome to this charming 2-bedroom, 1-bath home tucked away on a quiet dead-end street in Centerville, just seconds from US 40! Enjoy the peaceful setting and spacious backyard with beautiful rural views, while still being conveniently located close to Richmond and Centerville. Many of the major updates have already been taken care of, including a 4-year-old metal roof, 3-year-old gutters, and a furnace and tankless water heater both less than a year old. The attic has been upgraded with R-32 insulation, and the crawlspace has been encapsulated for added peace of mind. The 1.5-car garage is even heated and cooled, making it a great space for parking or a workshop. For added storage the home also comes with a newer 32x12 barn out back! With the big-ticket items already done, this home is ready for someone to add a little TLC and their own personal touches to make it shine! Call or Text Bridget McNew 937-733-7586. Room measurements are approximate and are to not be relied upon.
Contact an agent
Home facts
- Year built:1954
- Listing ID #:10054200
- Added:51 day(s) ago
- Updated:October 08, 2026 at 04:05 PM
Rooms and interior
- Bedrooms:2
- Total bathrooms:1
- Full bathrooms:1
- Rooms Total:6
- Living area:1,222 sq. ft.
Heating and cooling
- Cooling:Central Air
- Heating:Forced Air, Gas
Structure and exterior
- Roof:Metal
- Year built:1954
- Building area:1,222 sq. ft.
- Lot area:0.21 Acres
- Architectural Style:Ranch
- Construction Materials:Aluminum
- Exterior Features:Covered Porch, Porch
- Foundation Description:Crawl
- Levels:1 Story
Schools
- High school:Centerville
- Middle school:Centerville
- Elementary school:Centerville
Utilities
- Water:Well
- Sewer:City
Finances and disclosures
- Price:$134,900
- Price per sq. ft.:$110.39
- Tax amount:$3
Features and amenities
- Amenities:Gas Water Heater
Parking
- Parking description:Garage-Attached
- Garage spaces:2
New listings near 4703 Samuel Drive
- New
 Listed by BHGRE$328,800Active3 beds 1 baths2,432 sq. ft.
2842 WILLOW GROVE ROAD, Centerville, IN 47330
MLS# 10054545Listed by: BETTER HOMES AND GARDENS FIRST REALTY GROUP - New
 Listed by BHGRE$189,900Active3 beds 2 baths1,427 sq. ft.
631 N Centerville Road, Centerville, IN 47330
MLS# 10054536Listed by: BETTER HOMES AND GARDENS FIRST REALTY GROUP 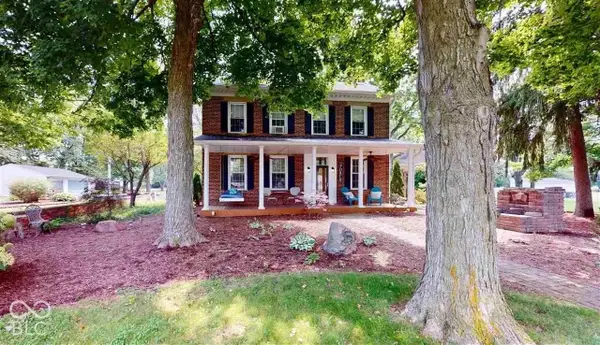 $500,000Active4 beds 3 baths2,348 sq. ft.
515 Mattie Harris Road, Centerville, IN 47330
MLS# 22128307Listed by: F.C. TUCKER COMPANY $174,500Active3 beds 2 baths1,856 sq. ft.
139 W Main Street, Centerville, IN 47330
MLS# 22125544Listed by: AMR REAL ESTATE LLC Listed by BHGRE$95,000Pending2 beds 1 baths728 sq. ft.
413 E Plum Street, Centerville, IN 47330
MLS# 10054332Listed by: BETTER HOMES AND GARDENS FIRST REALTY GROUP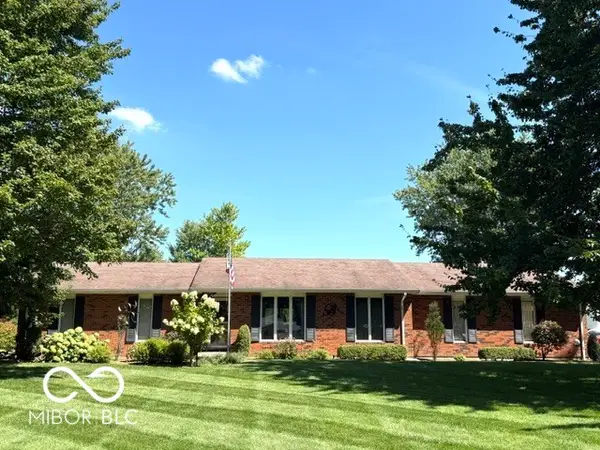 $384,900Active3 beds 2 baths1,752 sq. ft.
303 Mattie Harris Road, Centerville, IN 47330
MLS# 22124787Listed by: @PROPERTIES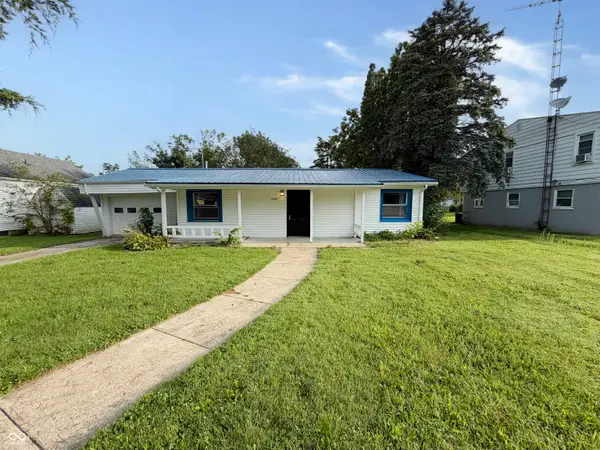 $170,000Active3 beds 1 baths1,330 sq. ft.
306 E South Street, Centerville, IN 47330
MLS# 22124457Listed by: STARR REAL ESTATE LLC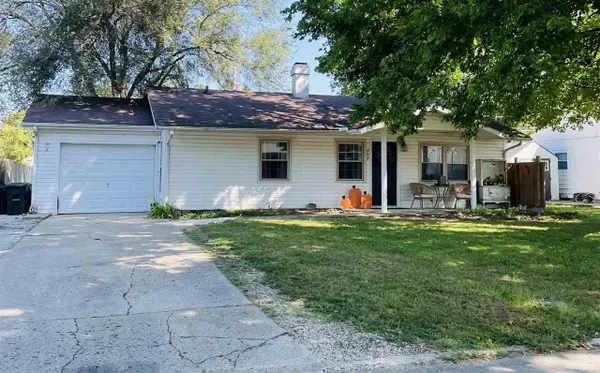 $144,900Pending4 beds 1 baths1,376 sq. ft.
502 BEECH AVENUE, Centerville, IN 47330
MLS# 10054316Listed by: COLDWELL BANKER LINGLE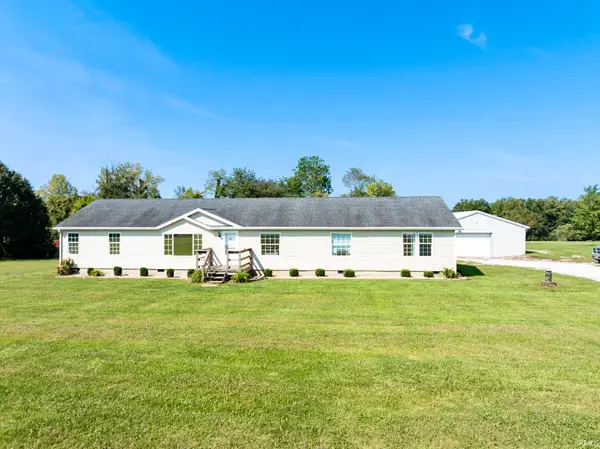 $275,000Pending4 beds 2 baths2,400 sq. ft.
4282 Lamott Road, Centerville, IN 47330
MLS# 202636414Listed by: NEXTHOME ELITE REAL ESTATE $170,000Active3 beds 2 baths1,456 sq. ft.
5479 Pottershop Road, Centerville, IN 47330
MLS# 202636107Listed by: KERI HIR


Protect your home and budget from life's surprises with an Assurant Home Warranty, backed by a partner that supports you through every step of homeownership. Explore Plans.
© 2026 Better Homes and Gardens Real Estate LLC. An Anywhere Real Estate company. All rights reserved. Better Homes and Gardens® Real Estate is a registered trademark owned by Meredith Operations Corporation, licensed to Better Homes and Gardens Real Estate LLC and used with permission. Better Homes and Gardens Real Estate LLC fully supports the principles of the Fair Housing Act and the Equal Opportunity Act. Listing information is deemed reliable but is not guaranteed accurate.
Each office is independently owned and operated.
Any services or products provided by third parties are not provided by, affiliated with or related to Better Homes and Gardens Real Estate LLC, or its affiliated companies.