
4282 Lamott Road, Centerville, IN 47330
Local realty services provided by:Better Homes and Gardens Real Estate Connections
4282 Lamott Road,Centerville, IN 47330
$265,000
- 4 Beds
- 2 Baths
- - sq. ft.
- Mobile / Manufactured
- Sold
Listed by: michael meredithCell: 812-720-1645
Office: nexthome elite real estate
MLS#:202636414
Source:Indiana Regional MLS
Sorry, we are unable to map this address
Price summary
- Price:$265,000
About this home
Discover the perfect blend of space, privacy, and timeless country charm on this exceptional 4-acre property. Thoughtfully designed for comfortable living and effortless entertaining, the spacious layout offers an inviting sense of openness with room to accommodate both everyday life and special gatherings. Home Includes a large pull-barn garage, offering abundant space for multiple vehicles, recreational equipment, storage, or a private workshop. Spacious interiors, an exceptional outbuilding, and 4 acres of beautiful surroundings come together to create a property that offers both sophistication and the freedom of rural living.
Contact an agent
Home facts
- Year built:2003
- Subdivision & Development:None
- Listing ID #:202636414
- Added:48 day(s) ago
- Updated:October 22, 2026 at 06:46 AM
Rooms and interior
- Bedrooms:4
- Total bathrooms:2
- Full bathrooms:2
- Rooms Total:11
- Kitchen Description:Dishwasher, Oven-Electric, Refrigerator
- Basement Description:Crawl
Heating and cooling
- Cooling:Central Air
- Heating:Forced Air
Structure and exterior
- Year built:2003
- Lot Features:Level
- Architectural Style:One Story
- Construction Materials:Vinyl
- Levels:1 Story
Schools
- High school:Lincoln
- Middle school:Lincoln
- Elementary school:Western Wayne
Utilities
- Water:Well
- Sewer:Septic
Finances and disclosures
- Price:$265,000
- Tax amount:$2,307
Parking
- Parking description:Detached
- Garage spaces:2
New listings near 4282 Lamott Road
- New
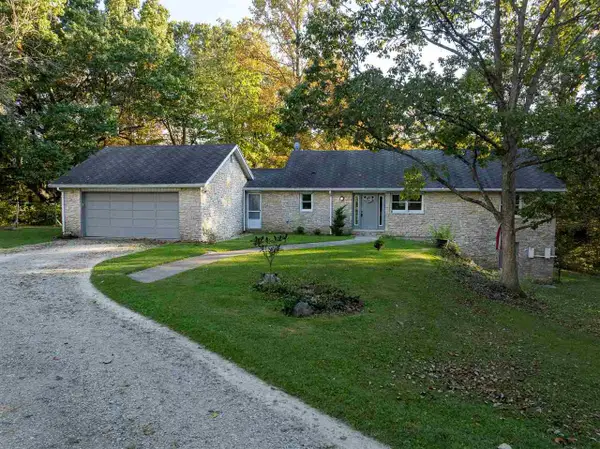 $499,000Active5 beds 5 baths3,234 sq. ft.
2849 & 2851 MATTIE HARRIS ROAD, Centerville, IN 47330
MLS# 10054619Listed by: COLDWELL BANKER LINGLE - New
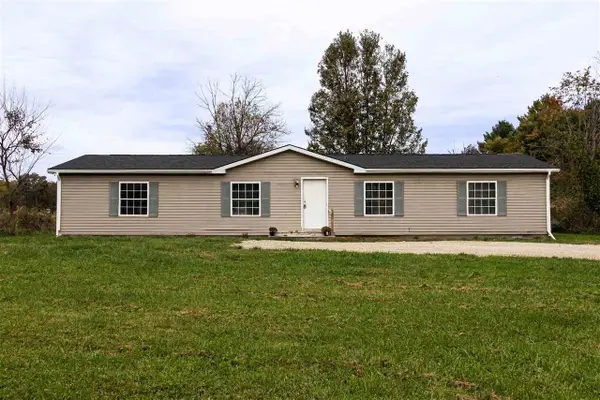 $194,999Active3 beds 2 baths1,820 sq. ft.
3744 SMELSER ROAD, Centerville, IN 47330
MLS# 10054612Listed by: COLDWELL BANKER LINGLE - New
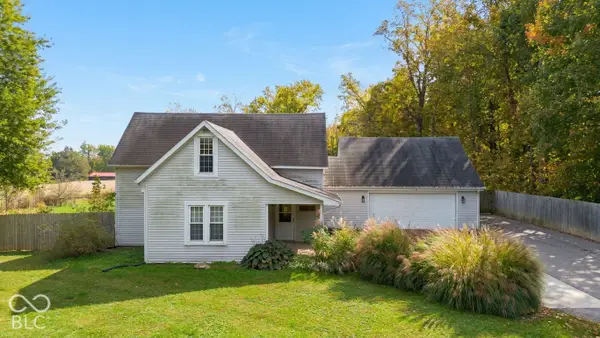 $249,900Active3 beds 1 baths1,608 sq. ft.
9043 Colvin Road, Centerville, IN 47330
MLS# 22132159Listed by: FC TUCKER RICHMOND - New
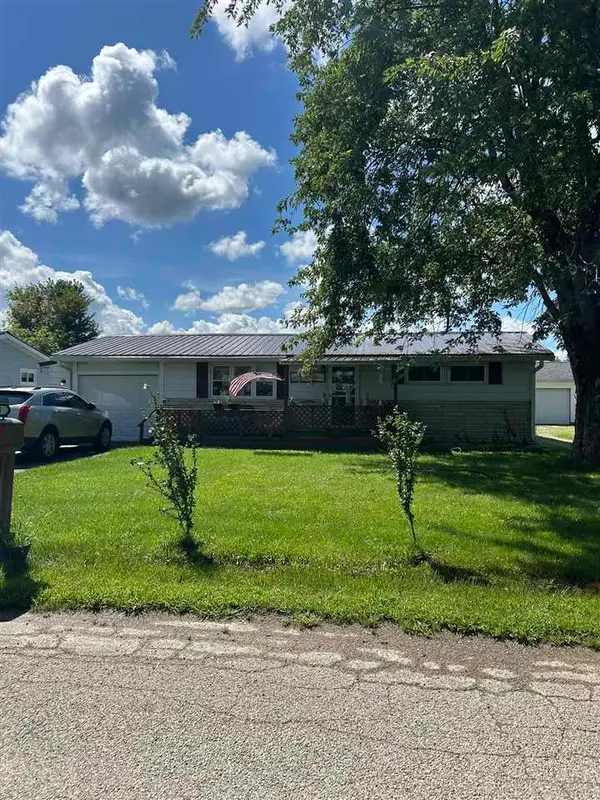 Listed by BHGRE$134,900Active2 beds 1 baths1,222 sq. ft.
4703 Samuel Drive, Centerville, IN 47330
MLS# 10054570Listed by: BETTER HOMES AND GARDENS FIRST REALTY GROUP 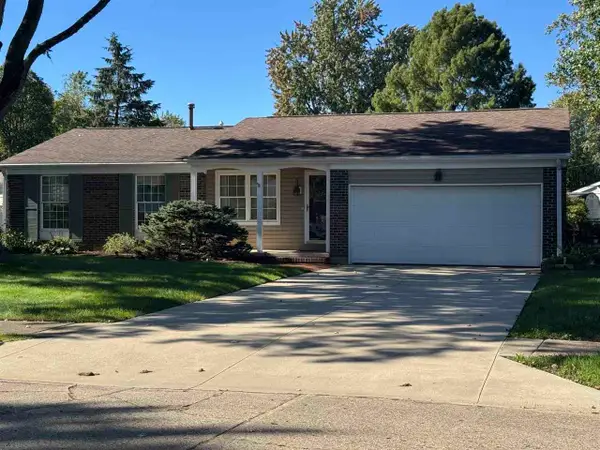 Listed by BHGRE$269,900Active4 beds 3 baths1,835 sq. ft.
420 N 1st Street, Centerville, IN 47330
MLS# 10054554Listed by: BETTER HOMES AND GARDENS FIRST REALTY GROUP Listed by BHGRE$328,800Active3 beds 1 baths2,432 sq. ft.
2842 WILLOW GROVE ROAD, Centerville, IN 47330
MLS# 10054545Listed by: BETTER HOMES AND GARDENS FIRST REALTY GROUP Listed by BHGRE$189,900Active3 beds 2 baths1,427 sq. ft.
631 N Centerville Road, Centerville, IN 47330
MLS# 10054536Listed by: BETTER HOMES AND GARDENS FIRST REALTY GROUP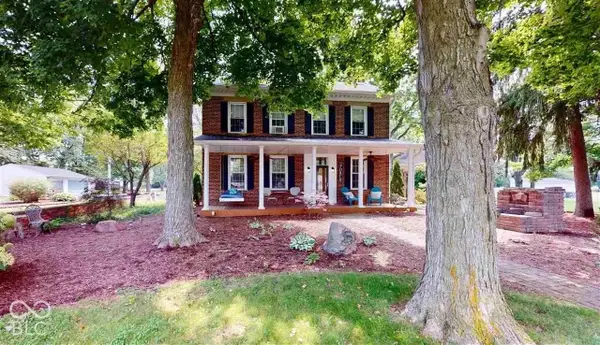 $500,000Active4 beds 3 baths2,348 sq. ft.
515 Mattie Harris Road, Centerville, IN 47330
MLS# 22128307Listed by: F.C. TUCKER COMPANY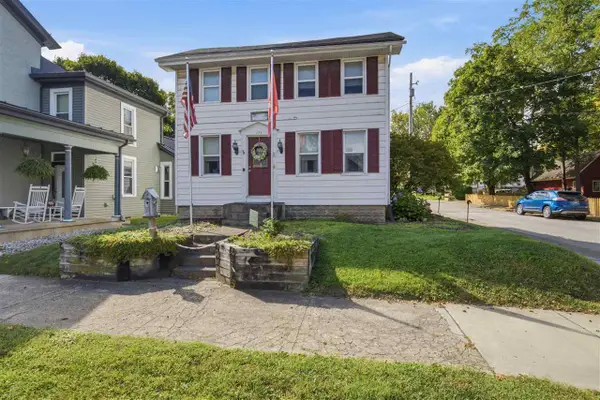 $169,900Active3 beds 2 baths1,856 sq. ft.
139 W Main St, Centerville, IN 47330
MLS# 10054349Listed by: AMR REAL ESTATE RICHMOND Listed by BHGRE$95,000Pending2 beds 1 baths728 sq. ft.
413 E Plum Street, Centerville, IN 47330
MLS# 10054332Listed by: BETTER HOMES AND GARDENS FIRST REALTY GROUP


Protect your home and budget from life's surprises with an Assurant Home Warranty, backed by a partner that supports you through every step of homeownership. Explore Plans.
© 2026 Better Homes and Gardens Real Estate LLC. An Anywhere Real Estate company. All rights reserved. Better Homes and Gardens® Real Estate is a registered trademark owned by Meredith Operations Corporation, licensed to Better Homes and Gardens Real Estate LLC and used with permission. Better Homes and Gardens Real Estate LLC fully supports the principles of the Fair Housing Act and the Equal Opportunity Act. Listing information is deemed reliable but is not guaranteed accurate.
Each office is independently owned and operated.
Any services or products provided by third parties are not provided by, affiliated with or related to Better Homes and Gardens Real Estate LLC, or its affiliated companies.