
502 BEECH AVENUE, Centerville, IN 47330
Local realty services provided by:Better Homes and Gardens Real Estate First Realty Group
502 BEECH AVENUE,Centerville, IN 47330
$144,900
- 4 Beds
- 1 Baths
- 1,376 sq. ft.
- Single family
- Pending
Listed by: dean retz, denise retz
Office: coldwell banker lingle
MLS#:10054316
Source:IN_RAR
Price summary
- Price:$144,900
- Price per sq. ft.:$105.31
About this home
Welcome home to this 4-bed, 1-bath, one-story home offering a warm, cozy feel with a practical layout located in the Centerville District!. Step inside to an open kitchen and living room, creating a comfortable space for everyday living, entertaining, and gathering with family and friends. The home offers great storage throughout, making it easy to keep everything organized while maximizing the available living space. Enjoy your morning coffee or unwind at the end of the day on the inviting front porch, adding to the home's classic charm and curb appeal. The low-maintenance design makes this an especially appealing choice for buyers looking for a home that's comfortable without requiring extensive upkeep. Eligible for USDA this home offers a great combination of comfort, convenience, and value. Call The Retz Team to see why this charming home could be the perfect place to call your own! Dean 765-969-5081 or Denise 765-969-7140
Contact an agent
Home facts
- Year built:1959
- Listing ID #:10054316
- Added:48 day(s) ago
- Updated:September 11, 2026 at 02:44 PM
Rooms and interior
- Bedrooms:4
- Total bathrooms:1
- Full bathrooms:1
- Rooms Total:7
- Kitchen Description:Dishwasher
- Living area:1,376 sq. ft.
Heating and cooling
- Cooling:Central Air
- Heating:Forced Air
Structure and exterior
- Roof:Asphalt, Shingle
- Year built:1959
- Building area:1,376 sq. ft.
- Lot area:0.16 Acres
- Architectural Style:Ranch
- Construction Materials:Vinyl
- Exterior Features:Covered Porch, Patio, Porch
- Levels:1 Story
Schools
- High school:Centerville
- Middle school:Centerville
- Elementary school:Rose Hamilton
Utilities
- Water:City
- Sewer:City
Finances and disclosures
- Price:$144,900
- Price per sq. ft.:$105.31
- Tax amount:$549
Features and amenities
- Appliances:Dishwasher
- Amenities:Gas Water Heater
Parking
- Parking description:Concrete Driveway, Garage-Attached
- Garage spaces:1
New listings near 502 BEECH AVENUE
- New
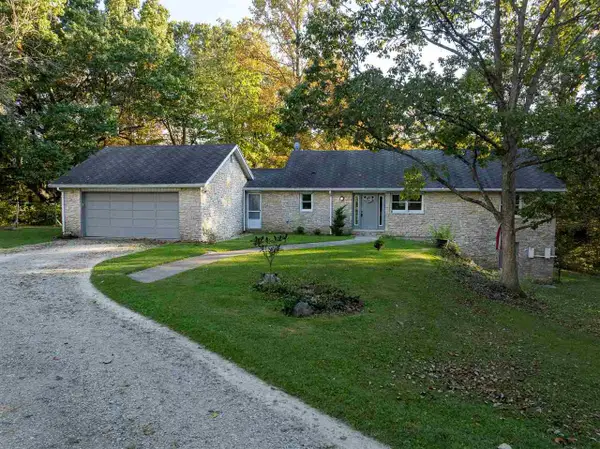 $499,000Active5 beds 5 baths3,234 sq. ft.
2849 & 2851 MATTIE HARRIS ROAD, Centerville, IN 47330
MLS# 10054619Listed by: COLDWELL BANKER LINGLE - New
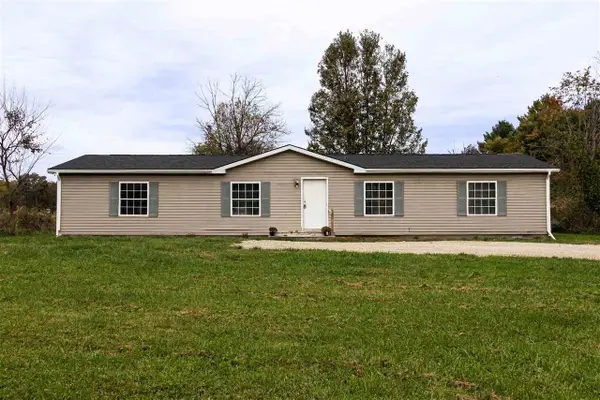 $194,999Active3 beds 2 baths1,820 sq. ft.
3744 SMELSER ROAD, Centerville, IN 47330
MLS# 10054612Listed by: COLDWELL BANKER LINGLE - New
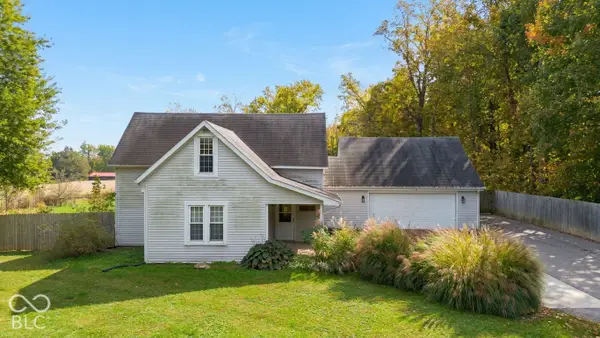 $249,900Active3 beds 1 baths1,608 sq. ft.
9043 Colvin Road, Centerville, IN 47330
MLS# 22132159Listed by: FC TUCKER RICHMOND - New
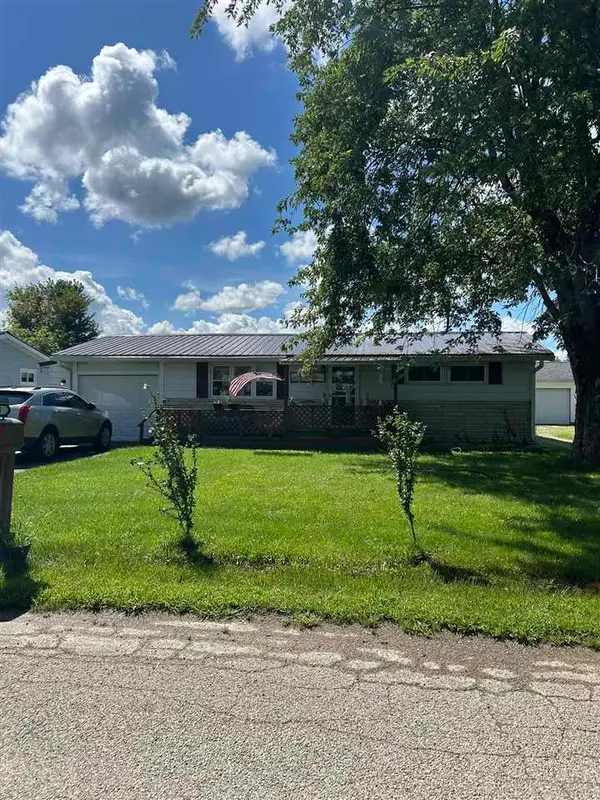 Listed by BHGRE$134,900Active2 beds 1 baths1,222 sq. ft.
4703 Samuel Drive, Centerville, IN 47330
MLS# 10054570Listed by: BETTER HOMES AND GARDENS FIRST REALTY GROUP 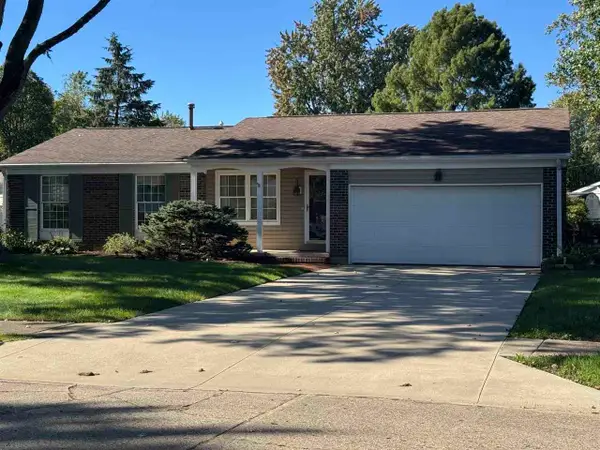 Listed by BHGRE$269,900Active4 beds 3 baths1,835 sq. ft.
420 N 1st Street, Centerville, IN 47330
MLS# 10054554Listed by: BETTER HOMES AND GARDENS FIRST REALTY GROUP Listed by BHGRE$328,800Active3 beds 1 baths2,432 sq. ft.
2842 WILLOW GROVE ROAD, Centerville, IN 47330
MLS# 10054545Listed by: BETTER HOMES AND GARDENS FIRST REALTY GROUP Listed by BHGRE$189,900Active3 beds 2 baths1,427 sq. ft.
631 N Centerville Road, Centerville, IN 47330
MLS# 10054536Listed by: BETTER HOMES AND GARDENS FIRST REALTY GROUP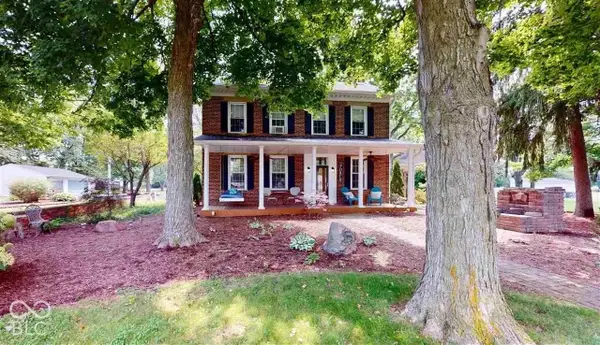 $500,000Active4 beds 3 baths2,348 sq. ft.
515 Mattie Harris Road, Centerville, IN 47330
MLS# 22128307Listed by: F.C. TUCKER COMPANY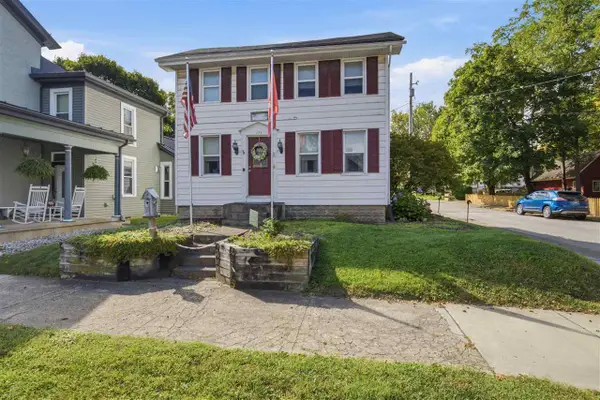 $169,900Active3 beds 2 baths1,856 sq. ft.
139 W Main St, Centerville, IN 47330
MLS# 10054349Listed by: AMR REAL ESTATE RICHMOND Listed by BHGRE$95,000Pending2 beds 1 baths728 sq. ft.
413 E Plum Street, Centerville, IN 47330
MLS# 10054332Listed by: BETTER HOMES AND GARDENS FIRST REALTY GROUP


Protect your home and budget from life's surprises with an Assurant Home Warranty, backed by a partner that supports you through every step of homeownership. Explore Plans.
© 2026 Better Homes and Gardens Real Estate LLC. An Anywhere Real Estate company. All rights reserved. Better Homes and Gardens® Real Estate is a registered trademark owned by Meredith Operations Corporation, licensed to Better Homes and Gardens Real Estate LLC and used with permission. Better Homes and Gardens Real Estate LLC fully supports the principles of the Fair Housing Act and the Equal Opportunity Act. Listing information is deemed reliable but is not guaranteed accurate.
Each office is independently owned and operated.
Any services or products provided by third parties are not provided by, affiliated with or related to Better Homes and Gardens Real Estate LLC, or its affiliated companies.