
504 S MCMINN ROAD, Centerville, IN 47330
Local realty services provided by:Better Homes and Gardens Real Estate First Realty Group
504 S MCMINN ROAD,Centerville, IN 47330
$349,900
- 3 Beds
- 2 Baths
- 1,546 sq. ft.
- Single family
- Active
Listed by: hayley casebolt
Office: coldwell banker lingle
MLS#:10053854
Source:IN_RAR
Price summary
- Price:$349,900
- Price per sq. ft.:$226.33
About this home
Completely Renovated Ranch on a double lot in Centerville! This stunning 3-bedroom, 2 full bath home offers 1,546 square feet of beautifully updated living space on an oversized 0.74-acre double lot. Built in 2008 and thoughtfully renovated from top to bottom, this move-in-ready home features an open-concept floor plan with luxury finishes throughout. The gorgeous kitchen showcases crisp white cabinetry, quartz countertops, a large center island and modern black fixtures, all flowing seamlessly into the spacious dining and living areas. The private primary suite offers a relaxing retreat with an ensuite bath, while two additional bedrooms provide plenty of space for family, guests, or a home office. Step outside to enjoy the large, privacy-fenced backyard, perfect for entertaining, pets, or simply relaxing. Complete with an attached 2-car garage and located in desirable Centerville, this home combines modern style, space, and convenience. Call/text Hayley Casebolt 765-914-1189
Contact an agent
Home facts
- Year built:2008
- Listing ID #:10053854
- Added:7 day(s) ago
- Updated:July 09, 2026 at 03:30 PM
Rooms and interior
- Bedrooms:3
- Total bathrooms:2
- Full bathrooms:2
- Rooms Total:7
- Kitchen Description:Dishwasher, Disposal, Microwave
- Living area:1,546 sq. ft.
Heating and cooling
- Cooling:Central Air
- Heating:Forced Air, Gas
Structure and exterior
- Roof:Shingle
- Year built:2008
- Building area:1,546 sq. ft.
- Lot area:0.74 Acres
- Architectural Style:Ranch
- Construction Materials:Vinyl
- Exterior Features:Covered Porch, Deck, Porch, Privacy Fence
- Levels:1 Story
Schools
- High school:Centerville
- Middle school:Centerville
- Elementary school:Rose Hamilton
Utilities
- Water:City
- Sewer:City
Finances and disclosures
- Price:$349,900
- Price per sq. ft.:$226.33
- Tax amount:$1,204
Features and amenities
- Appliances:Dishwasher, Disposal, Microwave
- Amenities:All Window Treatments Stay, Gas Water Heater
Parking
- Parking description:Concrete Driveway, Garage-Attached
- Garage spaces:2
New listings near 504 S MCMINN ROAD
- New
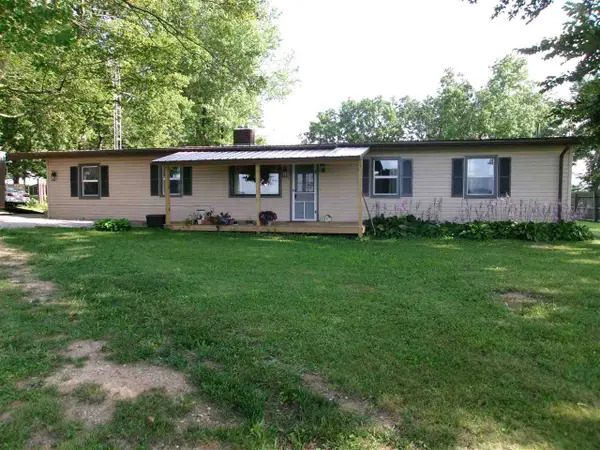 $235,000Active3 beds 1 baths1,560 sq. ft.
6029 Gates Road, Centerville, IN 47330
MLS# 10053914Listed by: BETTER HOMES AND GARDENS FIRST REALTY GROUP - New
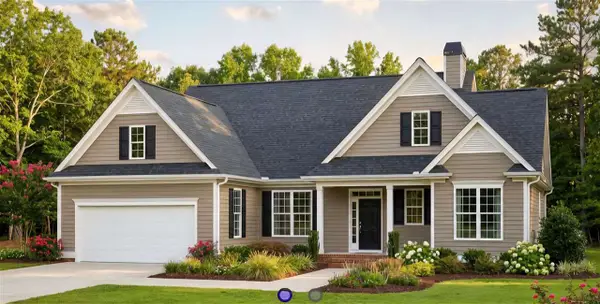 Listed by BHGRE$284,000Active3 beds 2 baths1,399 sq. ft.
700 Willow Drive, Centerville, IN 47330
MLS# 10053911Listed by: BETTER HOMES AND GARDENS FIRST REALTY GROUP - New
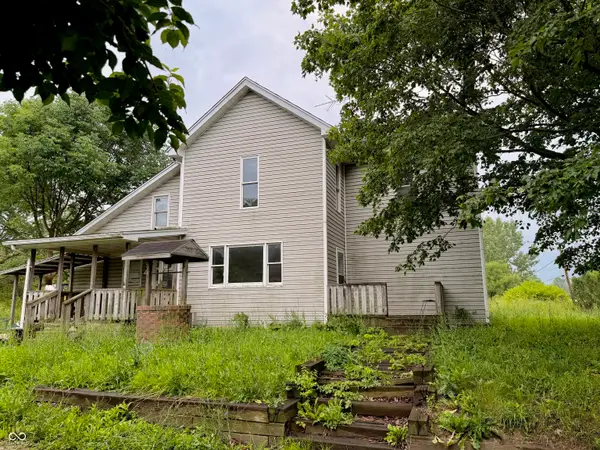 $175,000Active3 beds 2 baths2,635 sq. ft.
2959 S Centerville, Centerville, IN 47330
MLS# 22112489Listed by: CENTURY 21 SCHEETZ - New
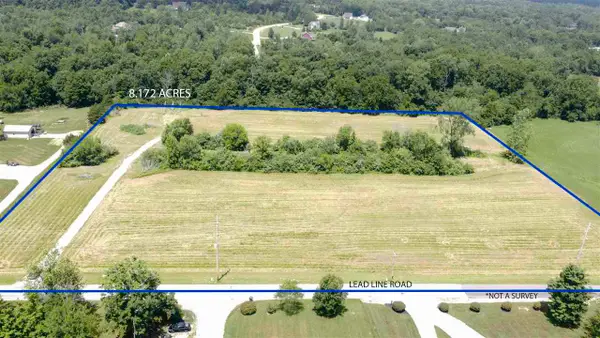 $135,000Active8.17 Acres
5210 Lead Line Rd, Centerville, IN 47330
MLS# 10053877Listed by: KEY REALTY INDIANA - New
 $160,000Active2 beds 2 baths934 sq. ft.
205 W MAIN STREET, Centerville, IN 47330
MLS# 10053836Listed by: COLDWELL BANKER LINGLE 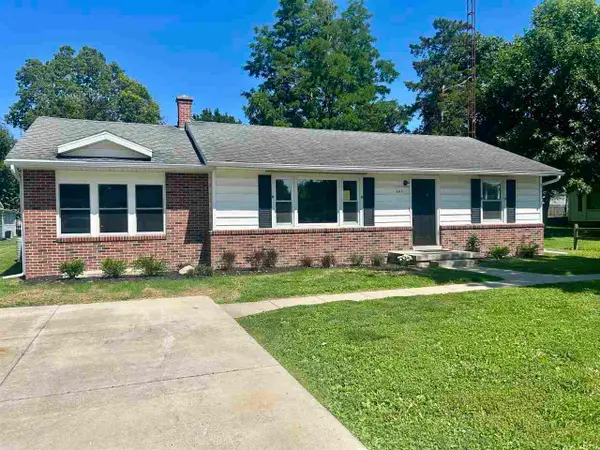 Listed by BHGRE$169,000Active3 beds 1 baths1,506 sq. ft.
203 Willow Grove Rd, Centerville, IN 47330
MLS# 10053809Listed by: BETTER HOMES AND GARDENS FIRST REALTY GROUP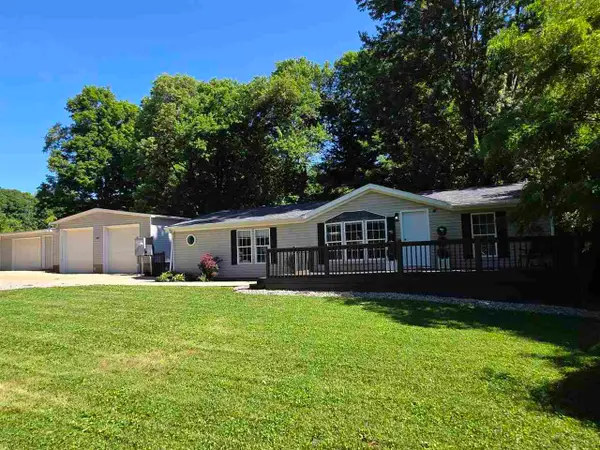 $179,900Active3 beds 2 baths1,428 sq. ft.
4666 POTTERSHOP ROAD, Centerville, IN 47330
MLS# 10053799Listed by: COLDWELL BANKER LINGLE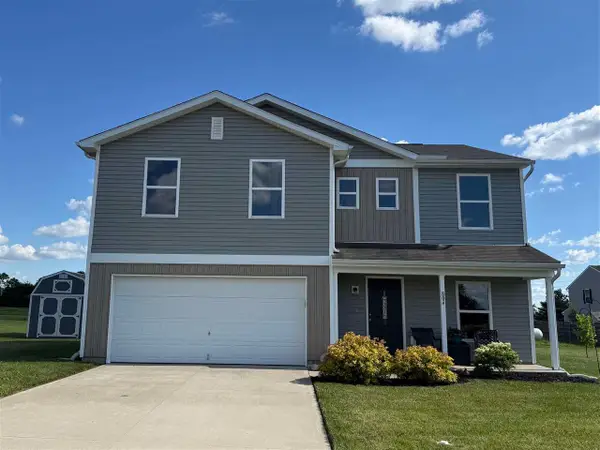 $289,900Active4 beds 3 baths2,040 sq. ft.
804 Cottonwood Lane, Centerville, IN 47330
MLS# 10053793Listed by: EXP REALTY LLC $214,900Active4 beds 2 baths2,166 sq. ft.
201 S Morton, Centerville, IN 47330
MLS# 10053780Listed by: CHOICE REALTY ONE


Protect your home and budget from life's surprises with an Assurant Home Warranty, backed by a partner that supports you through every step of homeownership. Explore Plans.
© 2026 Better Homes and Gardens Real Estate LLC. An Anywhere Real Estate company. All rights reserved. Better Homes and Gardens® Real Estate is a registered trademark owned by Meredith Operations Corporation, licensed to Better Homes and Gardens Real Estate LLC and used with permission. Better Homes and Gardens Real Estate LLC fully supports the principles of the Fair Housing Act and the Equal Opportunity Act. Listing information is deemed reliable but is not guaranteed accurate.
Each office is independently owned and operated.
Any services or products provided by third parties are not provided by, affiliated with or related to Better Homes and Gardens Real Estate LLC, or its affiliated companies.