
222 W Adams Avenue, Chandler, IN 47610
Local realty services provided by:Better Homes and Gardens Real Estate Connections
222 W Adams Avenue,Chandler, IN 47610
$110,000
- 2 Beds
- 1 Baths
- - sq. ft.
- Single family
- Sold
Listed by: bobbie jo hinkleOffice: 812-897-8100
Office: era first advantage realty, inc
MLS#:202631768
Source:Indiana Regional MLS
Sorry, we are unable to map this address
Price summary
- Price:$110,000
About this home
Move-in ready 2-bedroom, 1-bath ranch home featuring fresh paint throughout and many updates. The spacious living room offers new flooring and plenty of room to relax or entertain. Eat-in kitchen features solid wood cabinetry, tile flooring, a large deep sink, stainless steel side-by-side refrigerator, range, microwave, and a cozy dining area. The beautifully renovated bathroom includes a new tub/shower combination, stylish vanity, new toilet, and a spacious laundry area for added convenience. Outside, enjoy a charming covered front porch, a convenient side entrance leading to the backyard, beautifully raised flower beds, and a large fenced-in backyard. The oversized gravel driveway with fresh gravel provides plenty of off-street parking while adding to the home’s low-maintenance curb appeal.
Contact an agent
Home facts
- Year built:1950
- Subdivision & Development:None
- Listing ID #:202631768
- Added:50 day(s) ago
- Updated:September 25, 2026 at 07:10 AM
Rooms and interior
- Bedrooms:2
- Total bathrooms:1
- Full bathrooms:1
- Rooms Total:4
- Flooring:Laminate, Tile, Vinyl
- Kitchen Description:Microwave, On Main Level, Range-Electric, Refrigerator
- Basement Description:Crawl
Heating and cooling
- Cooling:Central Air
- Heating:Gas
Structure and exterior
- Year built:1950
- Lot Features:Level
- Architectural Style:One Story
- Construction Materials:Vinyl
- Levels:1 Story
Schools
- High school:Castle
- Middle school:Castle North
- Elementary school:Chandler
Utilities
- Water:City
- Sewer:City
Finances and disclosures
- Price:$110,000
- Tax amount:$179
Parking
- Parking description:Gravel Driveway
New listings near 222 W Adams Avenue
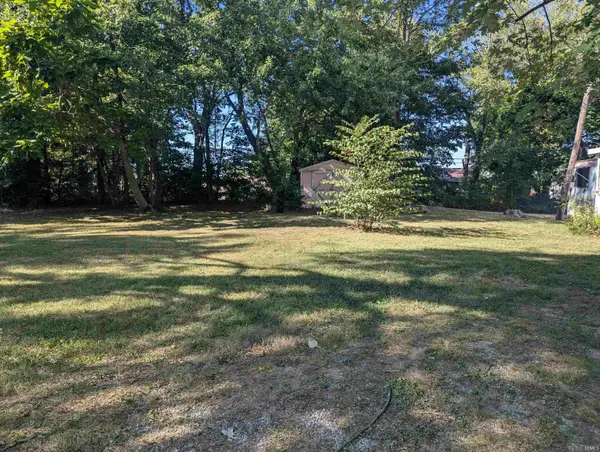 $22,500Active2 beds 1 baths728 sq. ft.
201 Waterbury Lane, Chandler, IN 47610
MLS# 202636933Listed by: KEY ASSOCIATES SIGNATURE REALTY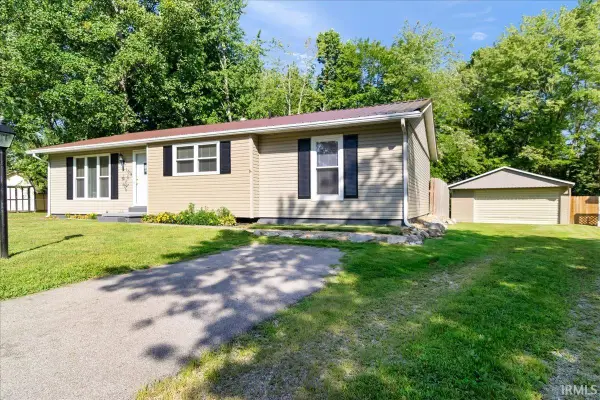 $219,900Pending4 beds 2 baths1,378 sq. ft.
109 Cortez Court, Chandler, IN 47610
MLS# 202635017Listed by: RE/MAX REVOLUTION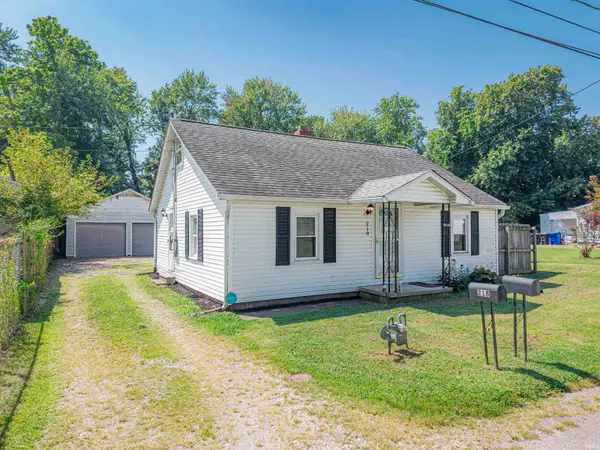 $114,900Pending2 beds 1 baths981 sq. ft.
218 W Walnut Street, Chandler, IN 47610
MLS# 202634919Listed by: HOOSIER HUB REALTY LLC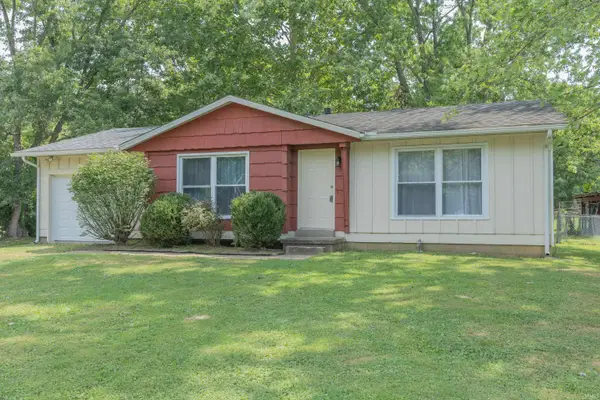 $182,900Pending3 beds 1 baths946 sq. ft.
117 Cairo Court, Chandler, IN 47610
MLS# 202632873Listed by: F.C. TUCKER EMGE Pending4 beds 2 baths1,728 sq. ft.
313 E Adams Avenue, Chandler, IN 47610
MLS# 202631726Listed by: BAKER AUCTION & REALTY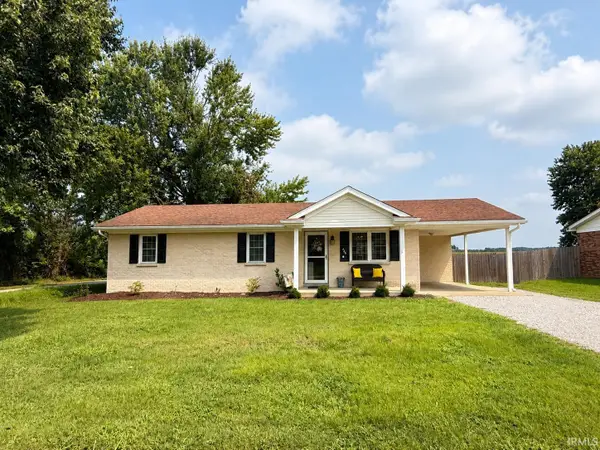 $203,000Pending3 beds 1 baths1,008 sq. ft.
464 Les Drive, Chandler, IN 47610
MLS# 202630672Listed by: ERA FIRST ADVANTAGE REALTY, INC $204,999Active3 beds 2 baths1,431 sq. ft.
325 Les Drive, Chandler, IN 47610
MLS# 202629368Listed by: F.C. TUCKER EMGE $199,990Pending3 beds 1 baths1,008 sq. ft.
455 Les Drive, Chandler, IN 47610
MLS# 202629107Listed by: KEY ASSOCIATES SIGNATURE REALTY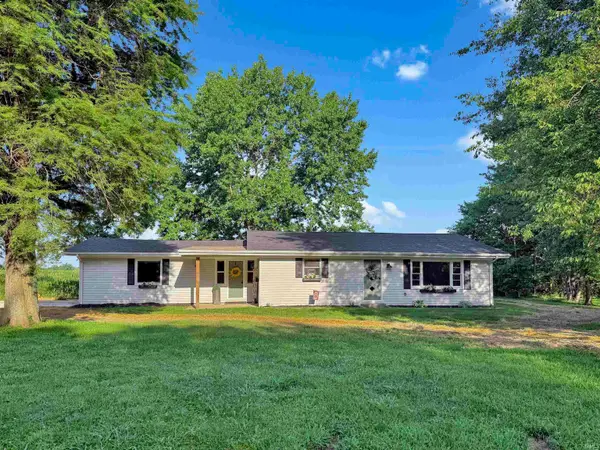 $247,400Active3 beds 1 baths1,424 sq. ft.
422 N Plank Road, Boonville, IN 47601
MLS# 202626887Listed by: F.C. TUCKER EMGE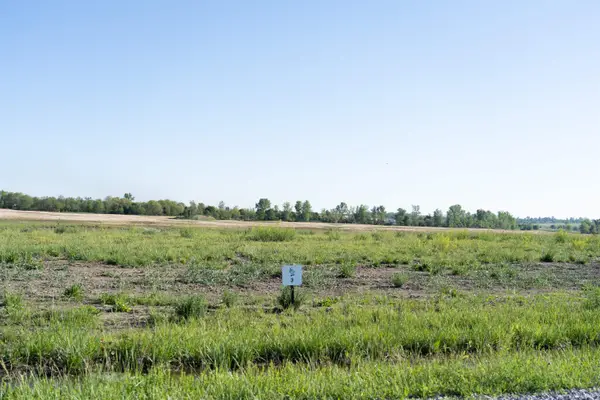 $120,000Active1.45 Acres
Lot 3 Bluegrass, Chandler, IN 47610
MLS# 202616269Listed by: ERA FIRST ADVANTAGE REALTY, INC


Protect your home and budget from life's surprises with an Assurant Home Warranty, backed by a partner that supports you through every step of homeownership. Explore Plans.
© 2026 Better Homes and Gardens Real Estate LLC. An Anywhere Real Estate company. All rights reserved. Better Homes and Gardens® Real Estate is a registered trademark owned by Meredith Operations Corporation, licensed to Better Homes and Gardens Real Estate LLC and used with permission. Better Homes and Gardens Real Estate LLC fully supports the principles of the Fair Housing Act and the Equal Opportunity Act. Listing information is deemed reliable but is not guaranteed accurate.
Each office is independently owned and operated.
Any services or products provided by third parties are not provided by, affiliated with or related to Better Homes and Gardens Real Estate LLC, or its affiliated companies.