
1035 Blue Lake Circle, Chesterton, IN 46304
Local realty services provided by:Better Homes and Gardens Real Estate Connections
Listed by: lisa gaff
Office: white hat realty group, llc.219-600-3596
MLS#:848485
Source:Northwest Indiana AOR as distributed by MLS GRID
1035 Blue Lake Circle,Chesterton, IN 46304
$415,000
- 4 Beds
- 3 Baths
- 2,405 sq. ft.
- Single family
- Active
Price summary
- Price:$415,000
- Price per sq. ft.:$172.56
- Monthly HOA dues:$16.67
About this home
Why wait until next year? Be HOME for the Holidays in this better than new 4 bed, 2.5 bath two-story tucked on a quiet cul-de-sac lot in The Preserve, Chesterton. Cozy up to the fireplace, glowing at the heart of the 19x16 open-concept living room, with plenty of room for the tree. The kitchen is made for cookie baking and holiday feasts: quartz countertops with full matching quartz backsplash, island, gas range, stainless appliances, lighted pantry and recessed lighting, open to the dining area so the host never misses the conversation. Luxury vinyl plank flows through the main level, and a flex space/den with its own custom feature wall and a powder room welcome guests at the door. Upstairs, all 4 generously sized bedrooms offer walk-in closets for out-of-town company, including a primary with double vanity and walk in closet, plus a loft for a gift-wrapping station, home office or movie-night TV space, and upper-level laundry for all those guest linens. Newer carpet upstairs, custom window treatments and upgraded lighting throughout. The deck and fully fenced backyard back to a natural preserve, a peaceful wooded view for winter mornings with a firefly show waiting come summer. The extra-large lot flows into a side yard with no neighbor next door, plus front and rear sprinklers and a 2-car garage to keep the snow off the car. Central air, forced-air heat, approx. 2,405 finished sq ft. Owner recently filed for the tax exemption so your taxes may be lower once a your homestead exemption is filed, if you qualify. Only 4 years old and full of upgrades, it's ready for you to unwrap. Schedule your private tour today and come HOME for the Holidays!...
Contact an agent
Home facts
- Year built:2022
- Subdivision & Development:Preserve Ph 1
- Listing ID #:848485
- Added:3 day(s) ago
- Updated:November 22, 2026 at 03:38 PM
Rooms and interior
- Bedrooms:4
- Total bathrooms:3
- Full bathrooms:2
- Half bathrooms:1
- Rooms Total:9
- Kitchen Description:Dishwasher, Gas Range, Microwave, Range Hood, Refrigerator, Stainless Steel Appliance(s)
- Basement Description:No Basement
- Living area:2,405 sq. ft.
Structure and exterior
- Year built:2022
- Building area:2,405 sq. ft.
- Lot area:0.28 Acres
- Lot Features:Landscaped
Utilities
- Water:Public
Finances and disclosures
- Price:$415,000
- Price per sq. ft.:$172.56
- Tax amount:$5,853 (2025)
Parking
- Garage:Yes
- Garage spaces:2
New listings near 1035 Blue Lake Circle
- Open Sun, 2 to 4pmNew
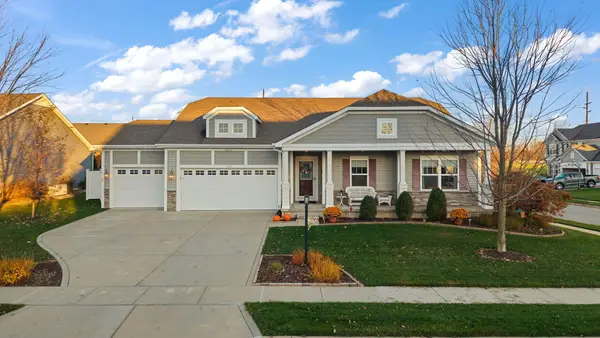 $515,000Active4 beds 3 baths3,263 sq. ft.
2353 Murray Street, Chesterton, IN 46304
MLS# 848553Listed by: BLACKROCK REAL ESTATE SERVICES - New
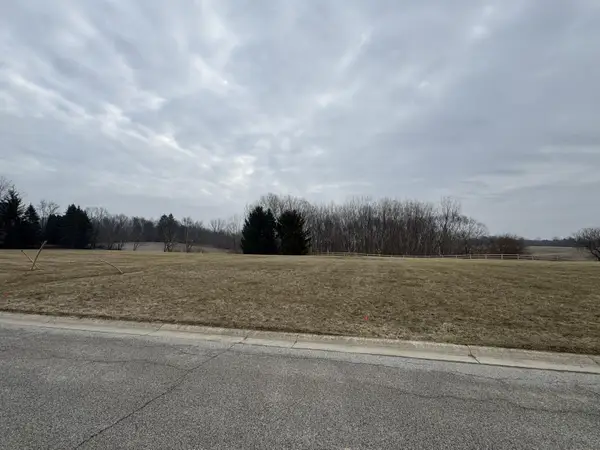 $259,000Active0.83 Acres
1711 Littler Drive, Chesterton, IN 46304
MLS# 848510Listed by: EXP REALTY, LLC - New
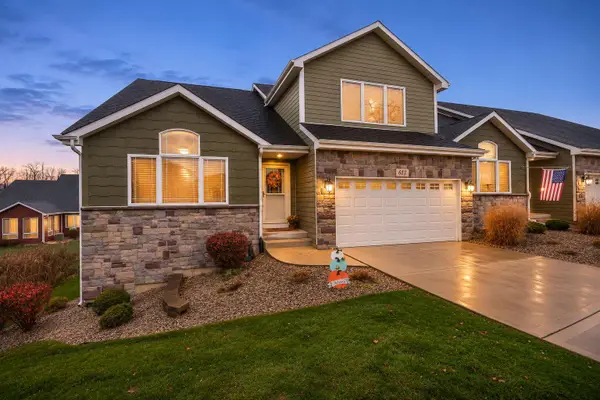 $559,900Active4 beds 4 baths3,124 sq. ft.
617 Goldeneye Circle, Chesterton, IN 46304
MLS# 848511Listed by: BLACKROCK REAL ESTATE SERVICES - New
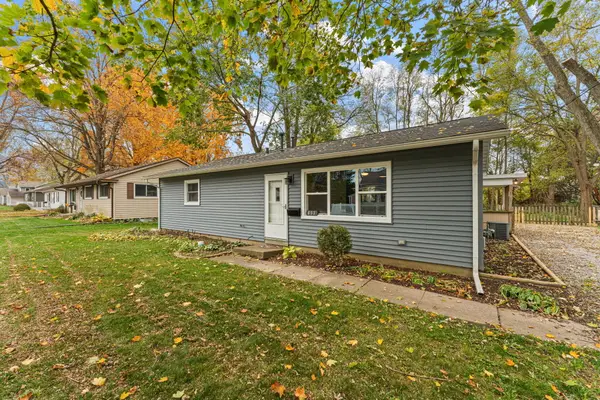 $230,000Active3 beds 1 baths1,050 sq. ft.
653 Wabash Avenue, Chesterton, IN 46304
MLS# 848403Listed by: REALTY EXECUTIVES PREMIER - New
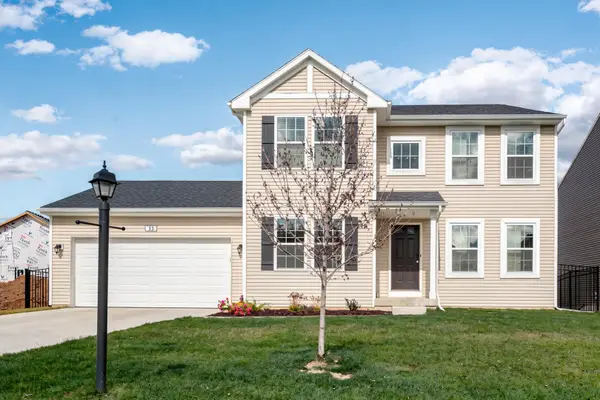 $475,000Active4 beds 3 baths2,256 sq. ft.
33 Karner Blue Court, Chesterton, IN 46304
MLS# 848383Listed by: BHHS INDIANA REALTY - New
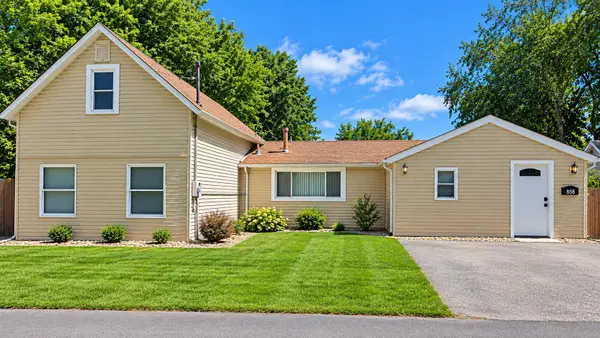 $248,000Active3 beds 2 baths1,542 sq. ft.
656 S 4th Street, Chesterton, IN 46304
MLS# 848287Listed by: COLDWELL BANKER REALTY - New
 $325,000Active3 beds 2 baths2,296 sq. ft.
412 S 11th Street, Chesterton, IN 46304
MLS# 848239Listed by: BHHS EXECUTIVE REALTY - New
 $330,000Active4 beds 3 baths2,284 sq. ft.
303 E Porter, Chesterton, IN 46304
MLS# 848240Listed by: LISTING LEADERS - New
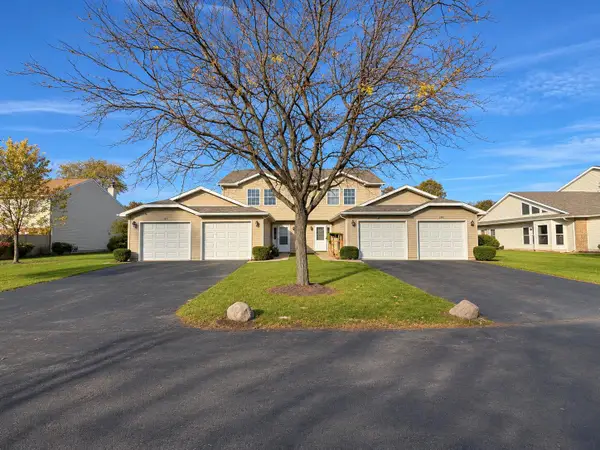 $189,000Active3 beds 3 baths1,480 sq. ft.
1976 Laura Lane, Chesterton, IN 46304
MLS# 848166Listed by: STARZ REALTY, LLC


Protect your home and budget from life's surprises with an Assurant Home Warranty, backed by a partner that supports you through every step of homeownership. Explore Plans.
© 2026 Better Homes and Gardens Real Estate LLC. An Anywhere Real Estate company. All rights reserved. Better Homes and Gardens® Real Estate is a registered trademark owned by Meredith Operations Corporation, licensed to Better Homes and Gardens Real Estate LLC and used with permission. Better Homes and Gardens Real Estate LLC fully supports the principles of the Fair Housing Act and the Equal Opportunity Act. Listing information is deemed reliable but is not guaranteed accurate.
Each office is independently owned and operated.
Any services or products provided by third parties are not provided by, affiliated with or related to Better Homes and Gardens Real Estate LLC, or its affiliated companies.