
1100 Saratoga Lane #1100, Chesterton, IN 46304
Local realty services provided by:Better Homes and Gardens Real Estate Connections
1100 Saratoga Lane #1100,Chesterton, IN 46304
$167,000
- 2 Beds
- 1 Baths
- 962 sq. ft.
- Single family
- Pending
Listed by: kelly white
Office: mccolly real estate
MLS#:12726127
Source:MLSNI
Price summary
- Price:$167,000
- Price per sq. ft.:$173.6
About this home
Maintenance-Free Living at Its Best! Welcome home to this beautifully maintained main-level ranch-style condominium offering comfort, convenience, and an unbeatable location. This inviting home features 2 bedrooms and 1 beautifully remodeled bathroom, along with a warm and welcoming living room highlighted by a cozy fireplace and sliding glass doors leading to a private patio-perfect for relaxing or enjoying your morning coffee. The updated kitchen showcases newer soft-close cabinetry, a convenient pass-through opening to the living room that enhances the open feel, and all appliances are included-including the stackable washer and dryer. A smart thermostat adds modern convenience and energy efficiency. Ideally situated in the highly sought-after Duneland School District, this home is just minutes from the Indiana Dunes State Park and Indiana Dunes National Park, offering endless opportunities for hiking, beaches, and outdoor recreation. Commuters will appreciate the easy access to major highways, the Indiana Toll Road, and the South Shore Line, providing convenient service to both Chicago and South Bend. Enjoy the ease of maintenance-free living in a fantastic location close to shopping, dining, recreation, and transportation. Don't miss this wonderful opportunity!...
Contact an agent
Home facts
- Year built:1979
- Listing ID #:12726127
- Updated:September 25, 2026 at 09:05 AM
Rooms and interior
- Bedrooms:2
- Total bathrooms:1
- Full bathrooms:1
- Rooms Total:5
- Living area:962 sq. ft.
Heating and cooling
- Cooling:Central Air
- Heating:Forced Air
- Central air:Yes
Structure and exterior
- Year built:1979
- Building area:962 sq. ft.
Utilities
- Water:Public
- Sewer:Public Sewer
Finances and disclosures
- Price:$167,000
- Price per sq. ft.:$173.6
- Tax amount:$1,096 (2025)
Parking
- Total parking spaces:1
- Parking description:Attached Garage, Garage
- Garage:Yes
- Garage spaces:1
 Copyright 2026 Midwest Real Estate Data LLC. All rights reserved. The data relating to real estate for sale on this web site comes in part from the Broker Reciprocity Program of the Midwest Real Estate Data LLC. Listing information is deemed reliable but not guaranteed.
New listings near 1100 Saratoga Lane #1100
- New
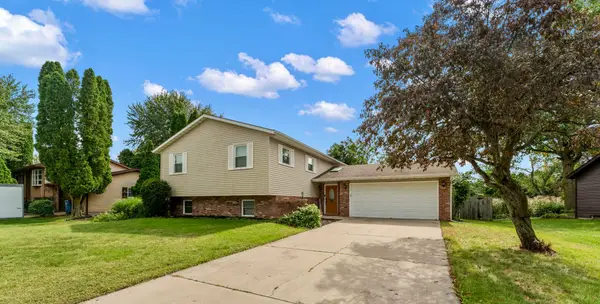 $399,999Active4 beds 3 baths2,406 sq. ft.
301 Primrose Circle, Chesterton, IN 46304
MLS# 845780Listed by: SERAMUR PROPERTIES, LLC 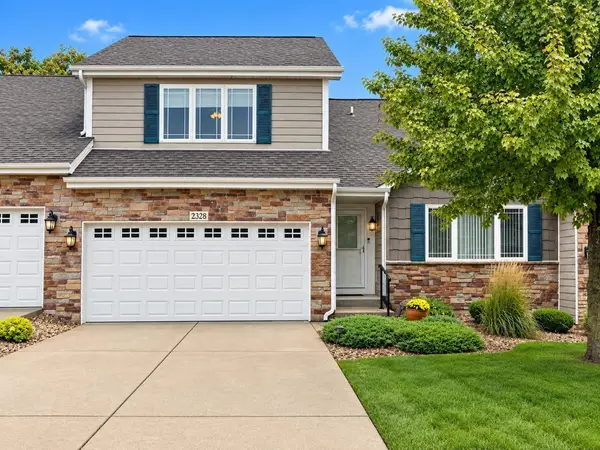 $449,000Pending3 beds 3 baths2,001 sq. ft.
2328 Legend Circle, Chesterton, IN 46304
MLS# 845741Listed by: MCCOLLY REAL ESTATE- New
 $349,900Active4 beds 4 baths
429-431 Woodlawn Avenue, Chesterton, IN 46304
MLS# 845634Listed by: LISTING LEADERS  $269,000Pending3 beds 2 baths1,246 sq. ft.
1250 Dogwood Drive, Chesterton, IN 46304
MLS# 845625Listed by: BLACKROCK REAL ESTATE SERVICES- New
 $329,900Active3 beds 2 baths1,512 sq. ft.
2555 Springdale Street, Chesterton, IN 46304
MLS# 845617Listed by: NEW CHAPTER REAL ESTATE - New
 $255,000Active2 beds 1 baths1,250 sq. ft.
1708 Tower Street, Chesterton, IN 46304
MLS# 845440Listed by: TRENDSETTERS REALTY, LLC - New
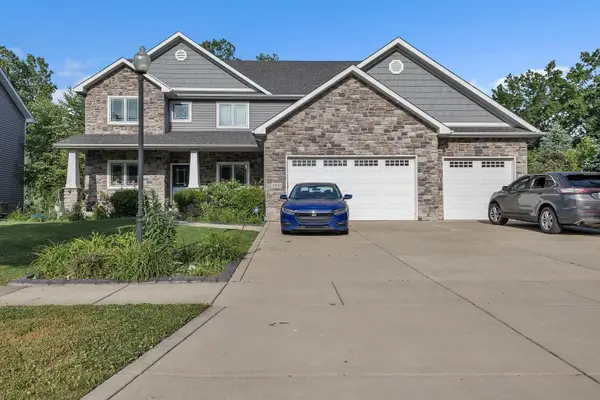 $585,000Active5 beds 5 baths4,932 sq. ft.
2941 Nautica Drive, Chesterton, IN 46304
MLS# 845429Listed by: MCCOLLY REAL ESTATE - New
 $239,900Active3 beds 2 baths2,348 sq. ft.
201 S 8th Street, Chesterton, IN 46304
MLS# 845277Listed by: KEY REALTY INDIANA, LLC 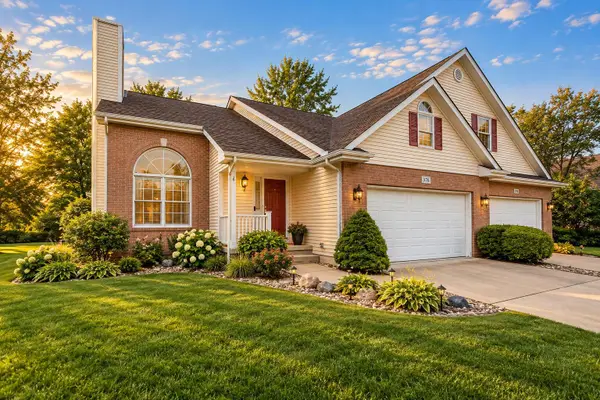 $349,000Active4 beds 2 baths2,535 sq. ft.
376 Cherry Hills Drive, Chesterton, IN 46304
MLS# 845256Listed by: BLACKROCK REAL ESTATE SERVICES Listed by BHGRE$375,000Active2 beds 2 baths1,530 sq. ft.
1633 Gustafson Avenue, Chesterton, IN 46304
MLS# 845231Listed by: BETTER HOMES AND GARDENS REAL


Protect your home and budget from life's surprises with an Assurant Home Warranty, backed by a partner that supports you through every step of homeownership. Explore Plans.
© 2026 Better Homes and Gardens Real Estate LLC. An Anywhere Real Estate company. All rights reserved. Better Homes and Gardens® Real Estate is a registered trademark owned by Meredith Operations Corporation, licensed to Better Homes and Gardens Real Estate LLC and used with permission. Better Homes and Gardens Real Estate LLC fully supports the principles of the Fair Housing Act and the Equal Opportunity Act. Listing information is deemed reliable but is not guaranteed accurate.
Each office is independently owned and operated.
Any services or products provided by third parties are not provided by, affiliated with or related to Better Homes and Gardens Real Estate LLC, or its affiliated companies.