
2342 Westwood Lane, Chesterton, IN 46304
Local realty services provided by:Better Homes and Gardens Real Estate Connections
Listed by: melissa capellari
Office: coldwell banker real estate gr219-464-3531
MLS#:843482
Source:Northwest Indiana AOR as distributed by MLS GRID
2342 Westwood Lane,Chesterton, IN 46304
$354,900
- 4 Beds
- 2 Baths
- 1,828 sq. ft.
- Single family
- Active
Price summary
- Price:$354,900
- Price per sq. ft.:$194.15
About this home
Move-in ready and loaded with updates, this turn-key tri-level offers the space, style, and location today's buyers are searching for. Situated in the award-winning Duneland School District, you'll enjoy being just minutes from downtown Chesterton, the Indiana Dunes National Park, Lake Michigan beaches, the South Shore Line, Coffee Creek Preserve, shopping, dining, and major commuter routes. Inside, the sunny living room welcomes you with fresh paint & neutral decor The country kitchen features brand-new quartz countertops, a pantry, a full appliance package, and sliding door access to the backyard--perfect for everyday living and entertaining. The lower level adds valuable flexible space with brand-new carpet, a cozy brick fireplace, a fourth bedroom, a 3/4 bath, dedicated laundry room, and plenty of storage. Upstairs, retreat to a spacious primary bedroom along with two additional bedrooms and an updated full bath featuring new quartz countertops. Step outside to enjoy the freshly painted deck with a Sunsetter shade, a storage shed, and a generous backyard with room for gardening, pets, play, or outdoor gatherings. The heated 2.5-car garage provides ample space for vehicles, hobbies, and extra storage. Recent updates include new paint, new carpet, new quartz countertops in the kitchen and bathrooms, updated fixtures, and a new HVAC system (2022), making this home truly move-in ready. Schedule your private showing today!...
Contact an agent
Home facts
- Year built:2004
- Subdivision & Development:Westwood Manor Ph 01
- Listing ID #:843482
- Added:49 day(s) ago
- Updated:September 25, 2026 at 02:40 PM
Rooms and interior
- Bedrooms:4
- Total bathrooms:2
- Full bathrooms:1
- Rooms Total:9
- Kitchen Description:Dishwasher, Gas Range, Microwave, Refrigerator
- Basement Description:No Basement
- Living area:1,828 sq. ft.
Structure and exterior
- Year built:2004
- Building area:1,828 sq. ft.
- Lot area:0.24 Acres
- Lot Features:Landscaped
- Exterior Features:Private Yard
Utilities
- Water:Public
Finances and disclosures
- Price:$354,900
- Price per sq. ft.:$194.15
- Tax amount:$2,847 (2024)
Features and amenities
- Laundry features:Dryer, Washer
Parking
- Parking description:Garage Door Opener, Heated Garage
- Garage:Yes
- Garage spaces:3
New listings near 2342 Westwood Lane
- New
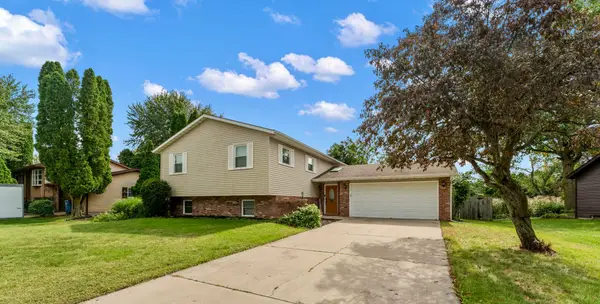 $399,999Active4 beds 3 baths2,406 sq. ft.
301 Primrose Circle, Chesterton, IN 46304
MLS# 845780Listed by: SERAMUR PROPERTIES, LLC 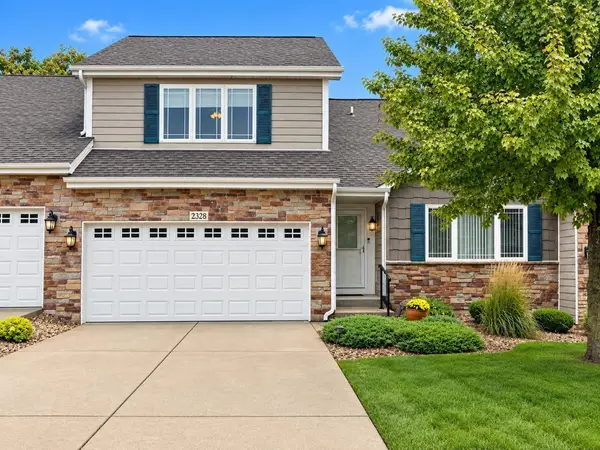 $449,000Pending3 beds 3 baths2,001 sq. ft.
2328 Legend Circle, Chesterton, IN 46304
MLS# 845741Listed by: MCCOLLY REAL ESTATE- New
 $349,900Active4 beds 4 baths
429-431 Woodlawn Avenue, Chesterton, IN 46304
MLS# 845634Listed by: LISTING LEADERS  $269,000Pending3 beds 2 baths1,246 sq. ft.
1250 Dogwood Drive, Chesterton, IN 46304
MLS# 845625Listed by: BLACKROCK REAL ESTATE SERVICES- New
 $329,900Active3 beds 2 baths1,512 sq. ft.
2555 Springdale Street, Chesterton, IN 46304
MLS# 845617Listed by: NEW CHAPTER REAL ESTATE - New
 $255,000Active2 beds 1 baths1,250 sq. ft.
1708 Tower Street, Chesterton, IN 46304
MLS# 845440Listed by: TRENDSETTERS REALTY, LLC - New
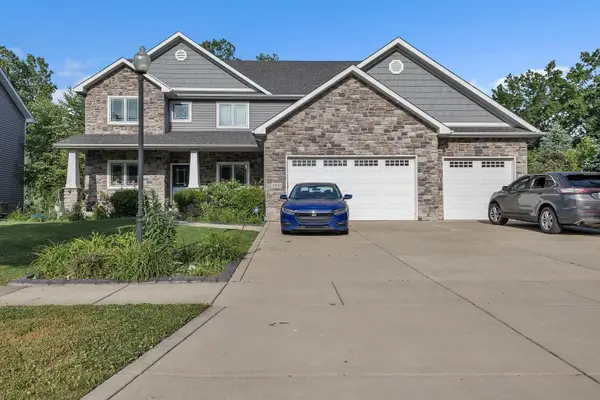 $585,000Active5 beds 5 baths4,932 sq. ft.
2941 Nautica Drive, Chesterton, IN 46304
MLS# 845429Listed by: MCCOLLY REAL ESTATE - New
 $239,900Active3 beds 2 baths2,348 sq. ft.
201 S 8th Street, Chesterton, IN 46304
MLS# 845277Listed by: KEY REALTY INDIANA, LLC 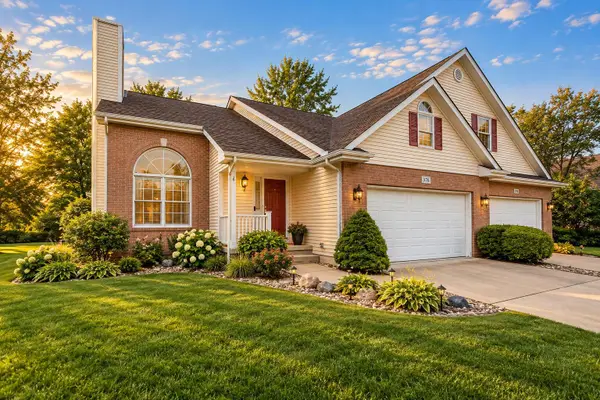 $349,000Active4 beds 2 baths2,535 sq. ft.
376 Cherry Hills Drive, Chesterton, IN 46304
MLS# 845256Listed by: BLACKROCK REAL ESTATE SERVICES Listed by BHGRE$375,000Active2 beds 2 baths1,530 sq. ft.
1633 Gustafson Avenue, Chesterton, IN 46304
MLS# 845231Listed by: BETTER HOMES AND GARDENS REAL


Protect your home and budget from life's surprises with an Assurant Home Warranty, backed by a partner that supports you through every step of homeownership. Explore Plans.
© 2026 Better Homes and Gardens Real Estate LLC. An Anywhere Real Estate company. All rights reserved. Better Homes and Gardens® Real Estate is a registered trademark owned by Meredith Operations Corporation, licensed to Better Homes and Gardens Real Estate LLC and used with permission. Better Homes and Gardens Real Estate LLC fully supports the principles of the Fair Housing Act and the Equal Opportunity Act. Listing information is deemed reliable but is not guaranteed accurate.
Each office is independently owned and operated.
Any services or products provided by third parties are not provided by, affiliated with or related to Better Homes and Gardens Real Estate LLC, or its affiliated companies.