
252 S 21st Street, Chesterton, IN 46304
Local realty services provided by:Better Homes and Gardens Real Estate Connections
Listed by: cody potocki
Office: prestige midwest realty, llc.808-426-8519
MLS#:841972
Source:Northwest Indiana AOR as distributed by MLS GRID
252 S 21st Street,Chesterton, IN 46304
$263,000
- 3 Beds
- 2 Baths
- 1,131 sq. ft.
- Single family
- Active
Price summary
- Price:$263,000
- Price per sq. ft.:$232.54
About this home
Back on market at no fault of seller! Welcome to 252 S 21st St in Chesterton! This well-maintained home offers valuable updates, flexible living space, and outstanding garage/storage options, all tucked away at the end of a cul-de-sac. When you walk through the front door, you'll notice the vinyl flooring and open floor plan, with the floors flowing naturally into the kitchen and dining area. The renovated bathrooms provide a modern, updated feel alongside the main-floor bedrooms. Major improvements include a new roof, new air conditioner, new furnace, new gutters, and a newer sump pump, giving buyers added peace of mind. The home also features a partially finished basement with a family room, bedroom, and bathroom -- perfect for guests, hobbies, work-from-home needs, or additional living space. Out back, enjoy a deck overlooking the yard, ideal for relaxing, grilling, or entertaining. The property also stands out with two detached garages providing a total of four garage spaces, offering excellent room for vehicles, storage, tools, recreational equipment, or workshop potential. Conveniently located in Chesterton, this home combines practical updates, extra space, rare garage capacity, and a quiet cul-de-sac setting. Schedule your showing today!...
Contact an agent
Home facts
- Year built:1900
- Subdivision & Development:Busses Add
- Listing ID #:841972
- Added:46 day(s) ago
- Updated:August 24, 2026 at 02:34 PM
Rooms and interior
- Bedrooms:3
- Total bathrooms:2
- Full bathrooms:1
- Rooms Total:7
- Kitchen Description:Gas Range, Microwave, Range Hood, Refrigerator, Stainless Steel Appliance(s)
- Basement:Yes
- Basement Description:Basement
- Living area:1,131 sq. ft.
Structure and exterior
- Year built:1900
- Building area:1,131 sq. ft.
- Lot area:0.2 Acres
- Lot Features:Cul-De-Sac
Utilities
- Water:Public
Finances and disclosures
- Price:$263,000
- Price per sq. ft.:$232.54
- Tax amount:$501 (2024)
Features and amenities
- Laundry features:Dryer, Washer
Parking
- Parking description:Additional Parking, Detached, Garage Door Opener
- Garage:Yes
- Garage spaces:4
New listings near 252 S 21st Street
- New
 $649,900Active3 beds 3 baths2,854 sq. ft.
1910 Catkin Circle, Chesterton, IN 46304
MLS# 844240Listed by: COLDWELL BANKER REAL ESTATE GR - New
 $350,000Active2 beds 2 baths1,458 sq. ft.
1592 Harrington Avenue, Chesterton, IN 46304
MLS# 844229Listed by: MCCOLLY REAL ESTATE - New
 $399,500Active3 beds 3 baths2,332 sq. ft.
1776 Indian Boundary Road, Chesterton, IN 46304
MLS# 844190Listed by: WHITE HAT REALTY GROUP, LLC - New
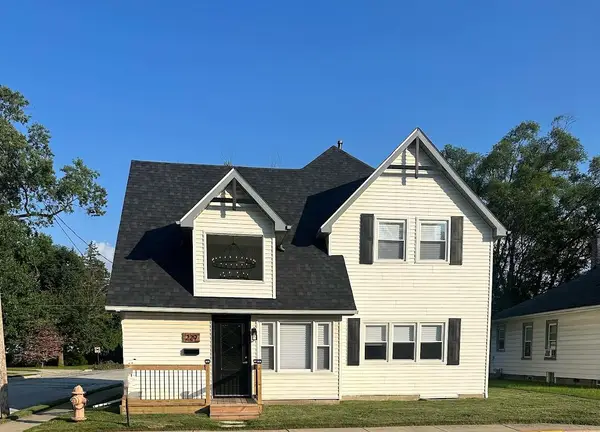 $389,900Active4 beds 2 baths2,143 sq. ft.
229 E Beam Street, Chesterton, IN 46304
MLS# 844051Listed by: KEY REALTY INDIANA, LLC - New
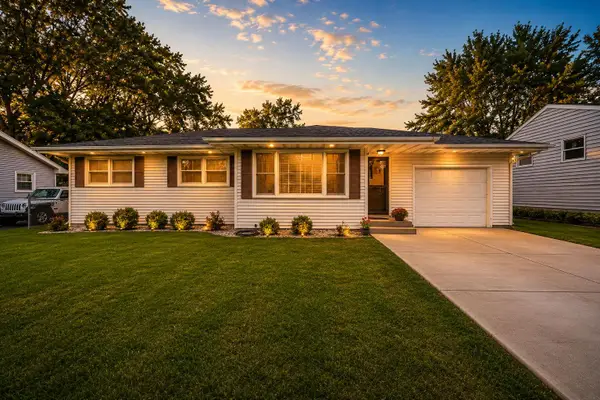 $299,999Active3 beds 2 baths1,176 sq. ft.
520 Park Avenue, Chesterton, IN 46304
MLS# 844041Listed by: BLACKROCK REAL ESTATE SERVICES  $459,900Pending2 beds 3 baths2,226 sq. ft.
2315 Legend Circle, Chesterton, IN 46304
MLS# 843732Listed by: BROKERWORKS GROUP- New
 $714,900Active4 beds 3 baths2,134 sq. ft.
2519 Pradera Trail, Chesterton, IN 46304
MLS# 844007Listed by: BROKERWORKS GROUP - New
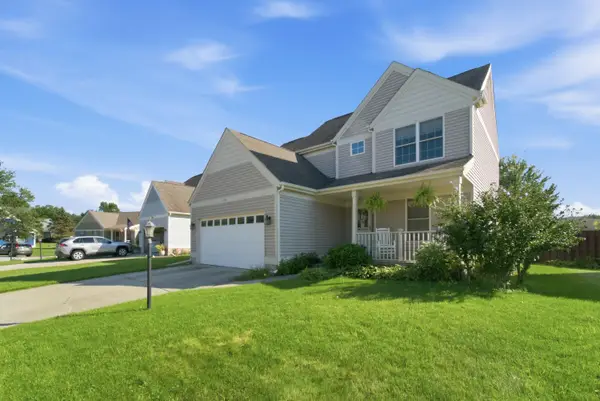 $360,000Active3 beds 3 baths1,979 sq. ft.
803 Olde Towne Square, Chesterton, IN 46304
MLS# 844002Listed by: REALTY EXECUTIVES PREMIER - New
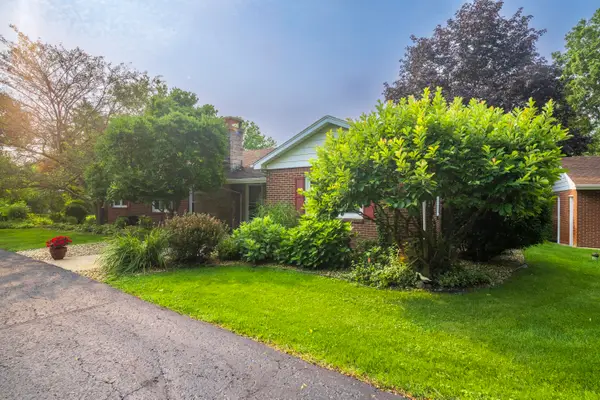 $365,000Active3 beds 3 baths2,986 sq. ft.
676 E Oak Hill, Chesterton, IN 46304
MLS# 843974Listed by: @PROPERTIES/CHRISTIE'S INTL RE  $99,000Pending3 beds 1 baths1,017 sq. ft.
124 S Jackson Boulevard, Chesterton, IN 46304
MLS# 843966Listed by: LISTING LEADERS


Protect your home and budget from life's surprises with an Assurant Home Warranty, backed by a partner that supports you through every step of homeownership. Explore Plans.
© 2026 Better Homes and Gardens Real Estate LLC. An Anywhere Real Estate company. All rights reserved. Better Homes and Gardens® Real Estate is a registered trademark owned by Meredith Operations Corporation, licensed to Better Homes and Gardens Real Estate LLC and used with permission. Better Homes and Gardens Real Estate LLC fully supports the principles of the Fair Housing Act and the Equal Opportunity Act. Listing information is deemed reliable but is not guaranteed accurate.
Each office is independently owned and operated.
Any services or products provided by third parties are not provided by, affiliated with or related to Better Homes and Gardens Real Estate LLC, or its affiliated companies.