
676 E Oak Hill, Chesterton, IN 46304
Local realty services provided by:Better Homes and Gardens Real Estate Connections
Listed by: jarrod carr, wayne carr
Office: @properties/christie's intl re219-531-2288
MLS#:843974
Source:Northwest Indiana AOR as distributed by MLS GRID
676 E Oak Hill,Chesterton, IN 46304
$365,000
- 3 Beds
- 3 Baths
- 2,986 sq. ft.
- Single family
- Active
Price summary
- Price:$365,000
- Price per sq. ft.:$122.24
About this home
Set on a beautiful 1-acre lot surrounded by meticulous landscaping and mature trees, this spacious 3-bedroom ranch offers the perfect blend of comfort, space, and convenience--just minutes from downtown Chesterton and Indiana Dunes National Park. The main level features 1,932 square feet of living space, beginning with a large living room that flows seamlessly into the eat-in kitchen, creating a comfortable setting for everyday living and entertaining. Just off the kitchen, the inviting three-season room provides the perfect place to relax, enjoy your morning coffee, or take in the peaceful views of the beautifully landscaped property. The main floor offers three bedrooms, along with one full and one half bathroom. The expansive 1,932-square-foot walkout basement provides even more room to spread out, including 1,054 finished square feet that can accommodate a variety of uses--from a recreation room and home office to additional living or entertaining space. The basement also has a three-quarter bathroom. Outside, the one-acre setting is truly special, offering mature trees, established landscaping, and plenty of space to enjoy the outdoors. Located close to downtown Chesterton's restaurants, shops, and amenities, while also providing easy access to the natural beauty and trails of Indiana Dunes National Park, this home offers an exceptional combination of location, space, and tranquility....
Contact an agent
Home facts
- Year built:1955
- Subdivision & Development:NA
- Listing ID #:843974
- Added:5 day(s) ago
- Updated:August 24, 2026 at 09:21 PM
Rooms and interior
- Bedrooms:3
- Total bathrooms:3
- Full bathrooms:1
- Half bathrooms:1
- Rooms Total:11
- Kitchen Description:Dishwasher, Gas Range, Refrigerator
- Basement:Yes
- Basement Description:Basement
- Living area:2,986 sq. ft.
Structure and exterior
- Year built:1955
- Building area:2,986 sq. ft.
- Lot area:0.97 Acres
- Exterior Features:Rain Gutters
Utilities
- Water:Well
Finances and disclosures
- Price:$365,000
- Price per sq. ft.:$122.24
- Tax amount:$4,046 (2025)
Features and amenities
- Laundry features:Dryer, Washer
Parking
- Parking description:Detached
- Garage:Yes
- Garage spaces:2
New listings near 676 E Oak Hill
- New
 $649,900Active3 beds 3 baths2,854 sq. ft.
1910 Catkin Circle, Chesterton, IN 46304
MLS# 844240Listed by: COLDWELL BANKER REAL ESTATE GR - New
 $350,000Active2 beds 2 baths1,458 sq. ft.
1592 Harrington Avenue, Chesterton, IN 46304
MLS# 844229Listed by: MCCOLLY REAL ESTATE - New
 $399,500Active3 beds 3 baths2,332 sq. ft.
1776 Indian Boundary Road, Chesterton, IN 46304
MLS# 844190Listed by: WHITE HAT REALTY GROUP, LLC - New
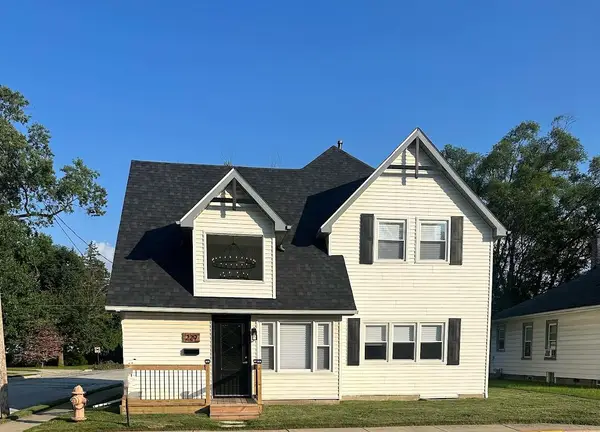 $389,900Active4 beds 2 baths2,143 sq. ft.
229 E Beam Street, Chesterton, IN 46304
MLS# 844051Listed by: KEY REALTY INDIANA, LLC - New
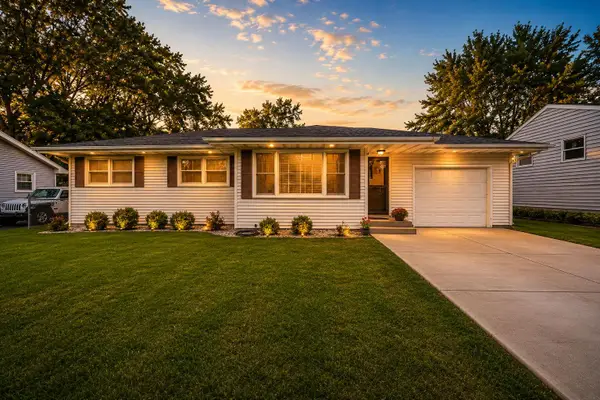 $299,999Active3 beds 2 baths1,176 sq. ft.
520 Park Avenue, Chesterton, IN 46304
MLS# 844041Listed by: BLACKROCK REAL ESTATE SERVICES  $459,900Pending2 beds 3 baths2,226 sq. ft.
2315 Legend Circle, Chesterton, IN 46304
MLS# 843732Listed by: BROKERWORKS GROUP- New
 $714,900Active4 beds 3 baths2,134 sq. ft.
2519 Pradera Trail, Chesterton, IN 46304
MLS# 844007Listed by: BROKERWORKS GROUP - New
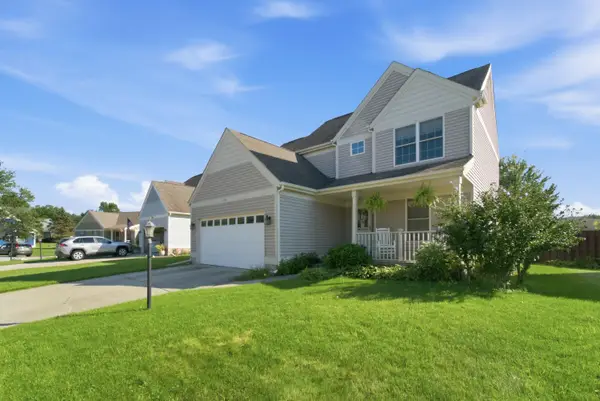 $360,000Active3 beds 3 baths1,979 sq. ft.
803 Olde Towne Square, Chesterton, IN 46304
MLS# 844002Listed by: REALTY EXECUTIVES PREMIER  $99,000Pending3 beds 1 baths1,017 sq. ft.
124 S Jackson Boulevard, Chesterton, IN 46304
MLS# 843966Listed by: LISTING LEADERS


Protect your home and budget from life's surprises with an Assurant Home Warranty, backed by a partner that supports you through every step of homeownership. Explore Plans.
© 2026 Better Homes and Gardens Real Estate LLC. An Anywhere Real Estate company. All rights reserved. Better Homes and Gardens® Real Estate is a registered trademark owned by Meredith Operations Corporation, licensed to Better Homes and Gardens Real Estate LLC and used with permission. Better Homes and Gardens Real Estate LLC fully supports the principles of the Fair Housing Act and the Equal Opportunity Act. Listing information is deemed reliable but is not guaranteed accurate.
Each office is independently owned and operated.
Any services or products provided by third parties are not provided by, affiliated with or related to Better Homes and Gardens Real Estate LLC, or its affiliated companies.