
2645 W 1100 N, Chesterton, IN 46304
Local realty services provided by:Better Homes and Gardens Real Estate Connections
Listed by: debra lightfoot
Office: mccolly real estate219-926-1616
MLS#:842029
Source:Northwest Indiana AOR as distributed by MLS GRID
2645 W 1100 N,Chesterton, IN 46304
$419,900
- 3 Beds
- 2 Baths
- 1,488 sq. ft.
- Single family
- Active
Price summary
- Price:$419,900
- Price per sq. ft.:$282.19
About this home
LUXURY MEETS NATURE in this exceptional 3 bedroom, 2 bath ranch, perfectly nestled on a .92 acre wooded lot! This custom built home offers an open-concept design with soaring vaulted ceilings in the kitchen, dining, and living areas. Every detail was thoughtfully designed for comfort, including polished concrete floors with radiant in-floor heat throughout the home. The beautifully appointed kitchen features granite countertops, soft-close cabinery and energy efficient appliances. The primary suite includes direct patio access, a walk-in closet and a spa inspired bath. Two additional bedrooms offer flexibility for guests or a home office. A convenient utility room includes a stackable washer and dryer and an Energy Star rated combi boiler, offering efficiency and year round comfort. The oversized 2 car garage is eqipped with insulated walls and doors, keyless entry and pull-down attic access for abundant storage. Relax on the 15 x 12 covered patio and enjoy the peaceful wooded views. Prime Chesterton location, near the seasonal European and Farmer's Markets, the new YMCA Healthy Living Campus, shopping, dining, wineries, and Indiana Dunes. Experience the perfect balance of luxury, comfort and nature all in one exceptional home!...
Contact an agent
Home facts
- Year built:2018
- Subdivision & Development:None
- Listing ID #:842029
- Added:46 day(s) ago
- Updated:August 25, 2026 at 02:34 PM
Rooms and interior
- Bedrooms:3
- Total bathrooms:2
- Rooms Total:6
- Kitchen Description:Dishwasher, Gas Range, Range Hood, Refrigerator, Stainless Steel Appliance(s)
- Basement Description:No Basement
- Living area:1,488 sq. ft.
Structure and exterior
- Year built:2018
- Building area:1,488 sq. ft.
- Lot area:0.91 Acres
- Lot Features:Landscaped, Wooded
Utilities
- Water:Public
Finances and disclosures
- Price:$419,900
- Price per sq. ft.:$282.19
- Tax amount:$6,349 (2024)
Features and amenities
- Laundry features:Dryer, Washer
Parking
- Parking description:Attached, Garage Door Opener
- Garage:Yes
- Garage spaces:2
New listings near 2645 W 1100 N
- New
 $649,900Active3 beds 3 baths2,854 sq. ft.
1910 Catkin Circle, Chesterton, IN 46304
MLS# 844240Listed by: COLDWELL BANKER REAL ESTATE GR - New
 $350,000Active2 beds 2 baths1,458 sq. ft.
1592 Harrington Avenue, Chesterton, IN 46304
MLS# 844229Listed by: MCCOLLY REAL ESTATE - New
 $399,500Active3 beds 3 baths2,332 sq. ft.
1776 Indian Boundary Road, Chesterton, IN 46304
MLS# 844190Listed by: WHITE HAT REALTY GROUP, LLC - New
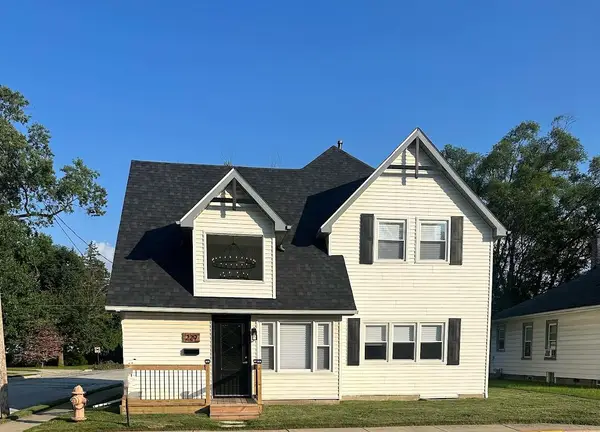 $389,900Active4 beds 2 baths2,143 sq. ft.
229 E Beam Street, Chesterton, IN 46304
MLS# 844051Listed by: KEY REALTY INDIANA, LLC - New
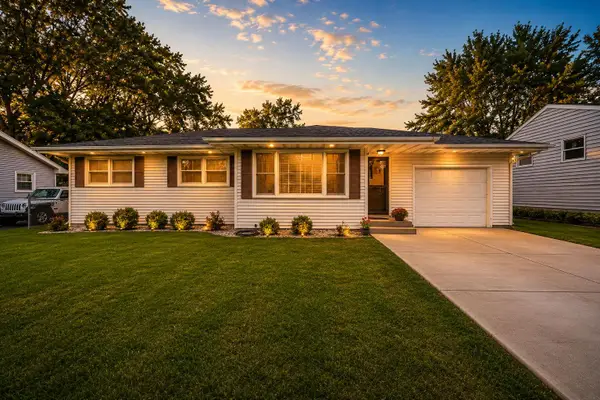 $299,999Active3 beds 2 baths1,176 sq. ft.
520 Park Avenue, Chesterton, IN 46304
MLS# 844041Listed by: BLACKROCK REAL ESTATE SERVICES  $459,900Pending2 beds 3 baths2,226 sq. ft.
2315 Legend Circle, Chesterton, IN 46304
MLS# 843732Listed by: BROKERWORKS GROUP- New
 $714,900Active4 beds 3 baths2,134 sq. ft.
2519 Pradera Trail, Chesterton, IN 46304
MLS# 844007Listed by: BROKERWORKS GROUP - New
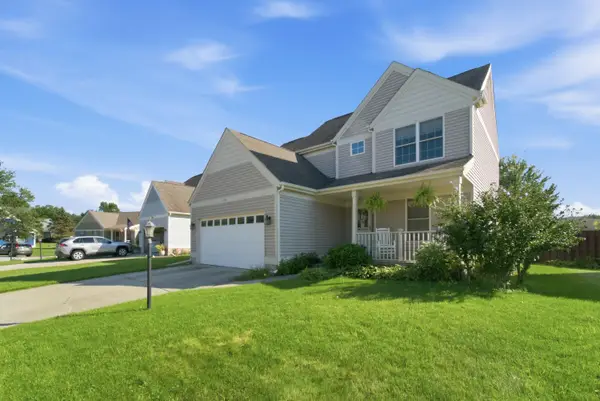 $360,000Active3 beds 3 baths1,979 sq. ft.
803 Olde Towne Square, Chesterton, IN 46304
MLS# 844002Listed by: REALTY EXECUTIVES PREMIER - New
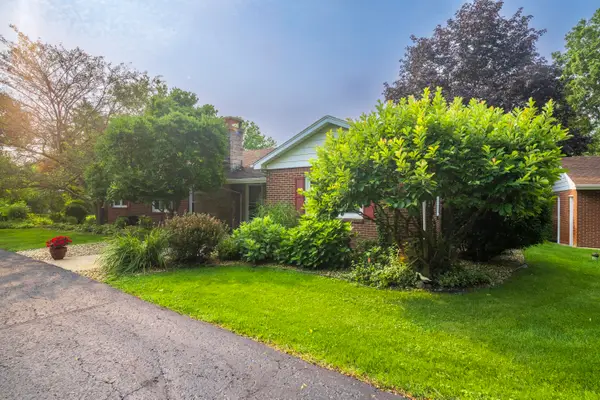 $365,000Active3 beds 3 baths2,986 sq. ft.
676 E Oak Hill, Chesterton, IN 46304
MLS# 843974Listed by: @PROPERTIES/CHRISTIE'S INTL RE  $99,000Pending3 beds 1 baths1,017 sq. ft.
124 S Jackson Boulevard, Chesterton, IN 46304
MLS# 843966Listed by: LISTING LEADERS


Protect your home and budget from life's surprises with an Assurant Home Warranty, backed by a partner that supports you through every step of homeownership. Explore Plans.
© 2026 Better Homes and Gardens Real Estate LLC. An Anywhere Real Estate company. All rights reserved. Better Homes and Gardens® Real Estate is a registered trademark owned by Meredith Operations Corporation, licensed to Better Homes and Gardens Real Estate LLC and used with permission. Better Homes and Gardens Real Estate LLC fully supports the principles of the Fair Housing Act and the Equal Opportunity Act. Listing information is deemed reliable but is not guaranteed accurate.
Each office is independently owned and operated.
Any services or products provided by third parties are not provided by, affiliated with or related to Better Homes and Gardens Real Estate LLC, or its affiliated companies.