
271 Burdick Place, Chesterton, IN 46304
Local realty services provided by:Better Homes and Gardens Real Estate Connections
Listed by: julie elisha
Office: mccolly real estate219-762-8578
MLS#:842751
Source:Northwest Indiana AOR as distributed by MLS GRID
271 Burdick Place,Chesterton, IN 46304
$549,900
- 3 Beds
- 3 Baths
- 2,872 sq. ft.
- Single family
- Pending
Price summary
- Price:$549,900
- Price per sq. ft.:$191.47
About this home
This home is a true gem, showcasing exceptional maintenance & care throughout its life. As you approach, the pristine exterior immediately catches your eye, reflecting the love & attention poured into it by its original owner. The custom-built, two-story structure sits on a generous 3/4-acre lot, offering ample space & privacy. Significant updates highlight not only the home's quality but also its upkeep: Roof - 2016, New Septic - 2011, Exterior Painted - 2016, New Driveway - 2010, plus more. Stepping inside, the newer solid HW floors throughout the main level as well as the custom staircase exude warmth. The living room, with gas FP, seamlessly connects to the formal dining area, creating a perfect space for gatherings. The kitchen features custom Kraftmaid hickory cabinets designed for optimal accessibility, with two pantries: one walk-in & another with swing-outs. The quartz countertops & tile backsplash add a modern touch, complemented by under-cabinet lighting & SS appliances. Just off the kitchen is a serene four seasons room, where you can enjoy stunning views of the meticulously landscaped backyard, surrounded by lush vegetation that ensures privacy. On the upper level, the primary ensuite boasts tray ceilings, spacious walk-in closet & 3/4 bath. Two more bedrooms, a full bath, & unfinished attic area complete this level, ensuring ample space for all. The lower level is a highlight in itself, with a bright rec room featuring daylight windows, and a laundry room that anyone would envy, equipped with a stainless sink, ample counter space, and built-in storage for laundry essentials. The basement is also roughed in for a full bath, with dual entry access for added convenience. Outside, the beautifully landscaped yard is perfect for outdoor enjoyment. The heated garage, generator, & dual-zoned HVAC adds another layer of comfort. This home has not only been maintained to the highest standards but truly embodies the essence of love and care in every detail....
Contact an agent
Home facts
- Year built:1994
- Subdivision & Development:Burdick Pl
- Listing ID #:842751
- Added:53 day(s) ago
- Updated:September 15, 2026 at 07:48 AM
Rooms and interior
- Bedrooms:3
- Total bathrooms:3
- Full bathrooms:1
- Half bathrooms:1
- Rooms Total:9
- Kitchen Description:Dishwasher, Disposal, Gas Range, Refrigerator
- Basement:Yes
- Basement Description:Basement
- Living area:2,872 sq. ft.
Structure and exterior
- Year built:1994
- Building area:2,872 sq. ft.
- Lot area:0.75 Acres
- Lot Features:Landscaped
- Exterior Features:Lighting, Rain Gutters
Schools
- High school:Chesterton High School
Utilities
- Water:Well
Finances and disclosures
- Price:$549,900
- Price per sq. ft.:$191.47
- Tax amount:$4,591 (2025)
Features and amenities
- Laundry features:Dryer, Washer
Parking
- Parking description:Attached, Driveway, Garage Door Opener, Heated Garage, Paved
- Garage:Yes
- Garage spaces:2
New listings near 271 Burdick Place
- New
 $239,900Active3 beds 2 baths2,847 sq. ft.
201 S 8th Street, Chesterton, IN 46304
MLS# 845277Listed by: KEY REALTY INDIANA, LLC - New
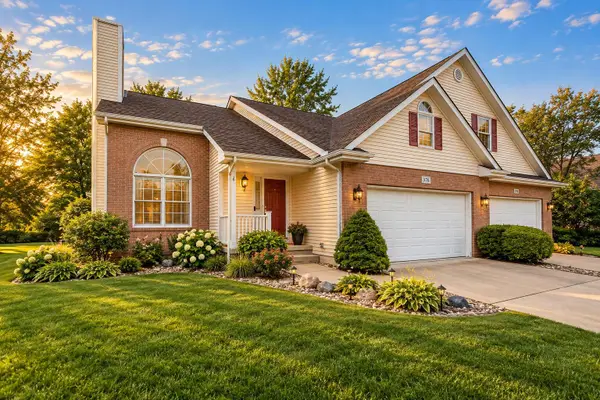 $349,000Active4 beds 2 baths2,535 sq. ft.
376 Cherry Hills Drive, Chesterton, IN 46304
MLS# 845256Listed by: BLACKROCK REAL ESTATE SERVICES - New
 Listed by BHGRE$375,000Active2 beds 2 baths1,530 sq. ft.
1633 Gustafson Avenue, Chesterton, IN 46304
MLS# 845231Listed by: BETTER HOMES AND GARDENS REAL 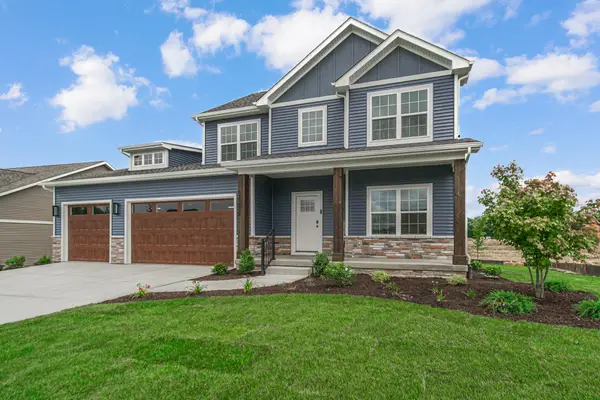 $568,204Pending4 beds 3 baths2,213 sq. ft.
2224 Redwood Lane, Chesterton, IN 46304
MLS# 845203Listed by: BROKERWORKS GROUP- New
 $199,900Active3 beds 2 baths1,764 sq. ft.
1063 Frontage Road, Chesterton, IN 46304
MLS# 845153Listed by: LISTING LEADERS - New
 $359,900Active3 beds 2 baths1,400 sq. ft.
1430 N Veden Road, Chesterton, IN 46304
MLS# 845085Listed by: REALTY EXECUTIVES PREMIER - New
 $179,000Active2 beds 1 baths943 sq. ft.
1972 Laura Lane, Chesterton, IN 46304
MLS# 845039Listed by: STARZ REALTY, LLC  $712,246Pending3 beds 2 baths2,000 sq. ft.
2299 Pradera Trail, Chesterton, IN 46304
MLS# 845016Listed by: BROKERWORKS GROUP- Open Sat, 12 to 5pm
 $539,900Pending4 beds 3 baths2,241 sq. ft.
614 Idlewild Lane, Chesterton, IN 46304
MLS# 844955Listed by: BROKERWORKS GROUP - Open Sat, 1:30 to 3:30pmNew
 $285,000Active4 beds 2 baths1,542 sq. ft.
656 S 4th Street, Chesterton, IN 46304
MLS# 844916Listed by: COLDWELL BANKER REALTY


Protect your home and budget from life's surprises with an Assurant Home Warranty, backed by a partner that supports you through every step of homeownership. Explore Plans.
© 2026 Better Homes and Gardens Real Estate LLC. An Anywhere Real Estate company. All rights reserved. Better Homes and Gardens® Real Estate is a registered trademark owned by Meredith Operations Corporation, licensed to Better Homes and Gardens Real Estate LLC and used with permission. Better Homes and Gardens Real Estate LLC fully supports the principles of the Fair Housing Act and the Equal Opportunity Act. Listing information is deemed reliable but is not guaranteed accurate.
Each office is independently owned and operated.
Any services or products provided by third parties are not provided by, affiliated with or related to Better Homes and Gardens Real Estate LLC, or its affiliated companies.