
300 Sandpiper Drive, Chesterton, IN 46304
Local realty services provided by:Better Homes and Gardens Real Estate Connections
Listed by: lisa gaff
Office: white hat realty group, llc.219-315-2505
MLS#:841524
Source:Northwest Indiana AOR as distributed by MLS GRID
300 Sandpiper Drive,Chesterton, IN 46304
$490,000
- 4 Beds
- 3 Baths
- - sq. ft.
- Single family
- Sold
Sorry, we are unable to map this address
Price summary
- Price:$490,000
About this home
Tucked into one of Chesterton's most sought-after subdivisions, this 4-bedroom, 2.5-bath home offers the space, comfort, and setting that make Duneland Cove such a special place to call home. From the moment you arrive, you'll feel the pride of ownership throughout -- and the tree-lined backyard sets the tone for what living here is really about. Step inside to a layout built for everyday living and easy entertaining, with four spacious bedrooms and 2.5 baths offering room for the whole family to spread out. The true showstopper, though, is the screened-in sunroom -- your front-row seat to Northwest Indiana's changing seasons, whether it's morning coffee, evening unwinding, or simply enjoying the outdoors without the bugs. Speaking of outdoors, this backyard is a birder's dream. Mature trees frame the property, creating a natural canopy that attracts songbirds, cardinals, and seasonal migrators year-round -- no surprise, given Chesterton's reputation as a haven for birdwatchers thanks to its proximity to the Indiana Dunes National Park and the Westchester Migratory Bird Sanctuary just minutes away. Living in Duneland Cove means more than a great home -- it means being part of a community known for its top-rated Duneland Schools, walkable downtown full of local shops and restaurants, and an easy commute to Chicago via I-94 or the South Shore Line. Add in nearby trails, Lake Michigan beaches, and a small-town feel that's hard to find, and it's easy to see why so many people are choosing to put down roots in Chesterton. This is more than a house -- it's a place to gather, grow, and settle in. Schedule your private showing of 300 Sandpiper Drive today! Real People, Real Indiana, Real Estate....
Contact an agent
Home facts
- Year built:1994
- Subdivision & Development:Duneland Cove 02
- Listing ID #:841524
- Added:52 day(s) ago
- Updated:August 24, 2026 at 07:16 AM
Rooms and interior
- Bedrooms:4
- Total bathrooms:3
- Full bathrooms:2
- Half bathrooms:1
- Rooms Total:8
- Kitchen Description:Dishwasher, Gas Range, Microwave, Range Hood, Refrigerator
- Basement:Yes
- Basement Description:Basement
Structure and exterior
- Year built:1994
- Lot Features:Landscaped
Utilities
- Water:Public
Finances and disclosures
- Price:$490,000
- Tax amount:$4,626 (2025)
Features and amenities
- Laundry features:Dryer, Washer
- Amenities:Wet Bar
Parking
- Parking description:Attached, Driveway, Garage Door Opener, On Street
- Garage:Yes
- Garage spaces:2
New listings near 300 Sandpiper Drive
- New
 $350,000Active2 beds 2 baths1,458 sq. ft.
1592 Harrington Avenue, Chesterton, IN 46304
MLS# 844229Listed by: MCCOLLY REAL ESTATE - New
 $399,500Active3 beds 3 baths2,332 sq. ft.
1776 Indian Boundary Road, Chesterton, IN 46304
MLS# 844190Listed by: WHITE HAT REALTY GROUP, LLC - New
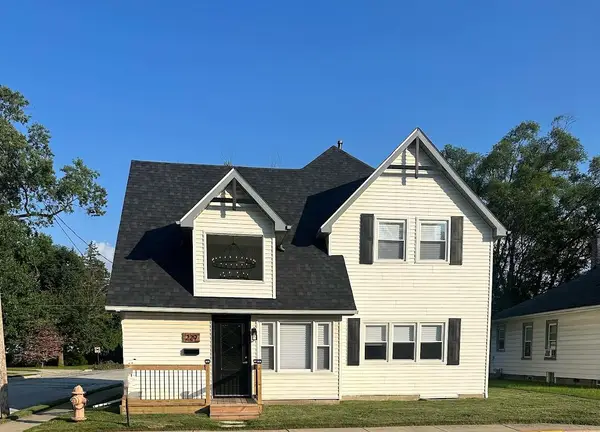 $389,900Active4 beds 2 baths2,143 sq. ft.
229 E Beam Street, Chesterton, IN 46304
MLS# 844051Listed by: KEY REALTY INDIANA, LLC - New
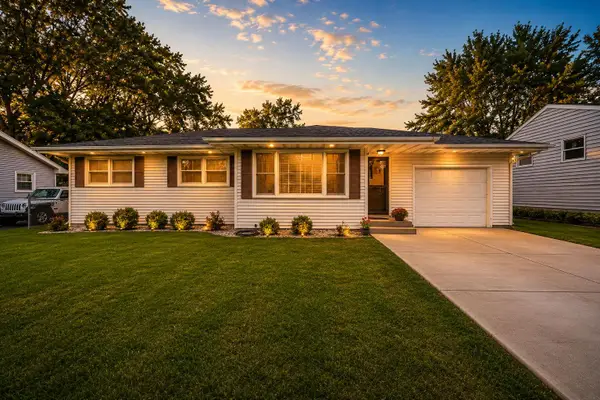 $299,999Active3 beds 2 baths1,176 sq. ft.
520 Park Avenue, Chesterton, IN 46304
MLS# 844041Listed by: BLACKROCK REAL ESTATE SERVICES  $459,900Pending2 beds 3 baths2,226 sq. ft.
2315 Legend Circle, Chesterton, IN 46304
MLS# 843732Listed by: BROKERWORKS GROUP- New
 $714,900Active4 beds 3 baths2,134 sq. ft.
2519 Pradera Trail, Chesterton, IN 46304
MLS# 844007Listed by: BROKERWORKS GROUP - New
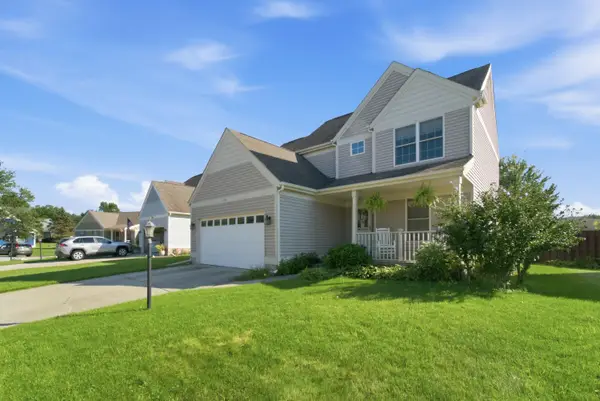 $360,000Active3 beds 3 baths1,979 sq. ft.
803 Olde Towne Square, Chesterton, IN 46304
MLS# 844002Listed by: REALTY EXECUTIVES PREMIER - New
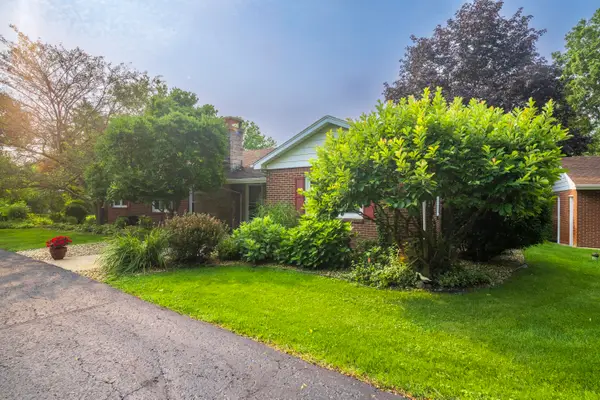 $365,000Active3 beds 3 baths2,986 sq. ft.
676 E Oak Hill, Chesterton, IN 46304
MLS# 843974Listed by: @PROPERTIES/CHRISTIE'S INTL RE  $99,000Pending3 beds 1 baths1,017 sq. ft.
124 S Jackson Boulevard, Chesterton, IN 46304
MLS# 843966Listed by: LISTING LEADERS- New
 $699,900Active4 beds 3 baths2,850 sq. ft.
1719 S 23rd Street, Chesterton, IN 46304
MLS# 843952Listed by: BROKERWORKS GROUP


Protect your home and budget from life's surprises with an Assurant Home Warranty, backed by a partner that supports you through every step of homeownership. Explore Plans.
© 2026 Better Homes and Gardens Real Estate LLC. An Anywhere Real Estate company. All rights reserved. Better Homes and Gardens® Real Estate is a registered trademark owned by Meredith Operations Corporation, licensed to Better Homes and Gardens Real Estate LLC and used with permission. Better Homes and Gardens Real Estate LLC fully supports the principles of the Fair Housing Act and the Equal Opportunity Act. Listing information is deemed reliable but is not guaranteed accurate.
Each office is independently owned and operated.
Any services or products provided by third parties are not provided by, affiliated with or related to Better Homes and Gardens Real Estate LLC, or its affiliated companies.