
4171 Westwood Lane S, Chesterton, IN 46304
Local realty services provided by:Better Homes and Gardens Real Estate Connections
Listed by: james quirk
Office: mccolly real estate219-663-3835
MLS#:838949
Source:Northwest Indiana AOR as distributed by MLS GRID
4171 Westwood Lane S,Chesterton, IN 46304
$479,900
- 3 Beds
- 2 Baths
- 2,172 sq. ft.
- Single family
- Pending
Price summary
- Price:$479,900
- Price per sq. ft.:$220.95
- Monthly HOA dues:$25.17
About this home
CUSTOM RANCH HOME IN DESIRABLE ABERCROMBIE WOODS-MODERN COMFORT IN AN EXCEPTIONAL LOCATION. Welcome home to this beautifully maintained custom-built ranch in the highly sought-after Abercrombie Woods neighborhood. Offering 2,172 square feet of thoughtfully designed main-level space, this Spacious home features an inviting open floor plan with three generously sized bedrooms, two full bathrooms, and a full unfinished basement with a rough in for future bath- providing endless possibilities for additional living space, hobbies, a workshop, home gym, or abundant storage. Designed for both comfortable family living and effortless entertaining, the bright and open layout includes spacious living and dining areas that flow seamlessly into the well-appointed kitchen. You'll appreciate the rich cherry cabinetry , quartz countertops and backsplash, spacious pantry and the welcoming breakfast nook perfect for casual meals and morning coffee. The Private Primary Suite serves as a relaxing retreat, complete with a Luxurious En-Suite bath featuring a jetted soaking tub, separate shower, double vanity, heated tile floor for the chilly mornings, and a large wake-in closet. Two additional spacious bedrooms and a second full bath provide plenty of room for family or guests. Quality Craftsmanship is evident throughout with Vaulted Ceilings Custom Moldings, Rounded Corners, Ceiling Fans, and Numerous Thoughtful details that add both style and character. Major Maintenance updates provide peace of mind, including a New Central Air Conditioner Installed in 2025, along with a Furnace, Water Heater, Sump Pump, Refrigerator and Dishwasher all recently replaced allowing you to move in with confidence. Beyond the home itself, the Neighborhood has 5 Scenic Ponds, Sidewalks, and is 6 Miles from Indian Dunes State Park. Located in the Award-Winning Duneland Community School School Corporation. This is a MUST SEE....
Contact an agent
Home facts
- Year built:2005
- Subdivision & Development:Abercrombie Woods Ph 02
- Listing ID #:838949
- Added:102 day(s) ago
- Updated:August 26, 2026 at 08:13 AM
Rooms and interior
- Bedrooms:3
- Total bathrooms:2
- Full bathrooms:2
- Rooms Total:8
- Kitchen Description:Dishwasher, Disposal, Gas Range, Microwave, Refrigerator, Stainless Steel Appliance(s)
- Basement:Yes
- Basement Description:Basement
- Living area:2,172 sq. ft.
Structure and exterior
- Year built:2005
- Building area:2,172 sq. ft.
- Lot area:0.26 Acres
- Lot Features:Landscaped
- Exterior Features:Private Yard
Utilities
- Water:Public
Finances and disclosures
- Price:$479,900
- Price per sq. ft.:$220.95
- Tax amount:$4,471 (2024)
Parking
- Parking description:Attached, Driveway, Garage Door Opener
- Garage:Yes
- Garage spaces:3
New listings near 4171 Westwood Lane S
- New
 $649,900Active3 beds 3 baths2,854 sq. ft.
1910 Catkin Circle, Chesterton, IN 46304
MLS# 844240Listed by: COLDWELL BANKER REAL ESTATE GR - New
 $350,000Active2 beds 2 baths1,458 sq. ft.
1592 Harrington Avenue, Chesterton, IN 46304
MLS# 844229Listed by: MCCOLLY REAL ESTATE - New
 $399,500Active3 beds 3 baths2,332 sq. ft.
1776 Indian Boundary Road, Chesterton, IN 46304
MLS# 844190Listed by: WHITE HAT REALTY GROUP, LLC - New
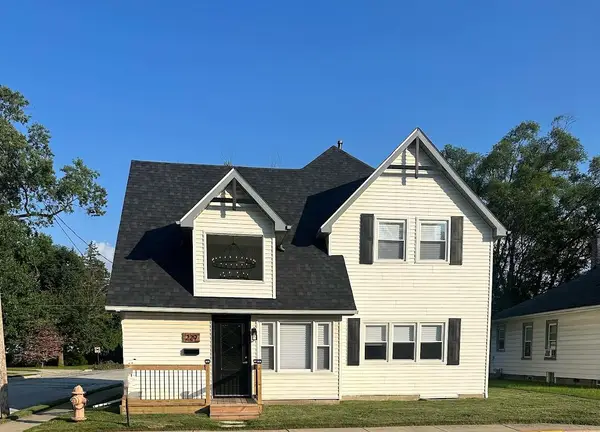 $389,900Active4 beds 2 baths2,143 sq. ft.
229 E Beam Street, Chesterton, IN 46304
MLS# 844051Listed by: KEY REALTY INDIANA, LLC 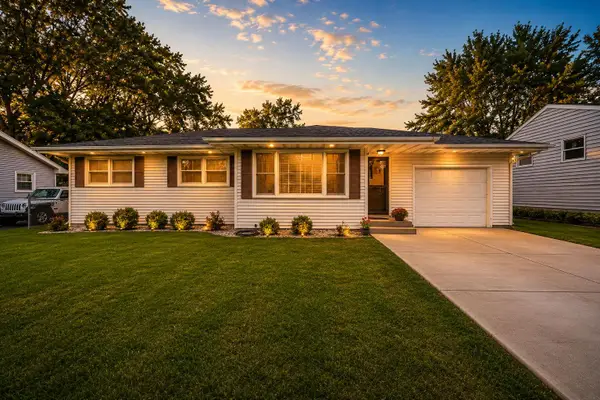 $299,999Pending3 beds 2 baths1,176 sq. ft.
520 Park Avenue, Chesterton, IN 46304
MLS# 844041Listed by: BLACKROCK REAL ESTATE SERVICES $459,900Pending2 beds 3 baths2,226 sq. ft.
2315 Legend Circle, Chesterton, IN 46304
MLS# 843732Listed by: BROKERWORKS GROUP- New
 $714,900Active4 beds 3 baths2,134 sq. ft.
2519 Pradera Trail, Chesterton, IN 46304
MLS# 844007Listed by: BROKERWORKS GROUP - New
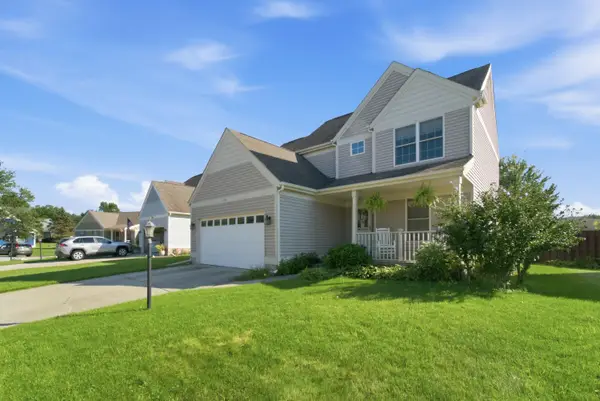 $360,000Active3 beds 3 baths1,979 sq. ft.
803 Olde Towne Square, Chesterton, IN 46304
MLS# 844002Listed by: REALTY EXECUTIVES PREMIER - New
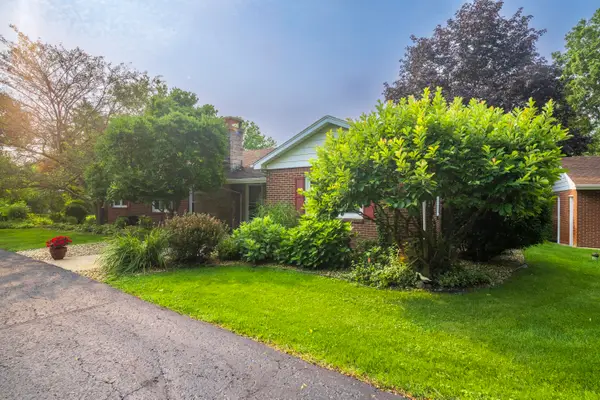 $365,000Active3 beds 3 baths2,986 sq. ft.
676 E Oak Hill, Chesterton, IN 46304
MLS# 843974Listed by: @PROPERTIES/CHRISTIE'S INTL RE  $99,000Pending3 beds 1 baths1,017 sq. ft.
124 S Jackson Boulevard, Chesterton, IN 46304
MLS# 843966Listed by: LISTING LEADERS


Protect your home and budget from life's surprises with an Assurant Home Warranty, backed by a partner that supports you through every step of homeownership. Explore Plans.
© 2026 Better Homes and Gardens Real Estate LLC. An Anywhere Real Estate company. All rights reserved. Better Homes and Gardens® Real Estate is a registered trademark owned by Meredith Operations Corporation, licensed to Better Homes and Gardens Real Estate LLC and used with permission. Better Homes and Gardens Real Estate LLC fully supports the principles of the Fair Housing Act and the Equal Opportunity Act. Listing information is deemed reliable but is not guaranteed accurate.
Each office is independently owned and operated.
Any services or products provided by third parties are not provided by, affiliated with or related to Better Homes and Gardens Real Estate LLC, or its affiliated companies.