
422 S Jackson Boulevard, Chesterton, IN 46304
Local realty services provided by:Better Homes and Gardens Real Estate Connections
Listed by: kelly white, miriam hill
Office: mccolly real estate219-762-8578
MLS#:841905
Source:Northwest Indiana AOR as distributed by MLS GRID
422 S Jackson Boulevard,Chesterton, IN 46304
$311,000
- 3 Beds
- 2 Baths
- - sq. ft.
- Single family
- Sold
Sorry, we are unable to map this address
Price summary
- Price:$311,000
About this home
Beautifully Remodeled 3 Bedroom 2 Bath Tri/Level Close to Downtown Chesterton & Rails-to-Trails! Main level features large living room with wood flooring and new front window open to dining with wood flooring & newer sliders to new deck with pergola, totally remodeled kitchen showcases white cabinets-ceramic flooring-granite counters-Island-under cabinet lighting-subway backsplash & stainless steel appliances all open to living & dining, the upper level has a remodeled bath with custom ceramic + 3 bedrooms with wood flooring, the lower level has a large rec-room, newer 3/4 bath with custom ceramic and large laundry/storage area, newer central air-furnace-hot water heater-windows (excluding lower level)-roof-siding-front walkway & front door, wood privacy fence + shed for more storage!
Contact an agent
Home facts
- Year built:1962
- Subdivision & Development:Portchester
- Listing ID #:841905
- Added:42 day(s) ago
- Updated:August 20, 2026 at 06:58 AM
Rooms and interior
- Bedrooms:3
- Total bathrooms:2
- Full bathrooms:1
- Rooms Total:8
- Kitchen Description:Dishwasher, Gas Range, Microwave, Refrigerator
- Basement Description:No Basement
Structure and exterior
- Year built:1962
- Exterior Features:Private Yard, Rain Gutters
Utilities
- Water:Public
Finances and disclosures
- Price:$311,000
- Tax amount:$2,262 (2026)
Parking
- Parking description:Attached, Driveway, Garage Door Opener
- Garage:Yes
- Garage spaces:2
New listings near 422 S Jackson Boulevard
- Open Sat, 10am to 12pmNew
 $459,900Active2 beds 3 baths2,226 sq. ft.
2315 Legend Circle, Chesterton, IN 46304
MLS# 843732Listed by: BROKERWORKS GROUP - New
 $714,900Active4 beds 3 baths2,134 sq. ft.
2519 Pradera Trail, Chesterton, IN 46304
MLS# 844007Listed by: BROKERWORKS GROUP - Open Sun, 12 to 2pmNew
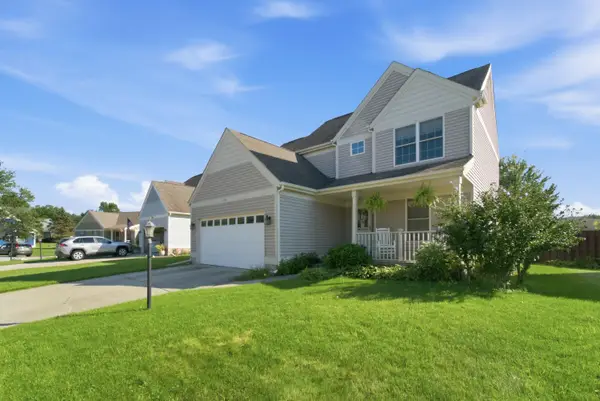 $360,000Active3 beds 3 baths1,979 sq. ft.
803 Olde Towne Square, Chesterton, IN 46304
MLS# 844002Listed by: REALTY EXECUTIVES PREMIER - New
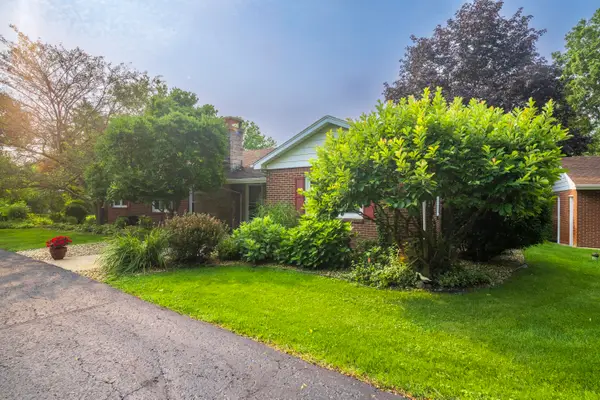 $365,000Active3 beds 3 baths2,986 sq. ft.
676 E Oak Hill, Chesterton, IN 46304
MLS# 843974Listed by: @PROPERTIES/CHRISTIE'S INTL RE  $99,000Pending3 beds 1 baths1,017 sq. ft.
124 S Jackson Boulevard, Chesterton, IN 46304
MLS# 843966Listed by: LISTING LEADERS- New
 $699,900Active4 beds 3 baths2,850 sq. ft.
1719 S 23rd Street, Chesterton, IN 46304
MLS# 843952Listed by: BROKERWORKS GROUP - New
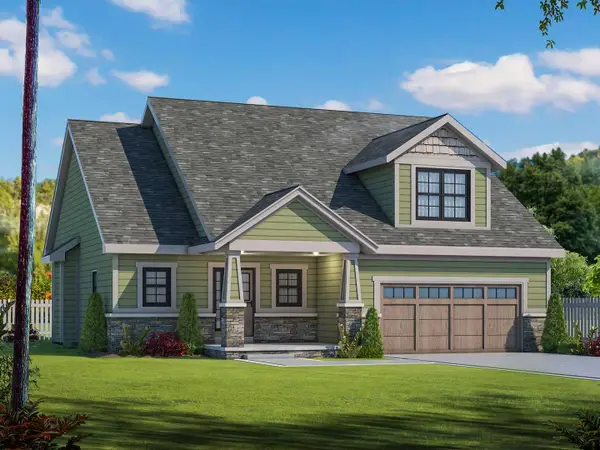 $614,900Active3 beds 3 baths1,880 sq. ft.
2274 Pradera Trail, Chesterton, IN 46304
MLS# 843933Listed by: BROKERWORKS GROUP - New
 $599,900Active4 beds 2 baths2,000 sq. ft.
2246 Pradera Trail, Chesterton, IN 46304
MLS# 843932Listed by: BROKERWORKS GROUP - New
 $775,000Active2 beds 2 baths2,124 sq. ft.
221 Bote Drive, Chesterton, IN 46304
MLS# 843922Listed by: @PROPERTIES/CHRISTIE'S INTL RE - New
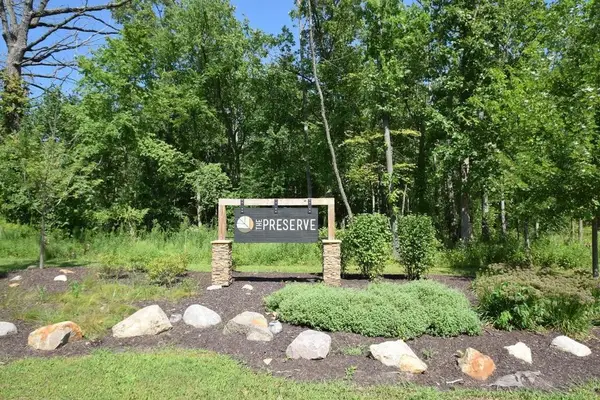 $58,000Active0.21 Acres
37 Karner Blue Court, Chesterton, IN 46304
MLS# 843917Listed by: MCCOLLY REAL ESTATE


Protect your home and budget from life's surprises with an Assurant Home Warranty, backed by a partner that supports you through every step of homeownership. Explore Plans.
© 2026 Better Homes and Gardens Real Estate LLC. An Anywhere Real Estate company. All rights reserved. Better Homes and Gardens® Real Estate is a registered trademark owned by Meredith Operations Corporation, licensed to Better Homes and Gardens Real Estate LLC and used with permission. Better Homes and Gardens Real Estate LLC fully supports the principles of the Fair Housing Act and the Equal Opportunity Act. Listing information is deemed reliable but is not guaranteed accurate.
Each office is independently owned and operated.
Any services or products provided by third parties are not provided by, affiliated with or related to Better Homes and Gardens Real Estate LLC, or its affiliated companies.