
812 Fox Point Drive, Chesterton, IN 46304
Local realty services provided by:Better Homes and Gardens Real Estate Connections
Listed by: shawn spaw, barbara truchan
Office: stray dog properties, llc.219-246-5200
MLS#:841556
Source:Northwest Indiana AOR as distributed by MLS GRID
812 Fox Point Drive,Chesterton, IN 46304
$297,000
- 3 Beds
- 2 Baths
- 1,632 sq. ft.
- Single family
- Pending
Price summary
- Price:$297,000
- Price per sq. ft.:$181.99
About this home
Adorable, move-in-ready tri-level nestled in the cute Chestnut Hill neighborhood in the heart of Chesterton! Enjoy your morning coffee on your covered front porch before stepping into the welcoming living room, airy & bright with durable hardwood flooring that flows to the gorgeous eat-in kitchen, featuring plenty of cabinet + counter space and sliders to the patio/backyard! Upstairs features three spacious bedrooms (including 17'x11' master) and a full bathroom, while your lower level affords tons of extra room for entertaining, thanks to the family room with brick accent wall & fireplace (the perfect spot to cozy up & get lost in a good book) and 3/4 guest bath! There's also a large unfinished utility/laundry area (washer + dryer stay), offering added storage potential! You'll love hosting friends for holiday cookouts this summer in your private backyard retreat with concrete patio & storage shed! Attached 2-car garage, LOW TAXES, NO HOA & affordable utilities, located just a block south of Westchester Intermediate School, 1 mile from Chesterton High School & just minutes from the Indiana Dunes Lakeshore and National Park, as well as beautiful downtown Chesterton (check out the European Market this summer)! Easy access to 49, I-80/94, the Toll Road & Dune Park South Shore Station make commuting to Chicago a breeze! Schedule your showing today!...
Contact an agent
Home facts
- Year built:1977
- Subdivision & Development:Chestnut Hill
- Listing ID #:841556
- Added:52 day(s) ago
- Updated:August 23, 2026 at 07:49 AM
Rooms and interior
- Bedrooms:3
- Total bathrooms:2
- Full bathrooms:1
- Rooms Total:7
- Kitchen Description:Dishwasher, Gas Range, Range Hood, Refrigerator
- Basement:Yes
- Basement Description:No Basement
- Living area:1,632 sq. ft.
Structure and exterior
- Year built:1977
- Building area:1,632 sq. ft.
- Lot area:0.27 Acres
- Lot Features:Landscaped
- Exterior Features:Rain Gutters
Schools
- High school:Chesterton High School
- Middle school:Westchester Intermediate
Utilities
- Water:Public
Finances and disclosures
- Price:$297,000
- Price per sq. ft.:$181.99
- Tax amount:$2,789 (2025)
Features and amenities
- Laundry features:Dryer, Washer
Parking
- Parking description:Attached, Driveway, Garage Door Opener, Off Street
- Garage:Yes
- Garage spaces:2
New listings near 812 Fox Point Drive
- New
 $399,500Active3 beds 3 baths2,332 sq. ft.
1776 Indian Boundary Road, Chesterton, IN 46304
MLS# 844190Listed by: WHITE HAT REALTY GROUP, LLC - New
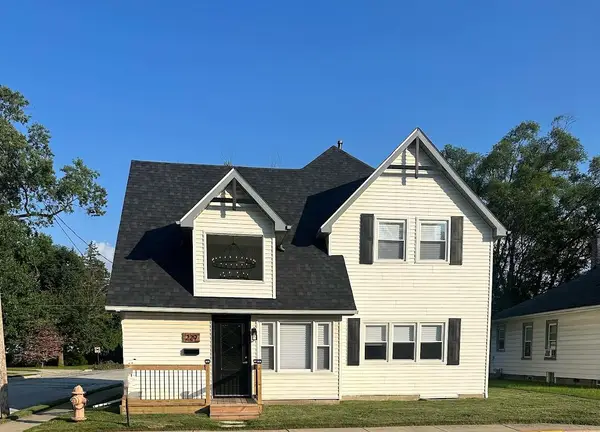 $389,900Active4 beds 2 baths2,143 sq. ft.
229 E Beam Street, Chesterton, IN 46304
MLS# 844051Listed by: KEY REALTY INDIANA, LLC - New
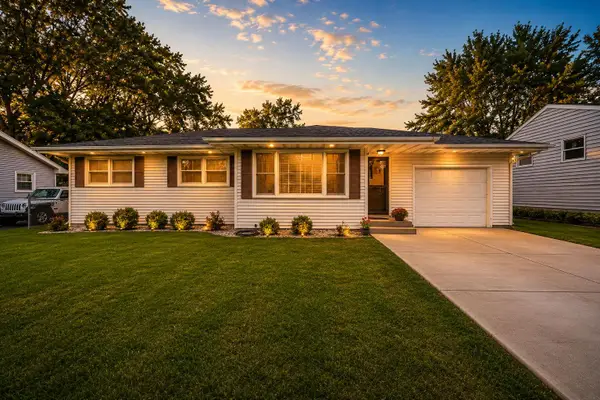 $299,999Active3 beds 2 baths1,176 sq. ft.
520 Park Avenue, Chesterton, IN 46304
MLS# 844041Listed by: BLACKROCK REAL ESTATE SERVICES  $459,900Pending2 beds 3 baths2,226 sq. ft.
2315 Legend Circle, Chesterton, IN 46304
MLS# 843732Listed by: BROKERWORKS GROUP- New
 $714,900Active4 beds 3 baths2,134 sq. ft.
2519 Pradera Trail, Chesterton, IN 46304
MLS# 844007Listed by: BROKERWORKS GROUP - Open Sun, 12 to 2pmNew
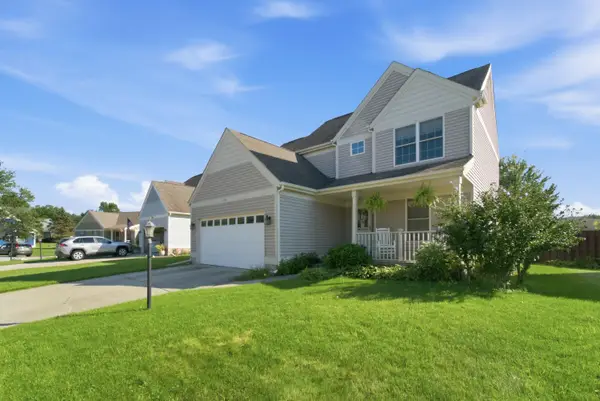 $360,000Active3 beds 3 baths1,979 sq. ft.
803 Olde Towne Square, Chesterton, IN 46304
MLS# 844002Listed by: REALTY EXECUTIVES PREMIER - New
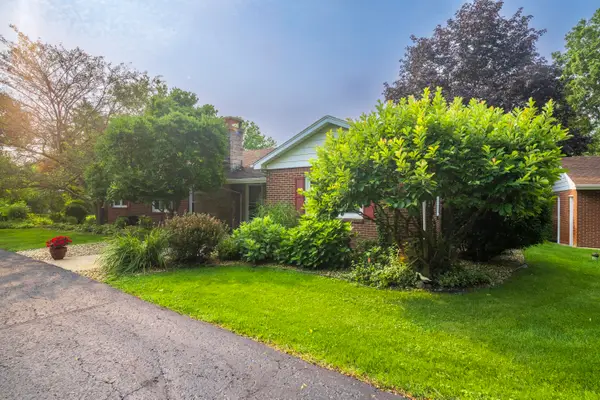 $365,000Active3 beds 3 baths2,986 sq. ft.
676 E Oak Hill, Chesterton, IN 46304
MLS# 843974Listed by: @PROPERTIES/CHRISTIE'S INTL RE  $99,000Pending3 beds 1 baths1,017 sq. ft.
124 S Jackson Boulevard, Chesterton, IN 46304
MLS# 843966Listed by: LISTING LEADERS- New
 $699,900Active4 beds 3 baths2,850 sq. ft.
1719 S 23rd Street, Chesterton, IN 46304
MLS# 843952Listed by: BROKERWORKS GROUP - New
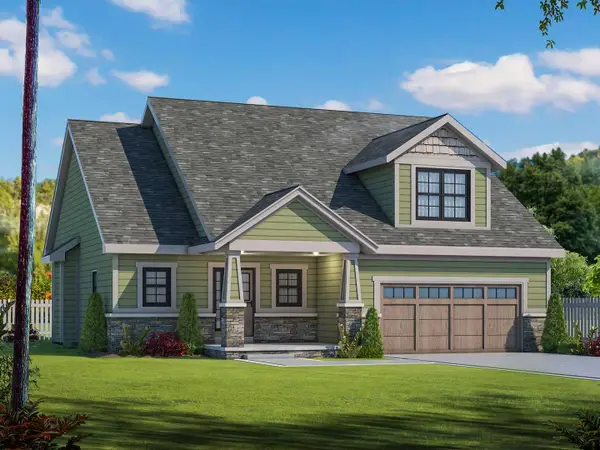 $614,900Active3 beds 3 baths1,880 sq. ft.
2274 Pradera Trail, Chesterton, IN 46304
MLS# 843933Listed by: BROKERWORKS GROUP


Protect your home and budget from life's surprises with an Assurant Home Warranty, backed by a partner that supports you through every step of homeownership. Explore Plans.
© 2026 Better Homes and Gardens Real Estate LLC. An Anywhere Real Estate company. All rights reserved. Better Homes and Gardens® Real Estate is a registered trademark owned by Meredith Operations Corporation, licensed to Better Homes and Gardens Real Estate LLC and used with permission. Better Homes and Gardens Real Estate LLC fully supports the principles of the Fair Housing Act and the Equal Opportunity Act. Listing information is deemed reliable but is not guaranteed accurate.
Each office is independently owned and operated.
Any services or products provided by third parties are not provided by, affiliated with or related to Better Homes and Gardens Real Estate LLC, or its affiliated companies.