
938 N 400 E, Chesterton, IN 46304
Local realty services provided by:Better Homes and Gardens Real Estate Connections
Listed by: hannah villani
Office: @properties/christie's intl re219-531-2288
MLS#:846682
Source:Northwest Indiana AOR as distributed by MLS GRID
938 N 400 E,Chesterton, IN 46304
$330,000
- 3 Beds
- 2 Baths
- 1,812 sq. ft.
- Single family
- Active
Price summary
- Price:$330,000
- Price per sq. ft.:$182.12
About this home
Discover incredible land value and endless possibilities! Set far back from the road down a long driveway, this 3-bedroom, 2-bathroom bi-level is your private 2.58-acre oasis in the heart of Chesterton. This is the ultimate canvas for an investor looking to add to their portfolio, or a DIY homeowner looking for a live-in renovation with immediate equity potential. This home is a fantastic equity-building opportunity that is totally livable from day one. Move right in and take your time bringing your vision to life! The upper level features comfortable living spaces, open concept kitchen and dining area, 3 bedrooms, and a refreshed, newer bathroom. Downstairs, the lower level is far from just an unfinished basement; it's a bright, open canvas ready to be reimagined. Complete with a half bath and laundry area, this space could easily be transformed into a sprawling entertainment room, a dedicated home gym, a private guest suite, or a quiet home office.You'll also love the attached 2-car garage, offering plenty of extra room for storage or a workshop. Location is everything, and this property delivers. Enjoy the quiet privacy of acreage living while being just a short drive from Lake Michigan beaches, hiking at the Indiana Dunes State Park, and local downtown dining. Plus, quick access to major highways and the South Shore Line makes commuting a breeze. Bring your imagination, your tool belt, and make this Chesterton gem shine!...
Contact an agent
Home facts
- Year built:1976
- Subdivision & Development:none
- Listing ID #:846682
- Added:3 day(s) ago
- Updated:October 14, 2026 at 02:27 PM
Rooms and interior
- Bedrooms:3
- Total bathrooms:2
- Full bathrooms:1
- Half bathrooms:1
- Rooms Total:7
- Kitchen Description:Gas Range, Refrigerator
- Basement Description:No Basement
- Living area:1,812 sq. ft.
Structure and exterior
- Year built:1976
- Building area:1,812 sq. ft.
- Lot area:2.58 Acres
- Lot Features:Wooded
Utilities
- Water:Well
Finances and disclosures
- Price:$330,000
- Price per sq. ft.:$182.12
- Tax amount:$1,919 (2025)
Parking
- Parking description:Attached, Garage Door Opener
- Garage:Yes
- Garage spaces:2
New listings near 938 N 400 E
- New
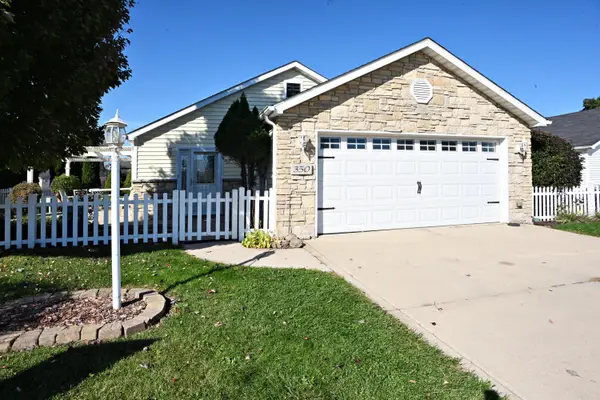 $280,000Active3 beds 2 baths1,368 sq. ft.
350 Brown Court, Chesterton, IN 46304
MLS# 846782Listed by: MCCOLLY REAL ESTATE - New
 $130,000Active2 beds 2 baths789 sq. ft.
1720 Hale Avenue, Chesterton, IN 46304
MLS# 846783Listed by: VIA REALTY - Open Sat, 11am to 1pmNew
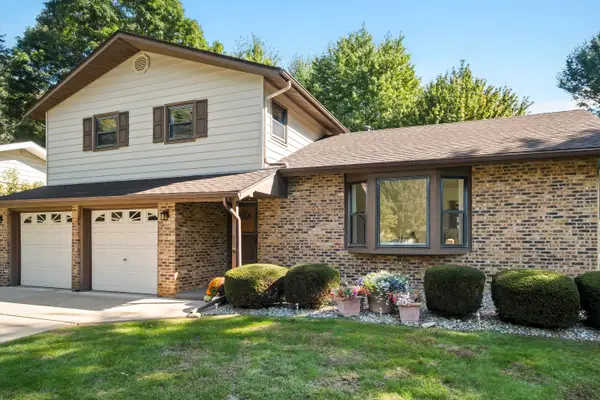 $342,000Active3 beds 3 baths2,326 sq. ft.
711 S 18th Street, Chesterton, IN 46304
MLS# 846644Listed by: @PROPERTIES/CHRISTIE'S INTL RE - New
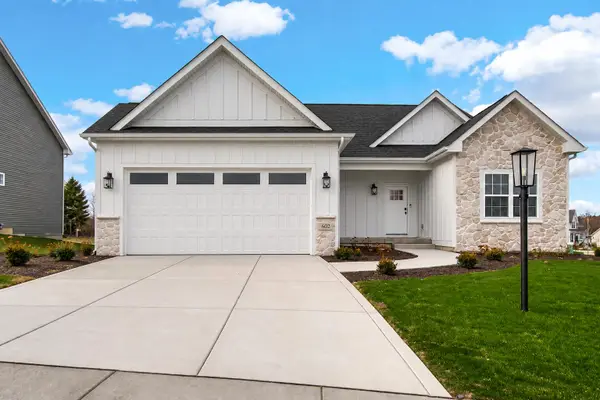 $524,900Active3 beds 2 baths2,146 sq. ft.
493 Magnolia Lane, Chesterton, IN 46304
MLS# 846741Listed by: BROKERWORKS GROUP - New
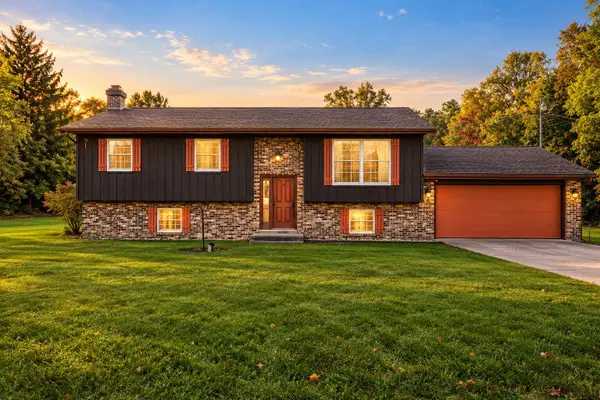 $525,000Active4 beds 2 baths2,244 sq. ft.
354 E 1300 N, Chesterton, IN 46304
MLS# 846693Listed by: BLACKROCK REAL ESTATE SERVICES - New
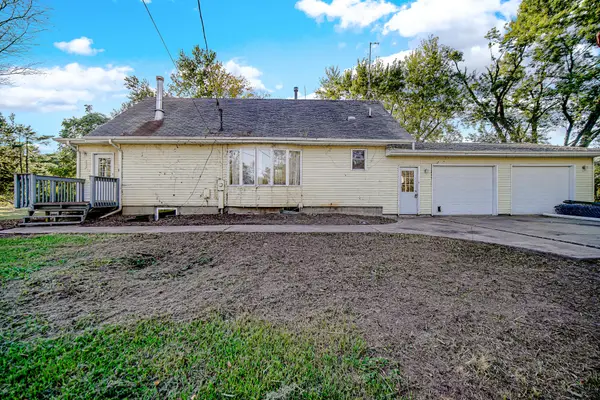 $249,900Active4 beds 2 baths970 sq. ft.
231 E 1200 N, Chesterton, IN 46304
MLS# 846683Listed by: FAVELA REAL ESTATE, LLC - Open Sat, 12 to 5pmNew
 $599,000Active4 beds 3 baths2,611 sq. ft.
2221 Easton Park Drive, Chesterton, IN 46304
MLS# 846593Listed by: BROKERWORKS GROUP - New
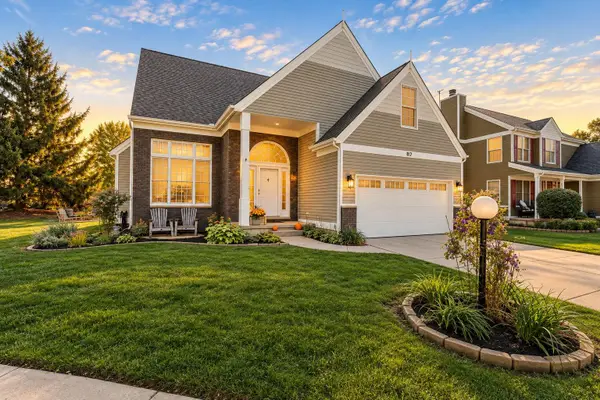 $369,000Active4 beds 3 baths2,165 sq. ft.
817 Olde Towne Square, Chesterton, IN 46304
MLS# 846592Listed by: @PROPERTIES/CHRISTIE'S INTL RE - New
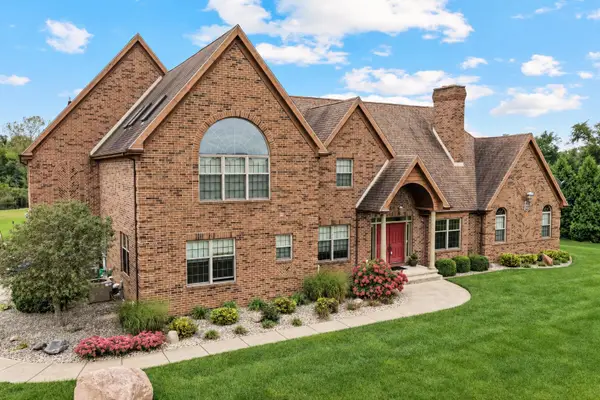 $1,350,000Active4 beds 5 baths5,809 sq. ft.
1137 N 475 E, Chesterton, IN 46304
MLS# 846577Listed by: WHITE HAT REALTY GROUP, LLC


Protect your home and budget from life's surprises with an Assurant Home Warranty, backed by a partner that supports you through every step of homeownership. Explore Plans.
© 2026 Better Homes and Gardens Real Estate LLC. An Anywhere Real Estate company. All rights reserved. Better Homes and Gardens® Real Estate is a registered trademark owned by Meredith Operations Corporation, licensed to Better Homes and Gardens Real Estate LLC and used with permission. Better Homes and Gardens Real Estate LLC fully supports the principles of the Fair Housing Act and the Equal Opportunity Act. Listing information is deemed reliable but is not guaranteed accurate.
Each office is independently owned and operated.
Any services or products provided by third parties are not provided by, affiliated with or related to Better Homes and Gardens Real Estate LLC, or its affiliated companies.