
122 E High Street, Chrisney, IN 47611
Local realty services provided by:Better Homes and Gardens Real Estate Connections
Listed by: shea fleckcell: 812-639-3950
Office: keller williams capital realty
MLS#:202631784
Source:Indiana Regional MLS
Price summary
- Price:$180,000
- Price per sq. ft.:$89.73
About this home
Full of charm and cozy boho vibes, this adorable home sits on two lots and offers the perfect blend of character and functionality. Enjoy relaxing on the covered front porch, or gather around the beautiful fireplace in the dining room. The main level features a bedroom, full bathroom, and laundry room, while two additional bedrooms are located upstairs. A basement provides extra storage, and the detached two-car garage offers plenty of space for vehicles or hobbies. Don't miss your chance to own this one-of-a-kind home with timeless appeal!
Contact an agent
Home facts
- Year built:1924
- Subdivision & Development:None
- Listing ID #:202631784
- Added:49 day(s) ago
- Updated:September 24, 2026 at 03:53 PM
Rooms and interior
- Bedrooms:3
- Total bathrooms:1
- Full bathrooms:1
- Rooms Total:6
- Dining Description:Main Level
- Kitchen Description:Freezer, Microwave, On Main Level, Range-Gas, Refrigerator
- Basement Description:Partial Basement
- Living area:1,354 sq. ft.
Heating and cooling
- Cooling:Central Air
- Heating:Conventional, Floor, Gas
Structure and exterior
- Roof:Asphalt
- Year built:1924
- Building area:1,354 sq. ft.
- Lot area:0.27 Acres
- Lot Features:Level
- Architectural Style:One and Half Story
- Construction Materials:Vinyl
- Levels:1 1/2 Stories
Schools
- High school:Heritage Hills
- Middle school:Heritage Hills
- Elementary school:Chrisney
Utilities
- Water:City
- Sewer:City
Finances and disclosures
- Price:$180,000
- Price per sq. ft.:$89.73
- Tax amount:$453
Parking
- Parking description:Detached
- Garage spaces:2
New listings near 122 E High Street
- New
 $695,000Active4 beds 4 baths2,307 sq. ft.
730 N Main Street, Chrisney, IN 47611
MLS# 202638448Listed by: KELLER WILLIAMS ELITE  $309,900Active4 beds 2 baths2,128 sq. ft.
222 Church Road, Chrisney, IN 47611
MLS# 202636885Listed by: PROPERTY EXPERTS $234,900Active4 beds 2 baths2,224 sq. ft.
131 E Locust Street, Chrisney, IN 47611
MLS# 202634946Listed by: ELITE HOME AND LAND REALTY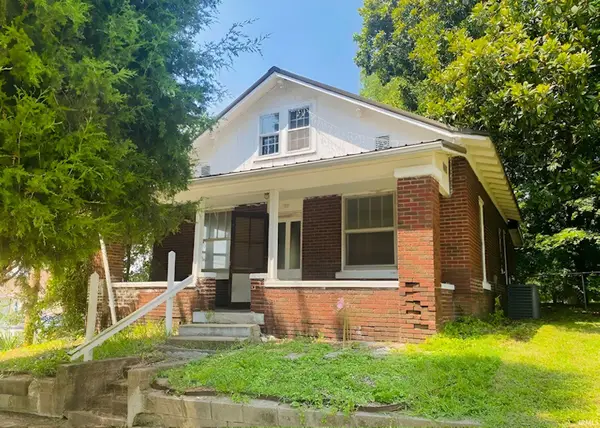 $51,500Pending1 beds 1 baths947 sq. ft.
12 E Market Street, Chrisney, IN 47611
MLS# 202634164Listed by: SELL4FREE-WELSH REALTY CORPORATION $179,900Pending3 beds 2 baths1,836 sq. ft.
230 S Main Street, Chrisney, IN 47611
MLS# 202623165Listed by: KEY ASSOCIATES SIGNATURE REALTY $205,000Pending3 beds 2 baths1,924 sq. ft.
417 S Main Street, Chrisney, IN 47611
MLS# 202622517Listed by: ERA FIRST ADVANTAGE REALTY, INC


Protect your home and budget from life's surprises with an Assurant Home Warranty, backed by a partner that supports you through every step of homeownership. Explore Plans.
© 2026 Better Homes and Gardens Real Estate LLC. An Anywhere Real Estate company. All rights reserved. Better Homes and Gardens® Real Estate is a registered trademark owned by Meredith Operations Corporation, licensed to Better Homes and Gardens Real Estate LLC and used with permission. Better Homes and Gardens Real Estate LLC fully supports the principles of the Fair Housing Act and the Equal Opportunity Act. Listing information is deemed reliable but is not guaranteed accurate.
Each office is independently owned and operated.
Any services or products provided by third parties are not provided by, affiliated with or related to Better Homes and Gardens Real Estate LLC, or its affiliated companies.