
22 Forest Bay Lane, Cicero, IN 46034
Local realty services provided by:Better Homes and Gardens Real Estate Gold Key
22 Forest Bay Lane,Cicero, IN 46034
$960,000
- 5 Beds
- 4 Baths
- 3,408 sq. ft.
- Single family
- Pending
Listed by: scott chain
Office: re/max advanced realty
MLS#:22103741
Source:IN_MIBOR
Price summary
- Price:$960,000
- Price per sq. ft.:$281.69
About this home
Tucked away on 2 private acres in the heart of Cicero near Morse Reservoir, 22 Forest Bay Lane is a fully custom luxury barndominium that redefines what it means to live boldly. Designed for those who crave something truly unforgettable, this custom estate blends rustic sophistication with modern luxury in a way rarely seen and impossible to replicate. From the moment you arrive, the property commands attention with its striking architecture, expansive grounds, and unmatched sense of privacy. Inside, soaring ceilings, rich custom finishes, and an open concept layout create a dramatic yet inviting atmosphere built for both everyday living and unforgettable entertaining. At the center of the home is a beautiful chef's kitchen featuring foldable glass doors that seamlessly open to the covered back porch, creating the ultimate indoor/outdoor living experience. Whether hosting summer gatherings by the pool or enjoying quiet evenings overlooking your private acreage, every inch of this home was designed to impress. The luxurious primary suite offers a retreat feel, while the additional bedrooms and beautifully designed bathrooms provide space and comfort for family and guests alike. Unique designer details throughout the home, from the spa-inspired walk-in shower to the custom textures and finishes, elevate this property far beyond ordinary. Outside, the in-ground pool, indoor dog room to the fenced-in dog pad, detached third car garage, and sprawling grounds offer endless opportunities for relaxation, recreation, and entertaining. Homes like this simply do not exist in today's market, a rare fusion of luxury, character, land, and lifestyle. 22 Forest Bay Lane is more than a home. It's a statement. A retreat. A once-in-a-lifetime opportunity to own one of Cicero's most distinctive properties....
Contact an agent
Home facts
- Year built:2023
- Subdivision & Development:Forest Bay
- Listing ID #:22103741
- Added:73 day(s) ago
- Updated:August 07, 2026 at 10:28 AM
Rooms and interior
- Bedrooms:5
- Total bathrooms:4
- Full bathrooms:3
- Half bathrooms:1
- Dining Description:Dining Combo/Family Room
- Kitchen Description:Dishwasher, Electric Cooktop, Electric Oven, Microwave, Microwave Hood, Refrigerator, Wine Cooler
- Living area:3,408 sq. ft.
Heating and cooling
- Cooling:Central Electric
- Heating:Electric, Forced Air
- Central air:Yes
Structure and exterior
- Year built:2023
- Building area:3,408 sq. ft.
- Lot area:1.96 Acres
- Architectural Style:Craftsman, Ranch, Rustic
- Construction Materials:Aluminum Siding
- Foundation Description:Slab
Schools
- High school:Hamilton Heights High School
- Middle school:Hamilton Heights Middle School
- Elementary school:Hamilton Heights Elementary School
Finances and disclosures
- Price:$960,000
- Price per sq. ft.:$281.69
Features and amenities
- Appliances:Microwave, Refrigerator, Washer
- Laundry features:Dryer, Laundry in Unit, Washer
- Amenities:Ceiling Vaulted
Parking
- Parking description:Garage Door Opener
- Garage:Yes
- Garage spaces:3
New listings near 22 Forest Bay Lane
- New
 $259,900Active3 beds 2 baths1,404 sq. ft.
23565 Deming Road, Cicero, IN 46034
MLS# 22118486Listed by: F.C. TUCKER COMPANY - New
 $359,000Active3 beds 2 baths1,392 sq. ft.
230 S Peru Street, Cicero, IN 46034
MLS# 22118226Listed by: COMPASS INDIANA, LLC - Open Sun, 12 to 2pmNew
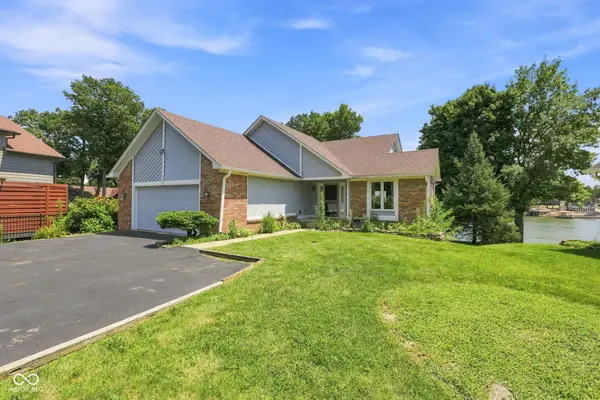 $799,000Active3 beds 3 baths1,894 sq. ft.
838 S Lanyard, Cicero, IN 46034
MLS# 22108104Listed by: COLDWELL BANKER - KAISER - New
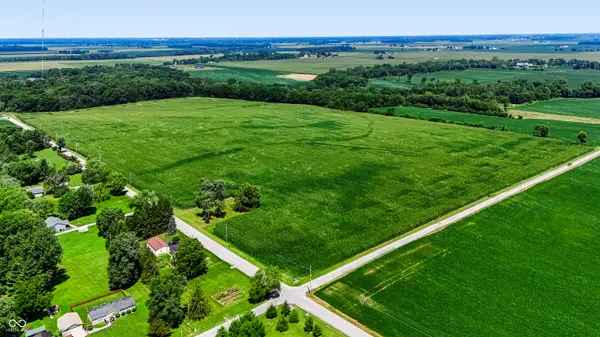 $3,725,000Active74.5 Acres
0 E 246th Street, Cicero, IN 46034
MLS# 22113474Listed by: CENTURY 21 SCHEETZ - New
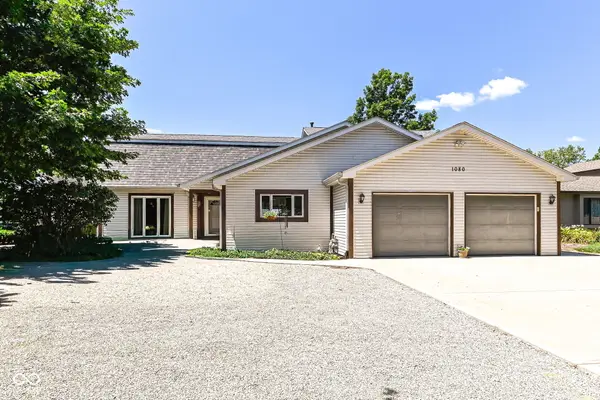 $1,100,000Active4 beds 4 baths2,412 sq. ft.
1080 Shoreline Drive, Cicero, IN 46034
MLS# 22117569Listed by: YOTT REALTY GROUP, LLC - New
 $699,990Active4 beds 4 baths3,037 sq. ft.
1020 Sunset Bay, Cicero, IN 46034
MLS# 22113409Listed by: CENTURY 21 SCHEETZ  $740,000Pending4 beds 4 baths3,568 sq. ft.
7266 E 241st, Cicero, IN 46034
MLS# 22117130Listed by: EXP REALTY LLC- New
 $283,000Active3 beds 3 baths1,447 sq. ft.
205 Washington Street, Cicero, IN 46034
MLS# 22117583Listed by: OPENDOOR BROKERAGE LLC  $1,200,000Pending4 beds 5 baths5,044 sq. ft.
23225 Marin Drive, Cicero, IN 46034
MLS# 22116597Listed by: CENTURY 21 SCHEETZ- New
 $587,000Active14.68 Acres
0 E 234th Street, Cicero, IN 46034
MLS# 22117072Listed by: RE/MAX EDGE


Protect your home and budget from life's surprises with an Assurant Home Warranty, backed by a partner that supports you through every step of homeownership. Explore Plans.
© 2026 Better Homes and Gardens Real Estate LLC. An Anywhere Real Estate company. All rights reserved. Better Homes and Gardens® Real Estate is a registered trademark owned by Meredith Operations Corporation, licensed to Better Homes and Gardens Real Estate LLC and used with permission. Better Homes and Gardens Real Estate LLC fully supports the principles of the Fair Housing Act and the Equal Opportunity Act. Listing information is deemed reliable but is not guaranteed accurate.
Each office is independently owned and operated.
Any services or products provided by third parties are not provided by, affiliated with or related to Better Homes and Gardens Real Estate LLC, or its affiliated companies.