
240 Bayview Drive, Cicero, IN 46034
Local realty services provided by:Better Homes and Gardens Real Estate Gold Key
240 Bayview Drive,Cicero, IN 46034
$765,000
- 3 Beds
- 2 Baths
- - sq. ft.
- Single family
- Sold
Listed by: brandon thomas
Office: highgarden real estate
MLS#:22104071
Source:IN_MIBOR
Sorry, we are unable to map this address
Price summary
- Price:$765,000
About this home
240 Bayview Drive in Cicero on beautiful Morse Reservoir offers the perfect blend of lake life, entertaining space, and modern updates-all tucked inside a desirable no-wake zone with peaceful water views and easy boating access. Walkable to many restaurants and local favorites, this property delivers the ideal balance of relaxation, entertainment, and convenience. Inside, the open-concept layout was designed for gathering and entertaining, featuring a beautifully remodeled kitchen and living room with modern finishes, plus a stunning custom floating media wall and high-end wood-burning fireplace that create a warm, upscale atmosphere. The spacious sunroom addition overlooks the lake and is equipped with a Mitsubishi Electric mini-split system for efficient year-round comfort. A unique heated flex space adds incredible versatility and can easily function as a home office, game room, or entertaining lounge. The swing-up awning style window opens directly to the outdoor entertaining area, creating the perfect indoor/outdoor bar experience for lake weekends and summer gatherings. The oversized garage offers ample room for two vehicles plus a golf cart, with additional space for a refrigerator, workshop area, or extra storage. A large attic above the garage provides even more convenient storage space for lake toys, seasonal decor, and equipment. Step outside to enjoy extensive waterfront improvements including an expanded metal-reinforced seawall with 79 feet of lake frontage, floating dock, deck, stairs, and an existing boat lift with newer cover. Just outside the sunroom, the newly added concrete patio and fire pit create another inviting outdoor entertaining space perfect for relaxing evenings and gatherings with family and friends. Select furnishings available separately, offering a convenient turnkey opportunity for buyers. Act fast and you could be enjoying the Fourth of July on the water in your new lake home! See additional attachments for more...
Contact an agent
Home facts
- Year built:1976
- Listing ID #:22104071
- Added:51 day(s) ago
- Updated:July 19, 2026 at 07:16 AM
Rooms and interior
- Bedrooms:3
- Total bathrooms:2
- Full bathrooms:2
- Dining Description:Dining Combo/Great Room
- Kitchen Description:Dishwasher, Disposal, Electric Oven, Microwave, Microwave Hood, Range Hood, Refrigerator, Wine Cooler
Heating and cooling
- Cooling:Central Electric
- Heating:Forced Air
- Central air:Yes
Structure and exterior
- Year built:1976
- Architectural Style:Ranch
- Construction Materials:Brick, Cement Siding
- Exterior Features:Fire Pit
- Foundation Description:Crawl Space
Utilities
- Water:Public Water
Finances and disclosures
- Price:$765,000
Features and amenities
- Appliances:Microwave, Refrigerator, Smoke Alarm, Washer
- Laundry features:Dryer, Washer
- Amenities:Ceiling Vaulted, Radon System, Wood Work Painted
Parking
- Garage:Yes
- Garage spaces:2
New listings near 240 Bayview Drive
- New
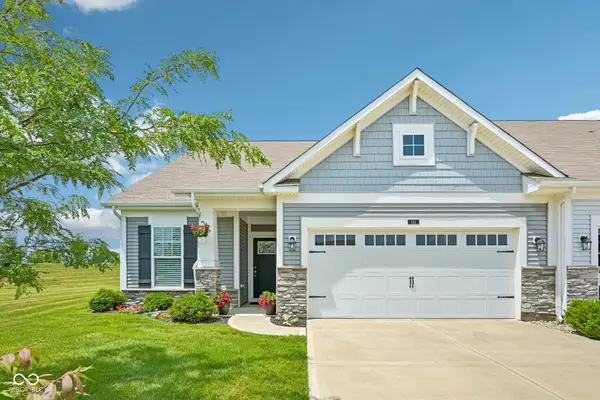 $359,900Active2 beds 4 baths2,330 sq. ft.
144 Perlican Drive, Cicero, IN 46034
MLS# 22114091Listed by: KELLER WILLIAMS INDPLS METRO N - New
 $1,099,900Active3 beds 4 baths3,911 sq. ft.
4365 E 236th Street, Cicero, IN 46034
MLS# 22112808Listed by: F.C. TUCKER COMPANY - New
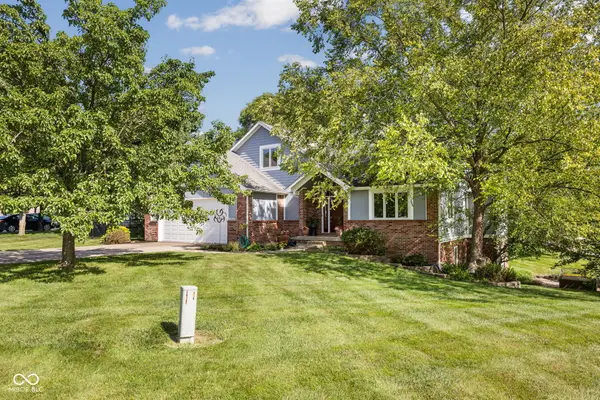 $549,900Active4 beds 4 baths3,867 sq. ft.
1005 Morse Landing Drive, Cicero, IN 46034
MLS# 22111258Listed by: EXP REALTY, LLC - New
 $1,250,000Active5 beds 5 baths5,875 sq. ft.
1095 Bear Cub Drive, Cicero, IN 46034
MLS# 22113943Listed by: KELLER WILLIAMS INDPLS METRO N - New
 $315,000Active3 beds 2 baths1,525 sq. ft.
2043 Treving Drive, Cicero, IN 46034
MLS# 22113361Listed by: TRUEBLOOD REAL ESTATE - New$315,000Active3 beds 2 baths1,525 sq. ft.
2043 Treving Drive, Cicero, IN 46034
MLS# 22113361Listed by: TRUEBLOOD REAL ESTATE  $625,000Pending3 beds 2 baths1,488 sq. ft.
2360 Stringtown Pike, Cicero, IN 46034
MLS# 22112762Listed by: COMPASS INDIANA, LLC- Open Sun, 12 to 2pm
 $389,900Pending3 beds 2 baths1,712 sq. ft.
1305 N Catamaran Circle, Cicero, IN 46034
MLS# 22112580Listed by: COLDWELL BANKER - KAISER 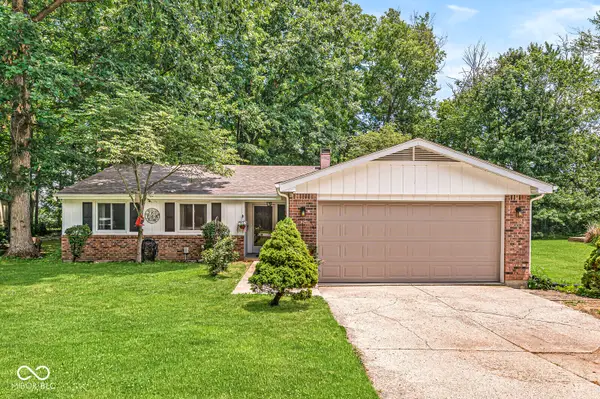 $339,900Active3 beds 2 baths1,354 sq. ft.
2513 Sheridan Court, Cicero, IN 46034
MLS# 22110760Listed by: F.C. TUCKER COMPANY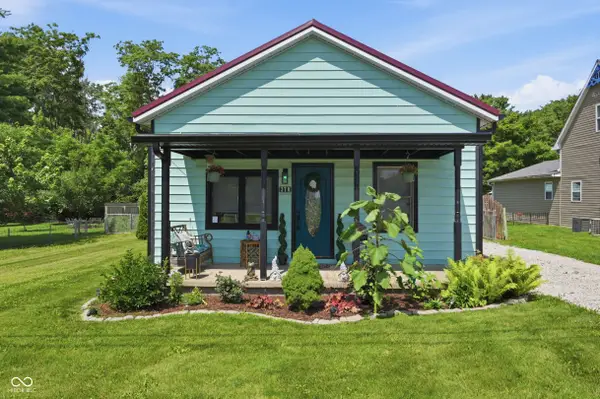 $275,000Pending3 beds 1 baths1,228 sq. ft.
370 N Peru Street, Cicero, IN 46034
MLS# 22111134Listed by: F.C. TUCKER COMPANY


Protect your home and budget from life's surprises with an Assurant Home Warranty, backed by a partner that supports you through every step of homeownership. Explore Plans.
© 2026 Better Homes and Gardens Real Estate LLC. An Anywhere Real Estate company. All rights reserved. Better Homes and Gardens® Real Estate is a registered trademark owned by Meredith Operations Corporation, licensed to Better Homes and Gardens Real Estate LLC and used with permission. Better Homes and Gardens Real Estate LLC fully supports the principles of the Fair Housing Act and the Equal Opportunity Act. Listing information is deemed reliable but is not guaranteed accurate.
Each office is independently owned and operated.
Any services or products provided by third parties are not provided by, affiliated with or related to Better Homes and Gardens Real Estate LLC, or its affiliated companies.