
6374 S Beaver Dam Road, Claypool, IN 46510
Local realty services provided by:Better Homes and Gardens Real Estate Connections
Upcoming open houses
- Mon, Nov 0205:30 pm - 06:00 pm
Listed by: chad metzger, tiffany reimer, chad metzgerchad@metzgerauction.com
Office: metzger property services, llc.
MLS#:202642867
Source:Indiana Regional MLS
Price summary
- Price:
About this home
Discover the charm, space, and possibilities this inviting 1½-story home has to offer that is Selling via Online Auction on Wed. Nov. 11th at 6:30 pm Situated on a country corner lot with 2+/-acres, this 4-bedroom, 1-bath property combines classic character with practical features and room to spread out. One of the standout features is the covered front porch that partially wraps around the home, creating a welcoming place to relax, enjoy the outdoors, and take in the surrounding setting. Inside, the home offers a comfortable layout with a living room & separate dining room, providing space for everyday living and gathering with family and friends. The large kitchen features a convenient island and a generous amount of cabinet space, offering plenty of room for meal preparation & storage. An updated bathroom adds a modern touch, while four bedrooms provide flexibility for family, guests, hobbies, or other needs. Additional space includes a separate room that could serve as a home office, hobby room, or extra storage area, depending on your needs. Outside, the 2±-acre setting offers plenty of room to enjoy the outdoors, garden, entertain, or simply enjoy the peaceful county. A detached 1-car garage and an additional shed provide useful space for parking, tools, equipment, and storage. This property offers a wonderful combination of classic charm, spacious living, and outdoor space, making it a great opportunity for those seeking a home with character, versatility, and room to spread out! Open House: Mon. November 2nd from 5:30-6 pm...
Contact an agent
Home facts
- Year built:1910
- Subdivision & Development:None
- Listing ID #:202642867
- Added:6 day(s) ago
- Updated:October 22, 2026 at 03:11 PM
Rooms and interior
- Bedrooms:4
- Total bathrooms:1
- Full bathrooms:1
- Rooms Total:10
- Flooring:Carpet, Hardwood Floors, Laminate
- Dining Description:Main Level
- Kitchen Description:Eat-In Kitchen, Kitchen Island, Microwave, On Main Level, Oven-Gas, Range-Gas, Range/Oven Hookup, Refrigerator
- Basement Description:Partial Basement, Unfinished
- Living area:2,516 sq. ft.
Heating and cooling
- Cooling:Central Air
- Heating:Forced Air, Gas
Structure and exterior
- Roof:Metal
- Year built:1910
- Building area:2,516 sq. ft.
- Lot area:2 Acres
- Lot Features:Corner, Level
- Architectural Style:One and Half Story, Traditional
- Construction Materials:Vinyl
- Exterior Features:Porch Covered
- Levels:1 1/2 Stories
Schools
- High school:Tippe Valley
- Middle school:Tippe Valley
- Elementary school:Mentone
Utilities
- Water:Well
- Sewer:Septic
Finances and disclosures
- Price:
- Tax amount:$765
Features and amenities
- Laundry features:Dryer Hook Up Gas, Main Floor Laundry, Washer Hook-Up
- Amenities:Ceiling Fan(s), Closet(s) Walk-in, Countertops-Laminate, Custom Cabinetry, Generator-Whole House
Parking
- Parking description:Detached, Gravel Driveway, Off Street Parking
- Garage spaces:1
New listings near 6374 S Beaver Dam Road
 $449,900Active3 beds 2 baths1,858 sq. ft.
3862 E State Road 14, Claypool, IN 46510
MLS# 202641440Listed by: TRI OAKS REALTY $222,900Pending3 beds 2 baths1,098 sq. ft.
103 N Rebecca Street, Claypool, IN 46510
MLS# 202639780Listed by: EXP REALTY, LLC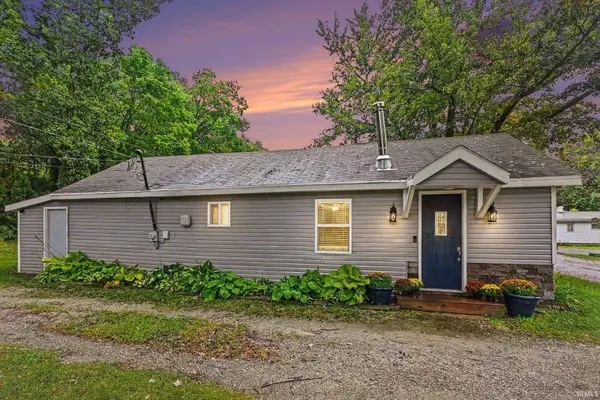 $110,000Pending1 beds 1 baths666 sq. ft.
7334 W Bensart Drive, Claypool, IN 46510
MLS# 202638879Listed by: PATTON HALL REAL ESTATE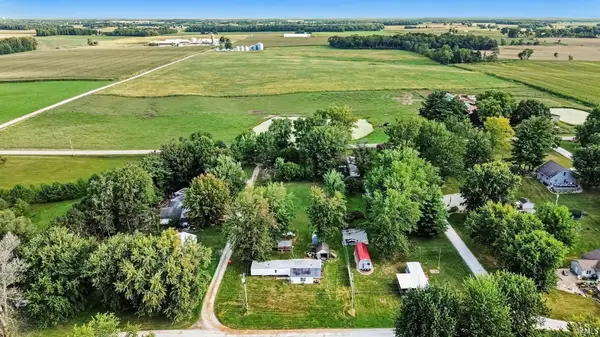 $40,000Active0.34 Acres
9070 S Dale Lane, Claypool, IN 46510
MLS# 202637239Listed by: PATTON HALL REAL ESTATE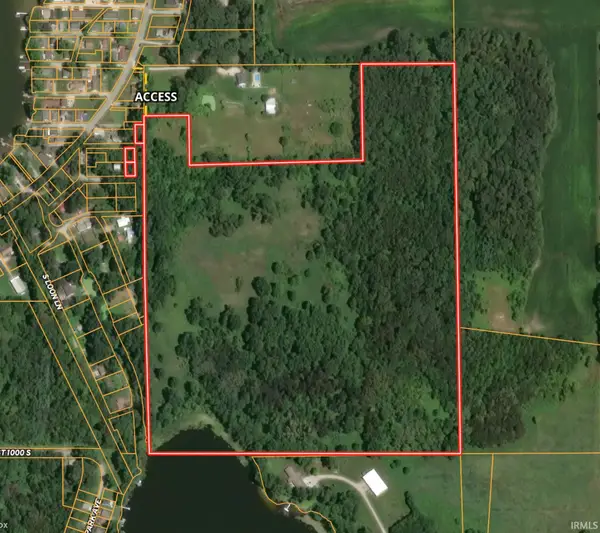 $375,000Active42.34 Acres
9766 S Black Ln, Claypool, IN 46510
MLS# 202636959Listed by: MOSSY OAK PROPERTIES/INDIANA LAND AND LIFESTYLE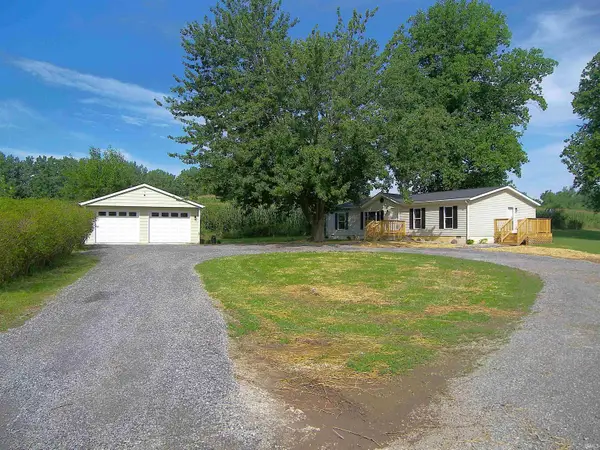 $354,000Active3 beds 2 baths1,404 sq. ft.
7321 S Caldwell Lake Drive, Claypool, IN 46510
MLS# 202633237Listed by: BLACKWELL REAL ESTATE $128,000Pending2 beds 1 baths1,068 sq. ft.
106 N Clay Street, Claypool, IN 46510
MLS# 202630936Listed by: HOSLER REALTY INC $360,000Active3 beds 3 baths1,439 sq. ft.
8671 S 600 W, Claypool, IN 46510
MLS# 202629653Listed by: RE/MAX RESULTS $279,900Active3 beds 2 baths1,600 sq. ft.
TBD W 850 Road, Claypool, IN 46510
MLS# 202624897Listed by: MAKING MOVES REAL ESTATE LLC


Protect your home and budget from life's surprises with an Assurant Home Warranty, backed by a partner that supports you through every step of homeownership. Explore Plans.
© 2026 Better Homes and Gardens Real Estate LLC. An Anywhere Real Estate company. All rights reserved. Better Homes and Gardens® Real Estate is a registered trademark owned by Meredith Operations Corporation, licensed to Better Homes and Gardens Real Estate LLC and used with permission. Better Homes and Gardens Real Estate LLC fully supports the principles of the Fair Housing Act and the Equal Opportunity Act. Listing information is deemed reliable but is not guaranteed accurate.
Each office is independently owned and operated.
Any services or products provided by third parties are not provided by, affiliated with or related to Better Homes and Gardens Real Estate LLC, or its affiliated companies.