
8671 S 600 W, Claypool, IN 46510
Local realty services provided by:Better Homes and Gardens Real Estate Connections
Listed by: carol presley-rogersOffice: 574-269-4589
Office: re/max results
MLS#:202629653
Source:Indiana Regional MLS
Price summary
- Price:$360,000
- Price per sq. ft.:$217.26
About this home
Price correction! Lakefront living at its best on Yellow Creek Lake! This meticulously cared-for 3-bedroom, 2.5-bath cabin offers 50 feet of beautiful lake frontage, water views, and direct access to all-sports lake fun. Enjoy a private pier, fishing, skiing, sunset cruises, and morning coffee from the 10 x 16 deck overlooking the water. Inside, the home features slate tile flooring, warm ceilings, an updated kitchen with new appliances, pantry, soft-close drawers, and granite counters, plus a lake-view office and owner’s suite with classic knotty pine walls. Major updates completed approximately 12 years ago include plumbing, HVAC, electrical, and an addition of nearly 600 square feet designed to capture more lake views. Additional features include a 1-car garage with two shop areas, storage shed for lake toys, updated guest bath, and beautifully landscaped yard. Enjoy this Lake home as a full-time resident or as a retreat ! A must-see!! Open House Sunday, August 16, 1:00–3:00 PM.
Contact an agent
Home facts
- Year built:1934
- Subdivision & Development:None
- Listing ID #:202629653
- Added:90 day(s) ago
- Updated:October 22, 2026 at 03:11 PM
Rooms and interior
- Bedrooms:3
- Total bathrooms:3
- Full bathrooms:2
- Rooms Total:8
- Flooring:Slate
- Dining Description:Main Level
- Kitchen Description:Dishwasher, Microwave, On Main Level, Range-Gas, Refrigerator
- Basement Description:Crawl, Michigan Basement, Slab
- Living area:1,439 sq. ft.
Heating and cooling
- Cooling:Central Air
- Heating:Forced Air, Gas
Structure and exterior
- Roof:Metal
- Year built:1934
- Building area:1,439 sq. ft.
- Lot area:0.17 Acres
- Lot Features:Flood Plain, Level
- Architectural Style:Cabin/Cottage, One Story
- Construction Materials:Wood
- Exterior Features:Deck Open, Landscaped
- Levels:1 Story
Schools
- High school:Tippe Valley
- Middle school:Tippe Valley
- Elementary school:Mentone
Utilities
- Water:Well
- Sewer:Septic
Finances and disclosures
- Price:$360,000
- Price per sq. ft.:$217.26
- Tax amount:$1,393
Features and amenities
- Laundry features:Main Floor Laundry
- Amenities:Ceilings-Vaulted, Closet(s) Walk-in, Countertops-Solid Surf, Sump Pump, Workshop
Parking
- Parking description:Detached, Gravel Driveway, Off Street Parking
- Garage spaces:1
New listings near 8671 S 600 W
- New
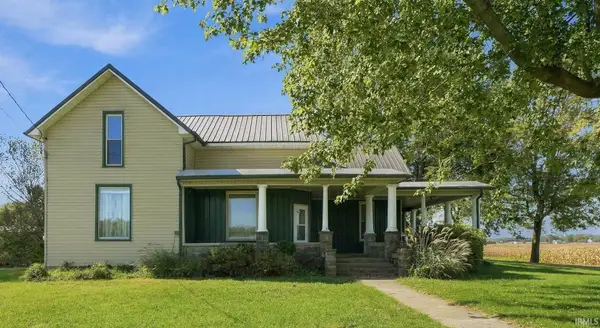 Active4 beds 1 baths2,516 sq. ft.
6374 S Beaver Dam Road, Claypool, IN 46510
MLS# 202642867Listed by: METZGER PROPERTY SERVICES, LLC  $449,900Active3 beds 2 baths1,858 sq. ft.
3862 E State Road 14, Claypool, IN 46510
MLS# 202641440Listed by: TRI OAKS REALTY $222,900Pending3 beds 2 baths1,098 sq. ft.
103 N Rebecca Street, Claypool, IN 46510
MLS# 202639780Listed by: EXP REALTY, LLC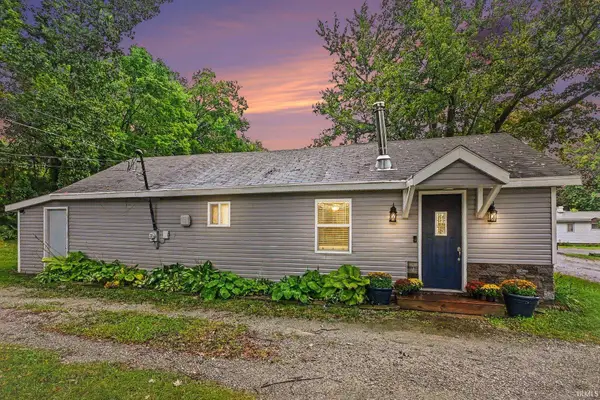 $110,000Pending1 beds 1 baths666 sq. ft.
7334 W Bensart Drive, Claypool, IN 46510
MLS# 202638879Listed by: PATTON HALL REAL ESTATE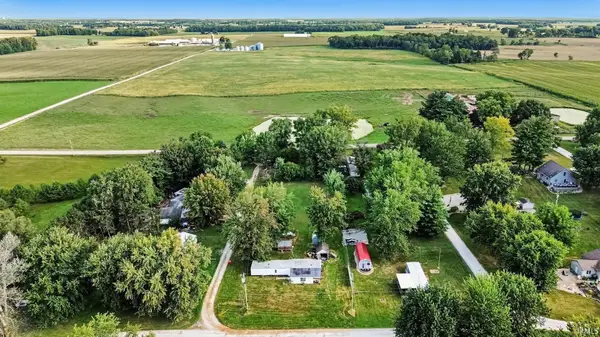 $40,000Active0.34 Acres
9070 S Dale Lane, Claypool, IN 46510
MLS# 202637239Listed by: PATTON HALL REAL ESTATE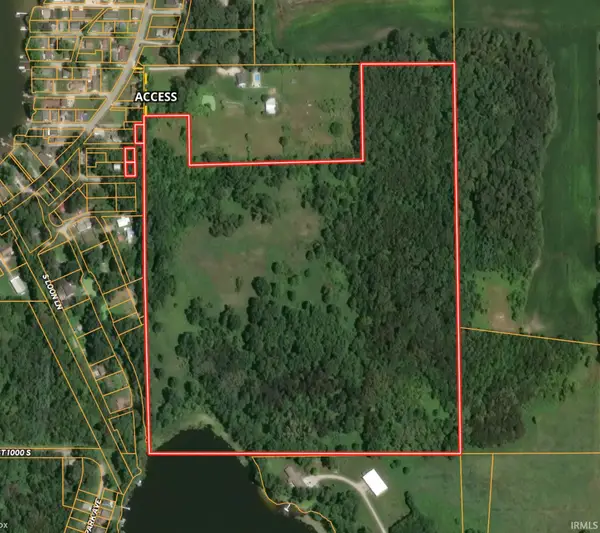 $375,000Active42.34 Acres
9766 S Black Ln, Claypool, IN 46510
MLS# 202636959Listed by: MOSSY OAK PROPERTIES/INDIANA LAND AND LIFESTYLE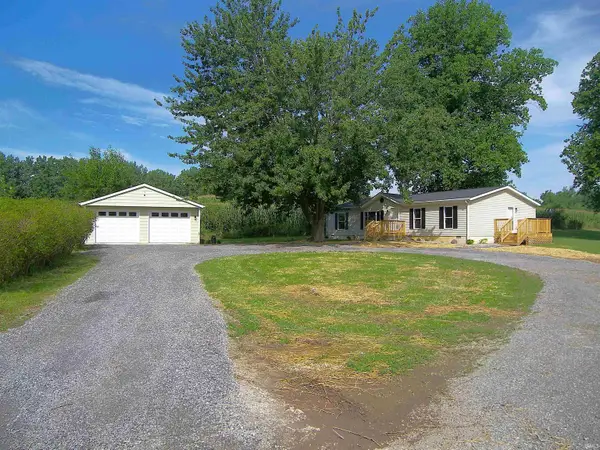 $354,000Active3 beds 2 baths1,404 sq. ft.
7321 S Caldwell Lake Drive, Claypool, IN 46510
MLS# 202633237Listed by: BLACKWELL REAL ESTATE $128,000Pending2 beds 1 baths1,068 sq. ft.
106 N Clay Street, Claypool, IN 46510
MLS# 202630936Listed by: HOSLER REALTY INC $279,900Active3 beds 2 baths1,600 sq. ft.
TBD W 850 Road, Claypool, IN 46510
MLS# 202624897Listed by: MAKING MOVES REAL ESTATE LLC


Protect your home and budget from life's surprises with an Assurant Home Warranty, backed by a partner that supports you through every step of homeownership. Explore Plans.
© 2026 Better Homes and Gardens Real Estate LLC. An Anywhere Real Estate company. All rights reserved. Better Homes and Gardens® Real Estate is a registered trademark owned by Meredith Operations Corporation, licensed to Better Homes and Gardens Real Estate LLC and used with permission. Better Homes and Gardens Real Estate LLC fully supports the principles of the Fair Housing Act and the Equal Opportunity Act. Listing information is deemed reliable but is not guaranteed accurate.
Each office is independently owned and operated.
Any services or products provided by third parties are not provided by, affiliated with or related to Better Homes and Gardens Real Estate LLC, or its affiliated companies.