
9562 S 750 W Road, Claypool, IN 46510
Local realty services provided by:Better Homes and Gardens Real Estate Connections
Listed by: nita gayheartCell: 574-265-5404
Office: re/max results
MLS#:202629091
Source:Indiana Regional MLS
Price summary
- Price:$169,900
- Price per sq. ft.:$152.51
About this home
Embrace the lake life in this beautifully situated home. This charming 2-bedroom 1-full-bath home offers the perfect blend of cozy comfort and unbeatable location. Wake up every morning to beautiful, serene lake views right from your window, and enjoy the ultimate convenience of being just a short stroll to public lake access. The 2 car detached garage offers ample room for vehicles and yard equipment. This well maintained home features a bright and airy layout perfectly designed to maximize space and natural light. Outside you will find ample space for barbequing, outdoor games or a garden, and enjoy the peaceful evenings around a fire. Whether you are looking for a peaceful year-round residence or weekend getaway, this home delivers the relaxed lifestyle you've been searching for. Schedule your tour today!
Contact an agent
Home facts
- Year built:1945
- Subdivision & Development:None
- Listing ID #:202629091
- Added:49 day(s) ago
- Updated:September 08, 2026 at 03:30 PM
Rooms and interior
- Bedrooms:2
- Total bathrooms:1
- Full bathrooms:1
- Rooms Total:5
- Flooring:Carpet, Vinyl
- Kitchen Description:Cooktop-Electric, Microwave, Oven-Electric, Range-Electric, Range/Oven Hookup, Refrigerator
- Basement Description:Slab
- Living area:1,114 sq. ft.
Heating and cooling
- Cooling:Window
- Heating:Forced Air, Gas
Structure and exterior
- Roof:Metal
- Year built:1945
- Building area:1,114 sq. ft.
- Lot area:0.28 Acres
- Lot Features:Level
- Architectural Style:One Story, Traditional
- Construction Materials:Brick, Vinyl
- Exterior Features:Landscaped
- Levels:1 Story
Schools
- High school:Tippe Valley
- Middle school:Tippe Valley
- Elementary school:Mentone
Utilities
- Water:Private
- Sewer:Private
Finances and disclosures
- Price:$169,900
- Price per sq. ft.:$152.51
- Tax amount:$1,267
Features and amenities
- Laundry features:Dryer Hook Up Electric, Main Floor Laundry, Washer Hook-Up
- Amenities:Attic Pull Down Stairs, Cable Ready, Countertops-Solid Surf, Detector-Smoke, Double Pane Windows, Garage Door Opener, Storm Doors
Parking
- Parking description:Detached, Gravel Driveway
- Garage spaces:2
New listings near 9562 S 750 W Road
- New
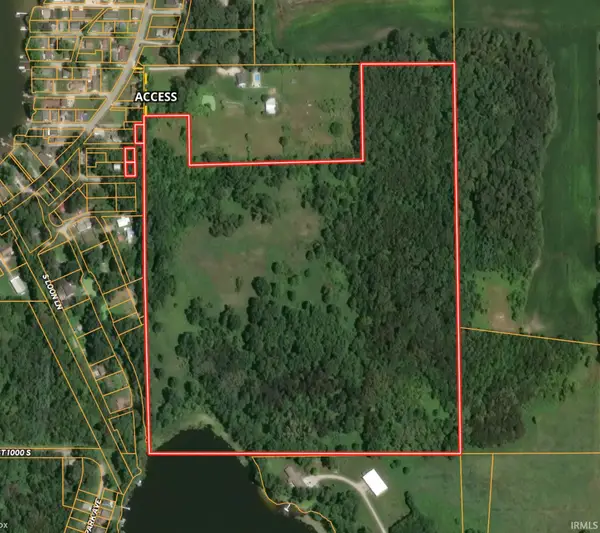 $395,000Active42.34 Acres
9766 S Black Ln, Claypool, IN 46510
MLS# 202636959Listed by: MOSSY OAK PROPERTIES/INDIANA LAND AND LIFESTYLE 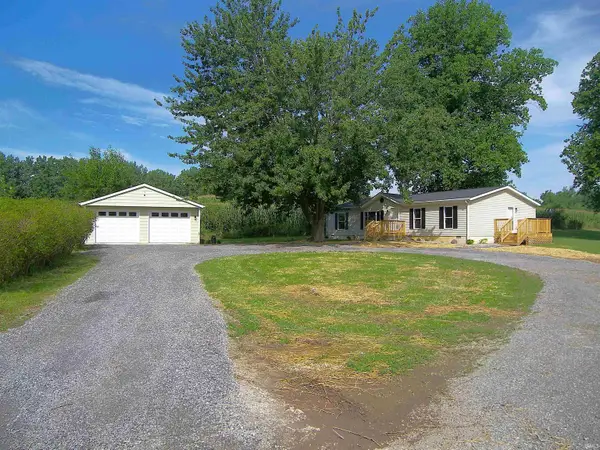 $358,000Active3 beds 2 baths1,404 sq. ft.
7321 S Caldwell Lake Drive, Claypool, IN 46510
MLS# 202633237Listed by: BLACKWELL REAL ESTATE $665,000Pending2 beds 3 baths3,857 sq. ft.
6359 S 450 W, Claypool, IN 46510
MLS# 202632709Listed by: BRIAN PETERSON REAL ESTATE $128,000Active2 beds 1 baths1,068 sq. ft.
106 N Clay Street, Claypool, IN 46510
MLS# 202630936Listed by: HOSLER REALTY INC $210,000Pending3 beds 2 baths1,390 sq. ft.
105 N Rebecca Street, Claypool, IN 46510
MLS# 202630800Listed by: RE/MAX RESULTS $129,900Pending4 beds 2 baths1,728 sq. ft.
305 S Clay Street, Claypool, IN 46510
MLS# 202630280Listed by: HOMES LAND & LAKES REALTY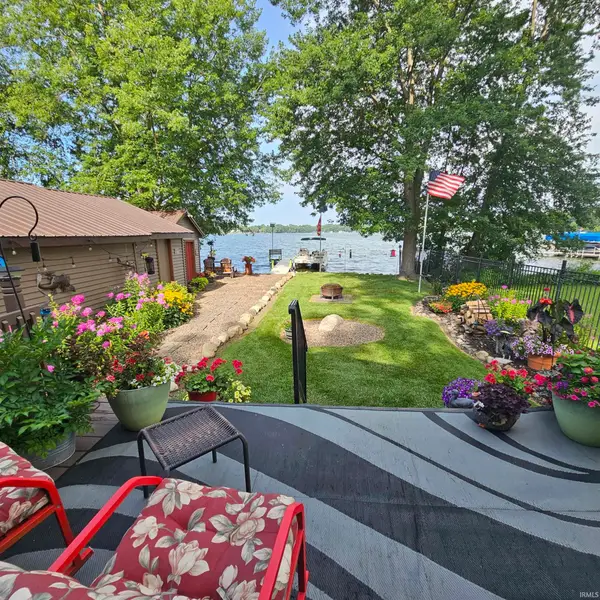 $380,000Active3 beds 3 baths1,439 sq. ft.
8671 S 600 W, Claypool, IN 46510
MLS# 202629653Listed by: RE/MAX RESULTS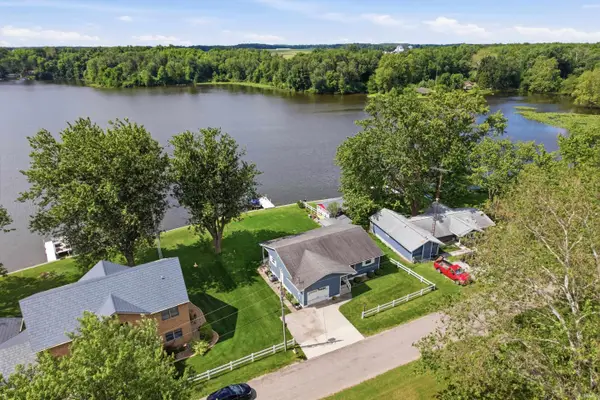 $329,900Pending2 beds 2 baths1,804 sq. ft.
5527 W 850 S, Claypool, IN 46510
MLS# 202625582Listed by: FLESHER BROTHERS AUCTIONEERING AND REAL ESTATE INC $279,900Active3 beds 2 baths1,600 sq. ft.
TBD W 850 Road, Claypool, IN 46510
MLS# 202624897Listed by: MAKING MOVES REAL ESTATE LLC


Protect your home and budget from life's surprises with an Assurant Home Warranty, backed by a partner that supports you through every step of homeownership. Explore Plans.
© 2026 Better Homes and Gardens Real Estate LLC. An Anywhere Real Estate company. All rights reserved. Better Homes and Gardens® Real Estate is a registered trademark owned by Meredith Operations Corporation, licensed to Better Homes and Gardens Real Estate LLC and used with permission. Better Homes and Gardens Real Estate LLC fully supports the principles of the Fair Housing Act and the Equal Opportunity Act. Listing information is deemed reliable but is not guaranteed accurate.
Each office is independently owned and operated.
Any services or products provided by third parties are not provided by, affiliated with or related to Better Homes and Gardens Real Estate LLC, or its affiliated companies.