
8634 S State Road 39, Clayton, IN 46118
Local realty services provided by:Better Homes and Gardens Real Estate Gold Key
8634 S State Road 39,Clayton, IN 46118
$770,000
- 3 Beds
- 3 Baths
- 4,638 sq. ft.
- Single family
- Active
Listed by: hannah knotts
Office: freije real estate
MLS#:22135226
Source:IN_MIBOR | Licensed in Indiana
Price summary
- Price:$770,000
- Price per sq. ft.:$166.02
About this home
Nestled on 7.5 picturesque acres, this custom-built 4,638 sq. ft. estate offers exceptional craftsmanship, breathtaking views, and equestrian amenities. Designed with stunning architectural detail, the home showcases extensive custom woodwork, soaring vaulted ceilings, and custom cabinetry throughout. The private 33' x 20' primary suite is a true retreat, featuring a private porch, gorgeous wood-paneled cathedral ceiling, oversized walk-in closet, and luxurious en-suite bath with a separate garden tub and massive three-head walk-in shower. The inviting living room centers around a cozy wood-burning fireplace, while your just steps away from the back patio. Enjoy peaceful mornings on the covered front porch overlooking the pond and relaxing evenings on the rear patio with pasture views. Equestrian enthusiasts will appreciate the 30' x 40' x 12' horse barn, complete with stalls, tack room, tractor storage, and pasture areas for horses or hobby farming. The 1,696 sq. ft. basement offers a blank canvas for additional bedrooms, a game room, or homeschooling space, and features new carpet and a convenient half bath. Additional highlights include geothermal heating, private well and septic, and a rare combination of luxury, privacy, and functionality in a desirable rural setting. This one-of-a-kind property delivers the perfect blend of country living and custom craftsmanship....
Contact an agent
Home facts
- Year built:2007
- Subdivision & Development:No Subdivision
- Listing ID #:22135226
- Added:1 day(s) ago
- Updated:November 08, 2026 at 04:20 PM
Rooms and interior
- Bedrooms:3
- Total bathrooms:3
- Full bathrooms:2
- Half bathrooms:1
- Dining Description:Dining Combo/Kitchen
- Kitchen Description:Dishwasher, Electric Cooktop, Microwave, Oven, Refrigerator
- Basement:Yes
- Basement Description:Basement, Egress Window(s), Finished, Partial
- Living area:4,638 sq. ft.
Heating and cooling
- Cooling:Central Electric
- Heating:Electric, Forced Air, Geothermal, Heat Pump
- Central air:Yes
Structure and exterior
- Year built:2007
- Building area:4,638 sq. ft.
- Lot area:7.52 Acres
- Construction Materials:Brick, Cultured Stone
- Foundation Description:Block
Schools
- High school:Cascade Senior High School
- Middle school:Cascade Middle School
- Elementary school:Mill Creek East Elementary
Finances and disclosures
- Price:$770,000
- Price per sq. ft.:$166.02
Features and amenities
- Appliances:Microwave, Refrigerator, Washer, Water Softener Owned
- Laundry features:Dryer, Laundry in Unit, Washer
- Amenities:Attic Access, Wood Work Stained
Parking
- Garage:Yes
- Garage spaces:3
New listings near 8634 S State Road 39
- New
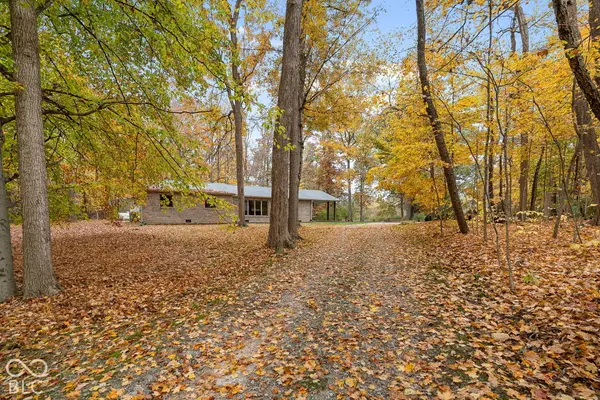 $469,900Active3 beds 2 baths1,824 sq. ft.
2347 E County Road 800 S, Clayton, IN 46118
MLS# 22134416Listed by: YOUR HOME TEAM - New
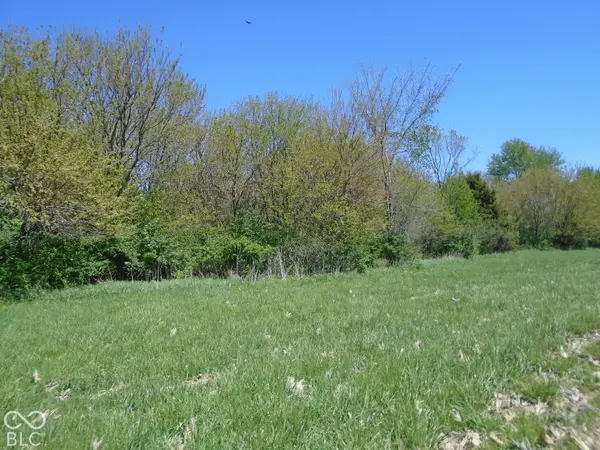 $199,900Active5.52 Acres
500 S County Road 100 W, Clayton, IN 46118
MLS# 22134711Listed by: MOSSY OAK PROPERTIES - New
 $449,900Active3 beds 2 baths1,818 sq. ft.
4904 Western Street, Clayton, IN 46118
MLS# 22134360Listed by: EXPERT, REALTORS - Open Sun, 12 to 2pmNew
 $459,900Active3 beds 2 baths2,128 sq. ft.
5430 Lakewood Trails Court, Clayton, IN 46118
MLS# 22133996Listed by: GREENE REALTY, LLC 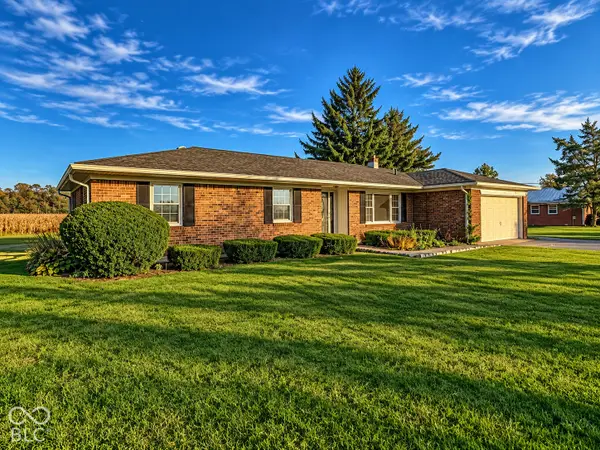 $349,900Active3 beds 2 baths1,486 sq. ft.
6955 S County Road 200 W, Clayton, IN 46118
MLS# 22133051Listed by: HARCOURT REAL ESTATE TEAM $320,000Pending4 beds 3 baths1,976 sq. ft.
681 W County Road 1000 S, Clayton, IN 46118
MLS# 22131995Listed by: CRESTPOINT REAL ESTATE $429,900Active4 beds 3 baths2,346 sq. ft.
3783 Donaldson Creek Drive, Clayton, IN 46118
MLS# 22132992Listed by: DRH REALTY OF INDIANA, LLC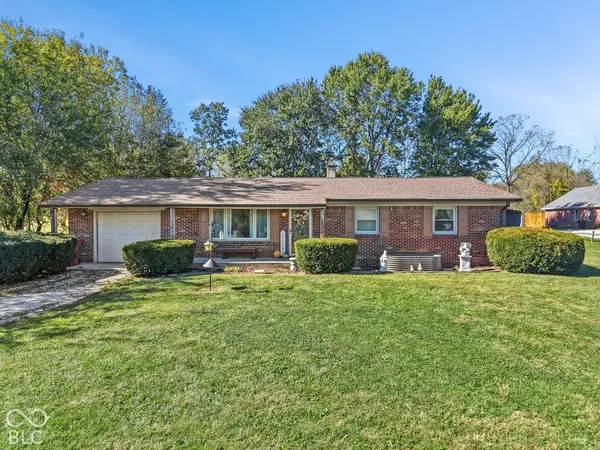 $254,900Pending3 beds 2 baths1,188 sq. ft.
5000 S State Road 39, Clayton, IN 46118
MLS# 22132421Listed by: HIGHGARDEN REAL ESTATE $345,000Active4 beds 2 baths2,205 sq. ft.
5920 Lafayette Street, Clayton, IN 46118
MLS# 22131713Listed by: F.C. TUCKER COMPANY


Protect your home and budget from life's surprises with an Assurant Home Warranty, backed by a partner that supports you through every step of homeownership. Explore Plans.
© 2026 Better Homes and Gardens Real Estate LLC. An Anywhere Real Estate company. All rights reserved. Better Homes and Gardens® Real Estate is a registered trademark owned by Meredith Operations Corporation, licensed to Better Homes and Gardens Real Estate LLC and used with permission. Better Homes and Gardens Real Estate LLC fully supports the principles of the Fair Housing Act and the Equal Opportunity Act. Listing information is deemed reliable but is not guaranteed accurate.
Each office is independently owned and operated.
Any services or products provided by third parties are not provided by, affiliated with or related to Better Homes and Gardens Real Estate LLC, or its affiliated companies.