
1318 S County Road 775 W, Coatesville, IN 46121
Local realty services provided by:Better Homes and Gardens Real Estate Gold Key
1318 S County Road 775 W,Coatesville, IN 46121
$1,150,000
- 5 Beds
- 4 Baths
- 2,927 sq. ft.
- Single family
- Coming Soon
Listed by: trent whittington, maggie whittington
Office: @properties
MLS#:22128650
Source:IN_MIBOR | Licensed in Indiana
Price summary
- Price:$1,150,000
- Price per sq. ft.:$216.25
About this home
3.13 private acres, DANVILLE Schools & a brand NEW home, courtesy of TFW Custom Homes, you don't have to wait to build! Custom homes with the right amount of land are hard to find & this one gives you all the space you want without more land than you can maintain! Set to be complete this November, the design stress, endless decisions & construction loan carrying costs are all off your plate! This 5 bed, 3.5 bath home offers 2,927 finished sq ft + a FULL unfinished basement with 2,391 sq ft. Quality shows from top to bottom with 9 & 10 foot ceilings & high end lighting & finishes throughout. The foyer opens into a great room with soaring 18 foot vaulted ceilings, a fireplace & LVP flooring, opening into the kitchen with beautiful custom cabinetry, center island, quartz countertops & backsplash, stainless steel appliances & large pantry with built ins. The dining space sits right off the kitchen, perfect for everyday living & hosting! The primary suite is a true retreat on its own side of the home with a tray ceiling, LVP flooring & a spa like bath with a tub, walk in tile shower & 2 vanities. The bath leads into the closet that flows right into the laundry room. The laundry is a total standout with tile floors, custom upper & lower cabinetry, quartz countertops & a sink! On the other side are 3 additional bedrooms with generous closets & a full bath with 2 sinks & a tile shower. Upstairs, a bonus room with its own full bath & closet is ready to be your 5th bedroom, office, playroom or ultimate hangout! The full unfinished basement offers endless potential, and the builder can finish it if you choose! Out back, a covered patio with a wood ceiling overlooks the private backyard. LP Smart siding, brick front, Andersen windows & an extensive landscaping package give this home instant curb appeal, along with a side load 3 car garage that's fully finished. Privacy, space & quality craftsmanship, just minutes from Danville. The perfect setup, and truly a rare find!...
Contact an agent
Home facts
- Year built:2026
- Subdivision & Development:No Subdivision
- Listing ID #:22128650
- Updated:October 14, 2026 at 03:34 PM
Rooms and interior
- Bedrooms:5
- Total bathrooms:4
- Full bathrooms:3
- Half bathrooms:1
- Dining Description:Dining Combo/Kitchen
- Kitchen Description:Dishwasher, Electric Oven, Microwave, Range Hood, Refrigerator
- Basement:Yes
- Basement Description:Basement, Ceiling - 9+ feet, Unfinished
- Living area:2,927 sq. ft.
Heating and cooling
- Cooling:Central Electric
- Heating:Heat Pump
- Central air:Yes
Structure and exterior
- Year built:2026
- Building area:2,927 sq. ft.
- Lot area:3.13 Acres
- Lot Features:Not In Subdivision
- Architectural Style:Craftsman
- Construction Materials:Brick, Cement Siding
- Foundation Description:Concrete Perimeter
Schools
- High school:Danville Community High School
- Middle school:Danville Middle School
- Elementary school:South Elementary School
Utilities
- Water:Well
Finances and disclosures
- Price:$1,150,000
- Price per sq. ft.:$216.25
Features and amenities
- Appliances:Microwave, Refrigerator, Washer, Water Softener Owned
- Laundry features:Dryer, Washer
- Amenities:Sump Pump, Supplemental Storage, Wood Work Painted
Parking
- Parking description:Finished Garage
- Garage:Yes
- Garage spaces:3
New listings near 1318 S County Road 775 W
- New
 $424,900Active2 beds 3 baths1,638 sq. ft.
269 Victory Hill, Coatesville, IN 46121
MLS# 22131040Listed by: GREENE REALTY, LLC - New
 $405,900Active4 beds 3 baths2,154 sq. ft.
609 Gettysburg, Coatesville, IN 46121
MLS# 22130665Listed by: WRIGHT, REALTORS - New
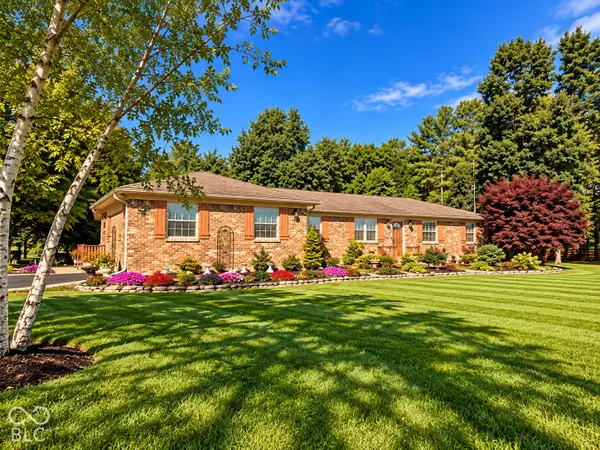 $650,000Active3 beds 2 baths1,804 sq. ft.
3680 S State Road 75, Coatesville, IN 46121
MLS# 22129652Listed by: HARCOURT REAL ESTATE TEAM  $330,000Pending3 beds 2 baths1,470 sq. ft.
36 Lincoln Hills, Coatesville, IN 46121
MLS# 22129594Listed by: HARCOURT REAL ESTATE TEAM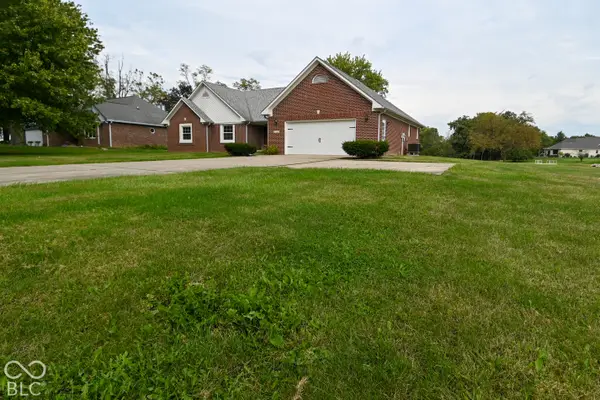 $350,000Active3 beds 2 baths1,793 sq. ft.
7920 Hadley Street, Coatesville, IN 46121
MLS# 22129360Listed by: EDGE REALTY GROUP, INC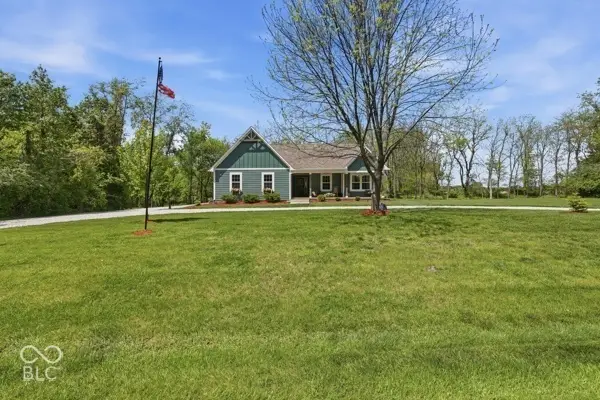 $599,900Active4 beds 2 baths3,359 sq. ft.
540 Jefferson, Coatesville, IN 46121
MLS# 22128537Listed by: GREENE REALTY, LLC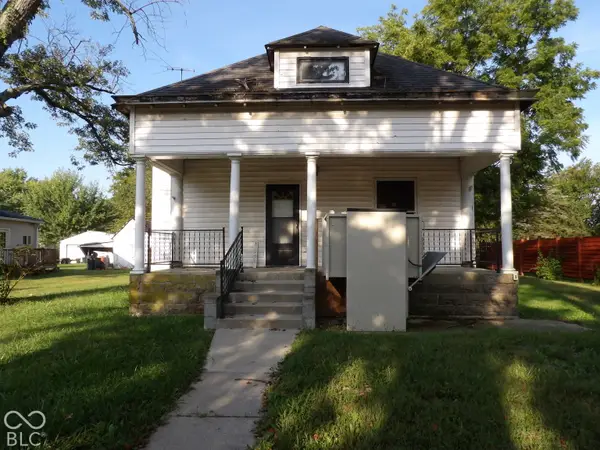 $80,000Active3 beds 1 baths2,617 sq. ft.
5298 Milton Street, Coatesville, IN 46121
MLS# 22128787Listed by: BRICK & IVY REALTY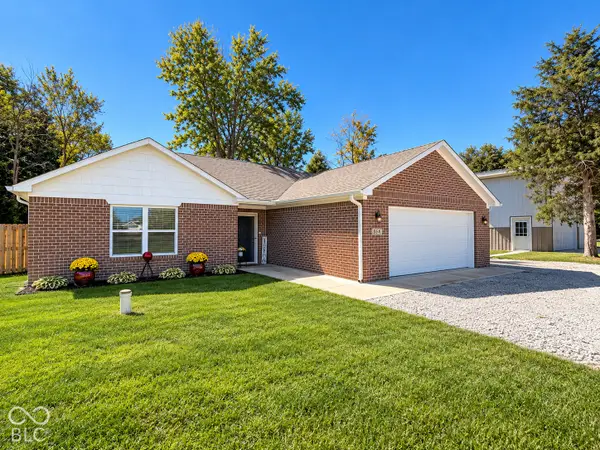 $449,900Active3 beds 2 baths1,332 sq. ft.
554 Mill Springs, Coatesville, IN 46121
MLS# 22128290Listed by: HARCOURT REAL ESTATE TEAM $346,900Active3 beds 3 baths1,828 sq. ft.
645 Gettysburg, Coatesville, IN 46121
MLS# 22127045Listed by: GREENE REALTY, LLC


Protect your home and budget from life's surprises with an Assurant Home Warranty, backed by a partner that supports you through every step of homeownership. Explore Plans.
© 2026 Better Homes and Gardens Real Estate LLC. An Anywhere Real Estate company. All rights reserved. Better Homes and Gardens® Real Estate is a registered trademark owned by Meredith Operations Corporation, licensed to Better Homes and Gardens Real Estate LLC and used with permission. Better Homes and Gardens Real Estate LLC fully supports the principles of the Fair Housing Act and the Equal Opportunity Act. Listing information is deemed reliable but is not guaranteed accurate.
Each office is independently owned and operated.
Any services or products provided by third parties are not provided by, affiliated with or related to Better Homes and Gardens Real Estate LLC, or its affiliated companies.