
269 Victory Hill, Coatesville, IN 46121
Local realty services provided by:Better Homes and Gardens Real Estate Gold Key
Listed by: heather ludlow, matthew ludlow
Office: greene realty, llc.
MLS#:22131040
Source:IN_MIBOR | Licensed in Indiana
Price summary
- Price:$424,900
- Price per sq. ft.:$259.4
About this home
Welcome to 269 & 270 Victory Hill in beautiful Heritage Lake, where modern luxury meets peaceful lake living! Built in 2021 and nestled among mature trees on a gorgeous double lot totaling nearly an acre, this stunning home shows like a model and offers incredible privacy, thoughtful design, and exceptional indoor and outdoor living spaces! Step inside to an inviting open-concept floor plan featuring a spacious living and dining area and a gorgeous chef's kitchen with stainless steel appliances, pot filler, built-in island microwave, and beautiful finishes throughout. Two generous primary suites, each with a private bath, offer comfort and flexibility. An additional half bath, laundry room, and spacious attached two-car garage with utility room complete the interior. But the TRUE SHOWSTOPPER awaits out back! Spanning the entire length of the home, the spectacular screened-in porch is an entertainer's dream, featuring an outdoor kitchen, hot tub, and relaxing lounge area. Imagine morning coffee surrounded by nature, evenings entertaining friends, or simply unwinding in your own private wooded retreat! And there's MORE! A newly finished, heated detached garage features an incredible man cave, utility room, and bathroom, perfect for hobbies, entertaining, or storing your lake toys! Enjoy a spacious backyard, garden area, fire pit, and convenient turnaround driveway. Just a short walk from the lake, you'll enjoy everything the sought-after Heritage Lake community has to offer, including boating, fishing, swimming, beaches, parks, and endless opportunities for outdoor recreation. Enjoy the privacy of nearly an acre while staying close to all the lake life amenities! Two lots, two primary suites, incredible outdoor living, and room for all your hobbies. This one truly checks ALL the boxes! Your own private Heritage Lake retreat awaits!...
Contact an agent
Home facts
- Year built:2021
- Subdivision & Development:Heritage Lake
- Listing ID #:22131040
- Added:2 day(s) ago
- Updated:October 14, 2026 at 10:42 PM
Rooms and interior
- Bedrooms:2
- Total bathrooms:3
- Full bathrooms:2
- Half bathrooms:1
- Dining Description:Dining Combo/Family Room, Dining Combo/Kitchen, Other Eating Area
- Kitchen Description:Dishwasher, Disposal, ENERGY STAR Qualified Appliances, Electric Oven, Microwave, Range Hood
- Living area:1,638 sq. ft.
Heating and cooling
- Cooling:Central Electric
- Heating:Electric, Forced Air, Heat Pump
- Central air:Yes
Structure and exterior
- Year built:2021
- Building area:1,638 sq. ft.
- Lot area:0.83 Acres
- Architectural Style:Ranch
- Construction Materials:Vinyl With Stone
- Foundation Description:Slab
Schools
- High school:North Putnam Sr High School
- Middle school:North Putnam Middle School
- Elementary school:Bainbridge Elementary School
Finances and disclosures
- Price:$424,900
- Price per sq. ft.:$259.4
Features and amenities
- Appliances:Microwave, Washer, Water Heater
- Laundry features:Dryer, Washer
- Amenities:Attic Access
Parking
- Parking description:Finished Garage, Garage Door Opener, Service Door
- Garage:Yes
- Garage spaces:4
New listings near 269 Victory Hill
- Coming Soon
 $1,150,000Coming Soon5 beds 4 baths2,927 sq. ft.
1318 S County Road 775 W, Coatesville, IN 46121
MLS# 22128650Listed by: @PROPERTIES - New
 $405,900Active4 beds 3 baths2,154 sq. ft.
609 Gettysburg, Coatesville, IN 46121
MLS# 22130665Listed by: WRIGHT, REALTORS - New
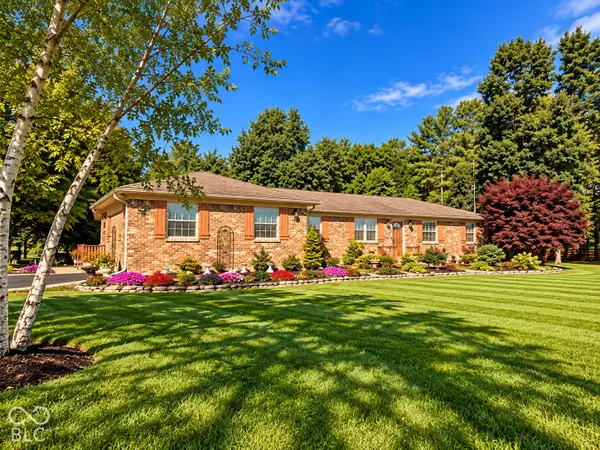 $650,000Active3 beds 2 baths1,804 sq. ft.
3680 S State Road 75, Coatesville, IN 46121
MLS# 22129652Listed by: HARCOURT REAL ESTATE TEAM  $330,000Pending3 beds 2 baths1,470 sq. ft.
36 Lincoln Hills, Coatesville, IN 46121
MLS# 22129594Listed by: HARCOURT REAL ESTATE TEAM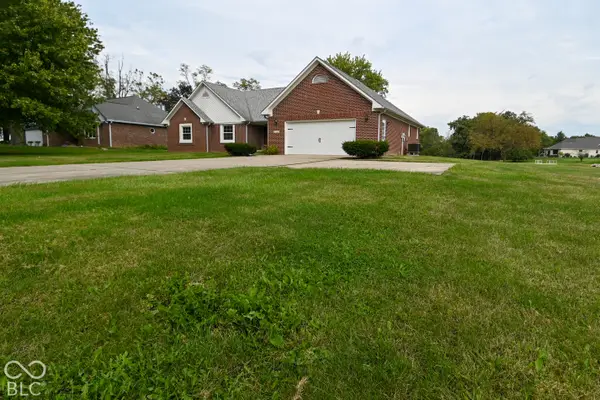 $350,000Active3 beds 2 baths1,793 sq. ft.
7920 Hadley Street, Coatesville, IN 46121
MLS# 22129360Listed by: EDGE REALTY GROUP, INC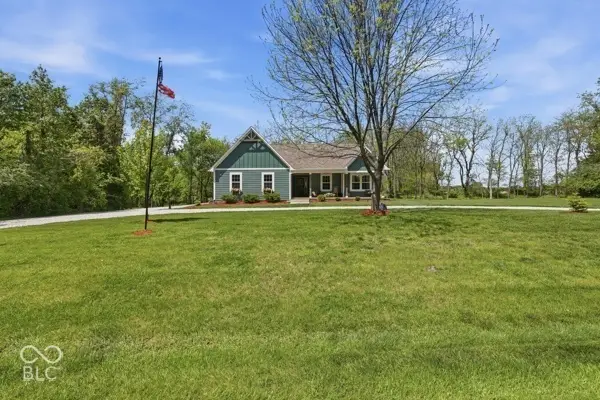 $599,900Active4 beds 2 baths3,359 sq. ft.
540 Jefferson, Coatesville, IN 46121
MLS# 22128537Listed by: GREENE REALTY, LLC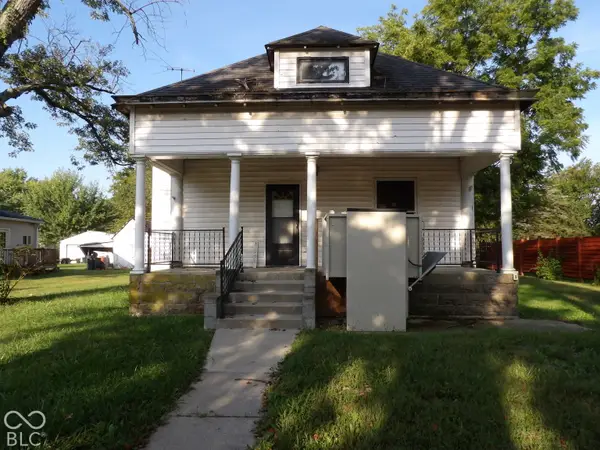 $80,000Active3 beds 1 baths2,617 sq. ft.
5298 Milton Street, Coatesville, IN 46121
MLS# 22128787Listed by: BRICK & IVY REALTY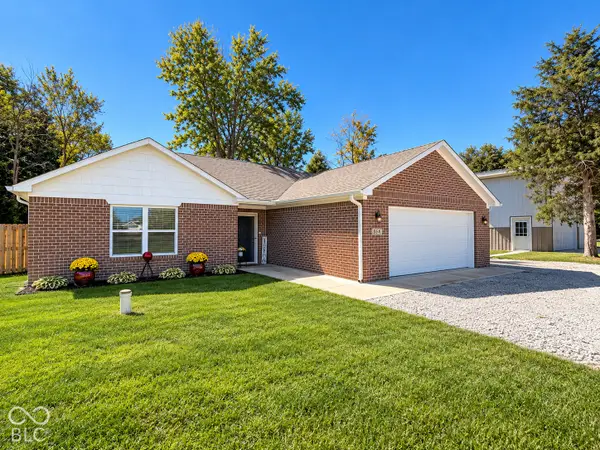 $449,900Active3 beds 2 baths1,332 sq. ft.
554 Mill Springs, Coatesville, IN 46121
MLS# 22128290Listed by: HARCOURT REAL ESTATE TEAM $346,900Active3 beds 3 baths1,828 sq. ft.
645 Gettysburg, Coatesville, IN 46121
MLS# 22127045Listed by: GREENE REALTY, LLC


Protect your home and budget from life's surprises with an Assurant Home Warranty, backed by a partner that supports you through every step of homeownership. Explore Plans.
© 2026 Better Homes and Gardens Real Estate LLC. An Anywhere Real Estate company. All rights reserved. Better Homes and Gardens® Real Estate is a registered trademark owned by Meredith Operations Corporation, licensed to Better Homes and Gardens Real Estate LLC and used with permission. Better Homes and Gardens Real Estate LLC fully supports the principles of the Fair Housing Act and the Equal Opportunity Act. Listing information is deemed reliable but is not guaranteed accurate.
Each office is independently owned and operated.
Any services or products provided by third parties are not provided by, affiliated with or related to Better Homes and Gardens Real Estate LLC, or its affiliated companies.