
1095 E 600 N, Columbia City, IN 46725
Local realty services provided by:Better Homes and Gardens Real Estate Connections
Listed by: jennifer hinen, jennifer hinenjhinen@kw.com
Office: keller williams realty group
MLS#:202631851
Source:Indiana Regional MLS
Price summary
- Price:$694,900
- Price per sq. ft.:$106.78
About this home
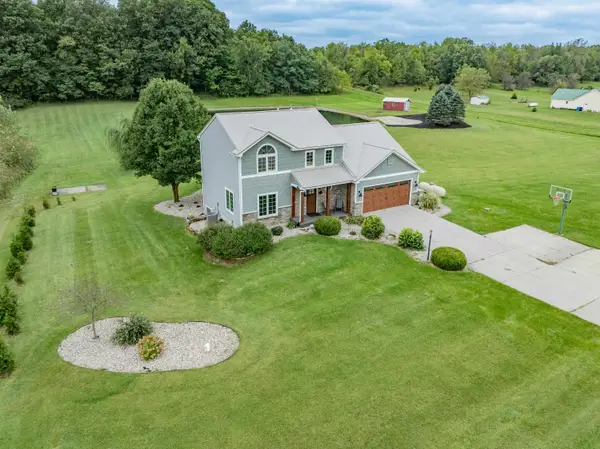
GREAT NEW PRICE! Perched atop a hill overlooking 3.5 picturesque acres, this impressive 6,500+ square-foot custom home offers an exceptional blend of luxury, space, and peaceful country living. Featuring 5 generously sized bedrooms, 5.5 bathrooms, and a fully finished basement designed to accommodate a potential mother-in-law suite, this home is ideal for multigenerational living, or simply enjoying everyday comfort. From the moment you enter, you'll be captivated by the dramatic two-story foyer showcasing decorative archways, exposed wood beams, a grand double staircase, and an expansive upper landing. The main living area features soaring two-story cathedral ceilings, abundant natural light, and a gas fireplace, providing an inviting space for gathering and relaxation. The open-concept gourmet kitchen is designed to impress with elegant marble flooring, custom granite countertops, two walk-in pantries, a dedicated coffee bar, and an abundance of tall custom cabinetry. The main level includes a formal dining room, a second living area, a convenient mudroom off the garage, and a spacious sunroom that opens directly onto the rear deck—perfect for enjoying the surrounding views. The luxurious second floor primary suite is truly remarkable, featuring cathedral ceilings, a spacious sitting area with a two-sided gas fireplace, an oversized walk-in closet, and a spa-inspired ensuite complete with a dual-sink vanity, jetted soaking tub, oversized walk-in shower with dual showerheads, linen closet, and heated floors. Upstairs, you'll also find three additional bedrooms, a bonus room above the garage, laundry hookups, and a hallway overlooking both the foyer and the main living room below. The fully finished basement offers versatility with both interior access and a private entrance from the garage. This expansive lower level includes a large entertaining area, kitchenette, and four additional flexible rooms ideal for a home theater, fitness room, office, or additional guest accommodations. Additional features include remote-controlled window shades, washer and dryer hookups on every level, 9-foot ceilings, dual furnaces, a newly poured concrete front porch and walkway, and an oversized 37' x 28' three-car garage with 11-foot ceilings. Offering an incredible combination of size, quality, and scenic surroundings, this exceptional property is a rare opportunity to enjoy luxury living in a beautiful country setting....
Contact an agent
Home facts
- Year built:2008
- Subdivision & Development:Edens Gardens
- Listing ID #:202631851
- Added:50 day(s) ago
- Updated:September 25, 2026 at 02:40 PM
Rooms and interior
- Bedrooms:5
- Total bathrooms:6
- Full bathrooms:5
- Rooms Total:12
- Flooring:Carpet, Tile, Vinyl
- Dining Description:Main Level
- Kitchen Description:Dishwasher, On Main Level, Range-Electric, Range/Oven Hookup, Refrigerator
- Basement Description:Daylight, Finished
- Living area:6,508 sq. ft.
Heating and cooling
- Cooling:Central Air
- Heating:Forced Air, Gas
Structure and exterior
- Roof:Shingle
- Year built:2008
- Building area:6,508 sq. ft.
- Lot area:3.53 Acres
- Architectural Style:Two Story
- Construction Materials:Brick, Vinyl
- Levels:2 Stories
Schools
- High school:Columbia City
- Middle school:Indian Springs
- Elementary school:Northern Heights
Utilities
- Water:Well
- Sewer:Septic
Finances and disclosures
- Price:$694,900
- Price per sq. ft.:$106.78
- Tax amount:$4,878
Features and amenities
- Laundry features:Dryer Hook Up Electric, Main Floor Laundry, On Upper Level
- Amenities:Attic Storage, Ceiling Fan(s), Ceiling-9+, Closet(s) Walk-in, Countertops-Stone, Custom Cabinetry, Sump Pump
Parking
- Parking description:Attached, Concrete Driveway, Off Street Parking
- Garage spaces:3
New listings near 1095 E 600 N
- Coming Soon
 $399,900Coming Soon3 beds 2 baths1,897 sq. ft.
830 W Dogwood Drive, Columbia City, IN 46725
MLS# 202639722Listed by: COLDWELL BANKER REAL ESTATE GROUP - New
 $164,200Active2 beds 2 baths1,248 sq. ft.
1590 S 600 E Road, Columbia City, IN 46725
MLS# 202639724Listed by: ADT REALTY - New
 $525,000Active3 beds 4 baths3,144 sq. ft.
741 N 200 E Road, Columbia City, IN 46725
MLS# 202639346Listed by: COLDWELL BANKER REAL ESTATE GROUP - New
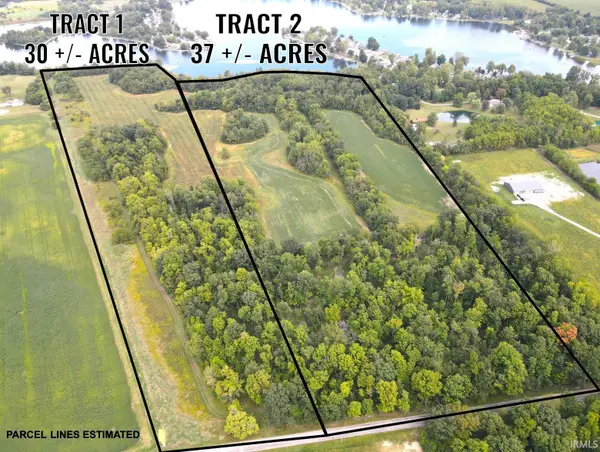 Active67 Acres
V/L W 600 S, Columbia City, IN 46725
MLS# 202639244Listed by: MOSSY OAK PROPERTIES/INDIANA LAND AND LIFESTYLE  $75,000Pending0.06 Acres
0 N Center Street, Columbia City, IN 46725
MLS# 202639076Listed by: ORIZON REAL ESTATE, INC.- New
 $74,900Active3 beds 2 baths1,676 sq. ft.
5835 E Schrader Road, Columbia City, IN 46725
MLS# 202639048Listed by: EXP REALTY, LLC - New
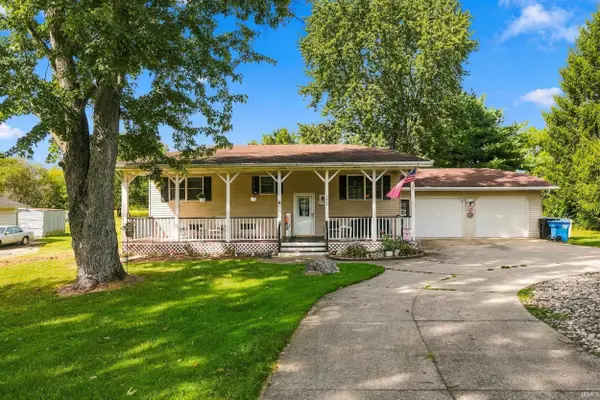 $299,000Active3 beds 2 baths2,488 sq. ft.
1630 S 500 E County Road, Columbia City, IN 46725
MLS# 202638880Listed by: MIKE THOMAS ASSOC., INC - New
 $359,900Active3 beds 3 baths1,734 sq. ft.
2878 E Hickory Lane, Columbia City, IN 46725
MLS# 202638790Listed by: COLDWELL BANKER REAL ESTATE GR  $267,000Pending3 beds 1 baths1,176 sq. ft.
699 S 600 E, Columbia City, IN 46725
MLS# 202638637Listed by: CENTURY 21 BRADLEY REALTY, INC- Open Sat, 1 to 3pmNew
 $322,500Active3 beds 2 baths1,814 sq. ft.
558 S Valley Drive, Columbia City, IN 46725
MLS# 202638611Listed by: NORTH EASTERN GROUP REALTY


Protect your home and budget from life's surprises with an Assurant Home Warranty, backed by a partner that supports you through every step of homeownership. Explore Plans.
© 2026 Better Homes and Gardens Real Estate LLC. An Anywhere Real Estate company. All rights reserved. Better Homes and Gardens® Real Estate is a registered trademark owned by Meredith Operations Corporation, licensed to Better Homes and Gardens Real Estate LLC and used with permission. Better Homes and Gardens Real Estate LLC fully supports the principles of the Fair Housing Act and the Equal Opportunity Act. Listing information is deemed reliable but is not guaranteed accurate.
Each office is independently owned and operated.
Any services or products provided by third parties are not provided by, affiliated with or related to Better Homes and Gardens Real Estate LLC, or its affiliated companies.