
1475 W Westgate Avenue, Columbia City, IN 46725
Local realty services provided by:Better Homes and Gardens Real Estate Connections
Listed by: brandon ferrell, brandon ferrellbferrell@kw.com
Office: keller williams realty group
MLS#:202632479
Source:Indiana Regional MLS
Price summary
- Price:$265,000
- Price per sq. ft.:$185.06
About this home
Welcome to 1475 W Westgate Ave, a beautifully remodeled 3 bedroom, 2 full bath home sitting on a spacious 0.44 acre lot in Columbia City. This home has been completely remodeled from the ground up, offering the feel of a brand new home while keeping the character of an established property. Inside, you’ll find multiple living spaces that give you plenty of room to spread out, entertain, or create a dedicated office, playroom, or additional family room. The back family room also offers excellent flexibility and could easily be converted into a 4th bedroom with a minimal amount of work, giving you even more options to fit your needs. The kitchen has been completely updated with new cabinetry, finishes, lighting and stainless steel appliances that are included with the home. Both full bathrooms have also been beautifully remodeled with modern finishes. The spacious primary bedroom features its own private ensuite bathroom along with patio doors leading directly to the backyard. Two additional bedrooms provide plenty of space for family, guests, or a home office. The updates continue throughout the home with new flooring, paint, trim, lighting, HVAC system, water heater, roof and much more. Even the exterior has been refreshed with the brick exterior painted a clean, modern white. Outside, enjoy nearly half an acre of yard space along with a two car garage and plenty of room for entertaining, gardening, pets or simply enjoying the outdoors. With 1,432 square feet of finished living space and an extensive list of updates, this is a home you can move into and enjoy without taking on a major renovation project. If you’re looking for a completely remodeled home with plenty of living space, a large yard and a two car garage, this one deserves a look!...
Contact an agent
Home facts
- Year built:1969
- Subdivision & Development:West Gate / Westgate
- Listing ID #:202632479
- Added:4 day(s) ago
- Updated:August 15, 2026 at 12:46 AM
Rooms and interior
- Bedrooms:3
- Total bathrooms:2
- Full bathrooms:2
- Rooms Total:6
- Flooring:Vinyl
- Kitchen Description:Breakfast Bar, Dishwasher, Microwave, On Main Level, Range/Oven Hookup, Refrigerator
- Basement Description:Crawl
- Living area:1,432 sq. ft.
Heating and cooling
- Cooling:Central Air
- Heating:Heat Pump
Structure and exterior
- Roof:Shingle
- Year built:1969
- Building area:1,432 sq. ft.
- Lot area:0.44 Acres
- Lot Features:Level
- Architectural Style:One Story, Ranch
- Construction Materials:Brick, Stone
- Exterior Features:Landscaped, Patio Open
- Levels:1 Story
Schools
- High school:Columbia City
- Middle school:Indian Springs
- Elementary school:Little Turtle
Utilities
- Water:City
- Sewer:City
Finances and disclosures
- Price:$265,000
- Price per sq. ft.:$185.06
- Tax amount:$3,435
Features and amenities
- Laundry features:Dryer Hook Up Electric
- Amenities:Cable Available, Ceiling Fan(s), Countertops-Laminate, Garage Door Opener, Sidewalks
Parking
- Parking description:Attached, Concrete Driveway, Off Street Parking
- Garage spaces:2
New listings near 1475 W Westgate Avenue
- New
 $259,000Active3 beds 2 baths1,440 sq. ft.
729 S Valley River Drive, Columbia City, IN 46725
MLS# 202633292Listed by: TRUEBLOOD REAL ESTATE, LLC. - New
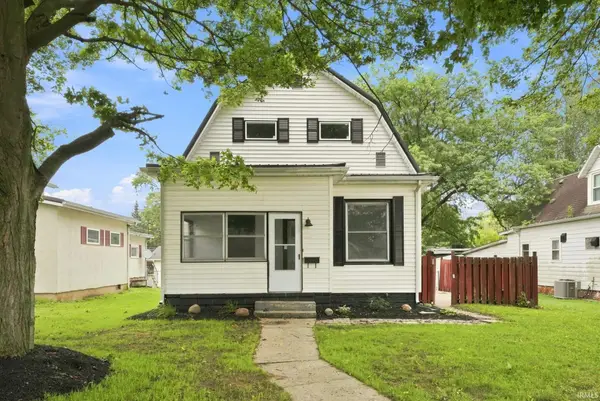 $359,900Active3 beds 3 baths1,966 sq. ft.
204 N Whitley Street, Columbia City, IN 46725
MLS# 202633162Listed by: ORIZON REAL ESTATE, INC.  $179,900Active0.36 Acres
W Northshore Dr-57, Columbia City, IN 46725
MLS# 202629868Listed by: MINEAR REAL ESTATE- New
 $195,000Active5 beds 2 baths1,644 sq. ft.
1865 S 400 East, Columbia City, IN 46725
MLS# 202632802Listed by: LIST WITH FREEDOM.COM LLC  $255,000Pending2 beds 1 baths725 sq. ft.
5334 S 600 W-57 Road, Columbia City, IN 46725
MLS# 202632803Listed by: CENTURY 21 BRADLEY REALTY, INC- New
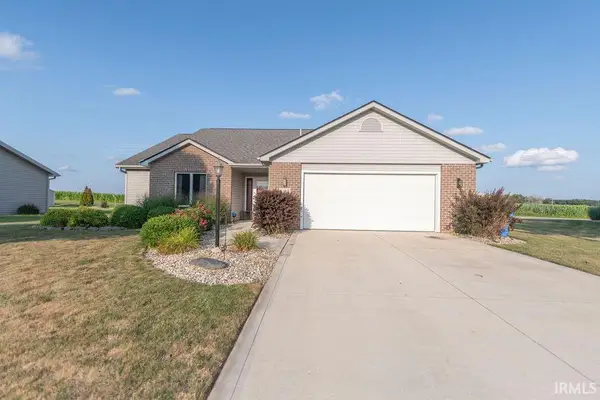 $259,900Active3 beds 2 baths1,426 sq. ft.
3485 E Sherman Street, Columbia City, IN 46725
MLS# 202632658Listed by: MINEAR REAL ESTATE 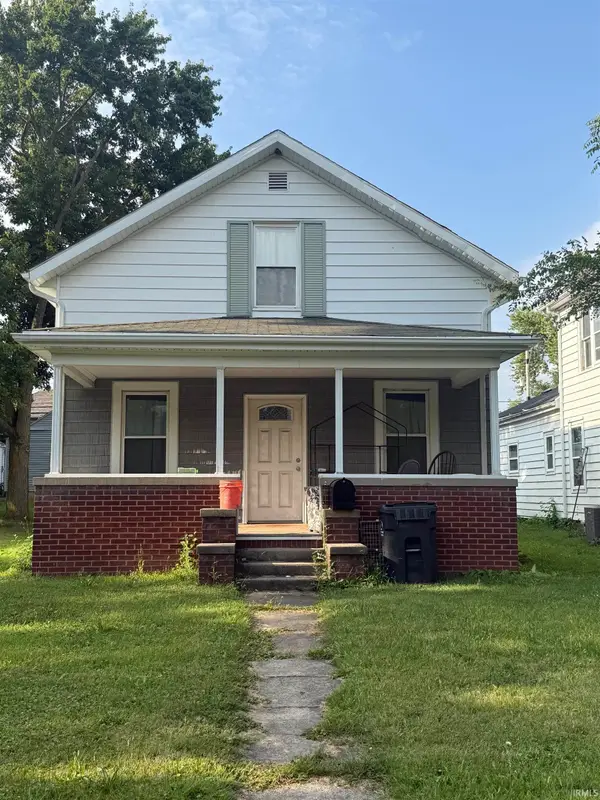 $145,000Pending3 beds 2 baths1,656 sq. ft.
305 E Van Buren Street, Columbia City, IN 46725
MLS# 202632534Listed by: KELLER WILLIAMS REALTY GROUP- New
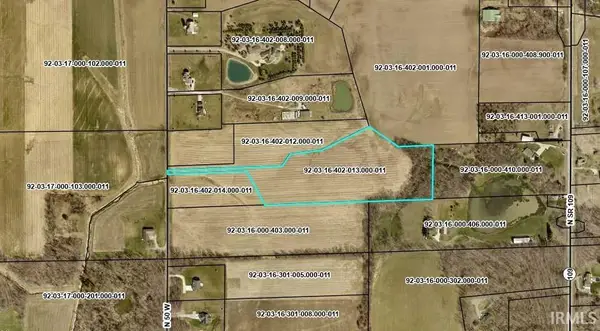 $194,900Active9.83 Acres
4592 N 50 W Road, Columbia City, IN 46725
MLS# 202632492Listed by: MINEAR REAL ESTATE 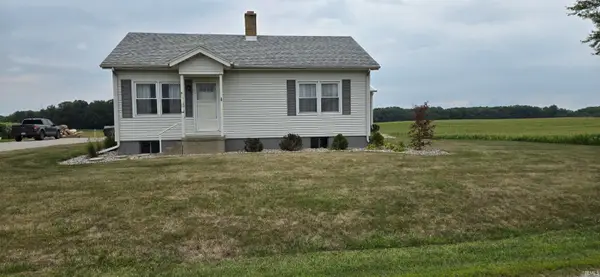 $325,000Pending2 beds 1 baths1,036 sq. ft.
5390 W 275 North Road, Columbia City, IN 46725
MLS# 202632435Listed by: ORIZON REAL ESTATE, INC.


Protect your home and budget from life's surprises with an Assurant Home Warranty, backed by a partner that supports you through every step of homeownership. Explore Plans.
© 2026 Better Homes and Gardens Real Estate LLC. An Anywhere Real Estate company. All rights reserved. Better Homes and Gardens® Real Estate is a registered trademark owned by Meredith Operations Corporation, licensed to Better Homes and Gardens Real Estate LLC and used with permission. Better Homes and Gardens Real Estate LLC fully supports the principles of the Fair Housing Act and the Equal Opportunity Act. Listing information is deemed reliable but is not guaranteed accurate.
Each office is independently owned and operated.
Any services or products provided by third parties are not provided by, affiliated with or related to Better Homes and Gardens Real Estate LLC, or its affiliated companies.