
204 N Whitley Street, Columbia City, IN 46725
Local realty services provided by:Better Homes and Gardens Real Estate Connections
Listed by: jill walker, jill walkerOff: 260-248-8961
Office: orizon real estate, inc.
MLS#:202633162
Source:Indiana Regional MLS
Price summary
- Price:$299,900
- Price per sq. ft.:$109.97
About this home
Welcome to your dream home in the vibrant and coveted neighborhood of Columbia City! This meticulously remodeled 3-bedroom, 2.5-bathroom residence offers a harmonious blend of modern elegance and timeless charm. As you step inside, you'll be greeted by an expansive floor plan highlighted by fresh paint and new flooring throughout. The kitchen is a chef’s delight, featuring new appliances that promise countless culinary adventures. Retreat to the luxurious large primary suite, designed as your personal oasis with ample closet space en-suite bath for ultimate comfort and relaxation. Additional bedrooms are generously sized, offering flexibility for guests or home office needs. Every corner of this home has been thoughtfully updated, boasting superior craftsmanship and attention to detail. Nestled in the heart of Columbia City, enjoy proximity to eclectic dining options, charming boutiques, parks, and vibrant arts scenes. This property is more than just a home—it’s a lifestyle upgrade waiting for you. Don’t miss out on your chance to live in one of the most desirable communities....
Contact an agent
Home facts
- Year built:1860
- Subdivision & Development:None
- Listing ID #:202633162
- Added:54 day(s) ago
- Updated:October 07, 2026 at 04:04 PM
Rooms and interior
- Bedrooms:3
- Total bathrooms:3
- Full bathrooms:2
- Rooms Total:7
- Flooring:Carpet, Laminate
- Dining Description:Main Level
- Kitchen Description:Dishwasher, Microwave, On Main Level, Range-Gas, Refrigerator
- Basement Description:Full Basement
- Living area:1,966 sq. ft.
Heating and cooling
- Cooling:Central Air
- Heating:Forced Air, Gas
Structure and exterior
- Roof:Metal
- Year built:1860
- Building area:1,966 sq. ft.
- Lot area:0.12 Acres
- Lot Features:Level
- Architectural Style:Two Story
- Construction Materials:Vinyl
- Levels:2 Stories
Schools
- High school:Columbia City
- Middle school:Indian Springs
- Elementary school:Mary Raber
Utilities
- Water:City
- Sewer:City
Finances and disclosures
- Price:$299,900
- Price per sq. ft.:$109.97
- Tax amount:$1,405
Parking
- Parking description:Attached, Off Street Parking
- Garage spaces:1
New listings near 204 N Whitley Street
- Coming Soon
 $424,900Coming Soon3 beds 2 baths1,536 sq. ft.
2720 E 500 Road, Columbia City, IN 46725
MLS# 202641443Listed by: THE LT GROUP REAL ESTATE - Coming Soon
 $219,900Coming Soon3 beds 2 baths1,968 sq. ft.
16 S Stickler Road, Columbia City, IN 46725
MLS# 202640938Listed by: ORIZON REAL ESTATE, INC. - Coming Soon
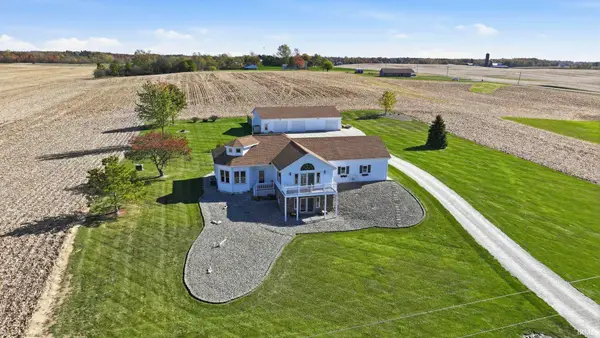 $599,900Coming Soon3 beds 3 baths2,440 sq. ft.
6120 N 50 W, Columbia City, IN 46725
MLS# 202640069Listed by: KELLER WILLIAMS REALTY GROUP - New
 $347,000Active3 beds 2 baths2,084 sq. ft.
340 W 150 N, Columbia City, IN 46725
MLS# 202641514Listed by: THE GINGERICH GROUP - New
 $299,900Active4 beds 3 baths2,502 sq. ft.
3115 N 350 E Road, Columbia City, IN 46725
MLS# 202641442Listed by: THE LT GROUP REAL ESTATE - New
 $449,900Active3 beds 1 baths1,560 sq. ft.
7989 N Arnold Road, Columbia City, IN 46725
MLS# 202641335Listed by: WEICHERT REALTORS - HOOSIER HEARTLAND - New
 $150,000Active3 beds 1 baths1,279 sq. ft.
407 E Swihart Street, Columbia City, IN 46725
MLS# 202641337Listed by: RE/MAX RESULTS  $250,000Pending3 beds 3 baths1,638 sq. ft.
614 Azuba Ct, Columbia City, IN 46725
MLS# 202640910Listed by: KELLER WILLIAMS REALTY GROUP- New
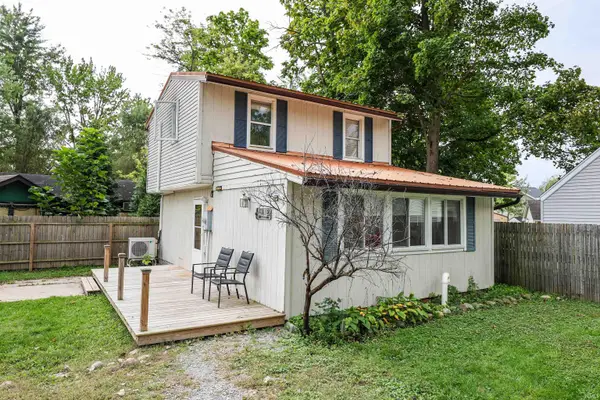 $199,900Active2 beds 2 baths1,060 sq. ft.
3565 Sycamore Lane 57, Columbia City, IN 46725
MLS# 202640802Listed by: UPTOWN REALTY GROUP - New
 $199,900Active4.62 Acres
tbd E 500 S Road, Columbia City, IN 46725
MLS# 202640574Listed by: MIKE THOMAS ASSOC., INC


Protect your home and budget from life's surprises with an Assurant Home Warranty, backed by a partner that supports you through every step of homeownership. Explore Plans.
© 2026 Better Homes and Gardens Real Estate LLC. An Anywhere Real Estate company. All rights reserved. Better Homes and Gardens® Real Estate is a registered trademark owned by Meredith Operations Corporation, licensed to Better Homes and Gardens Real Estate LLC and used with permission. Better Homes and Gardens Real Estate LLC fully supports the principles of the Fair Housing Act and the Equal Opportunity Act. Listing information is deemed reliable but is not guaranteed accurate.
Each office is independently owned and operated.
Any services or products provided by third parties are not provided by, affiliated with or related to Better Homes and Gardens Real Estate LLC, or its affiliated companies.