
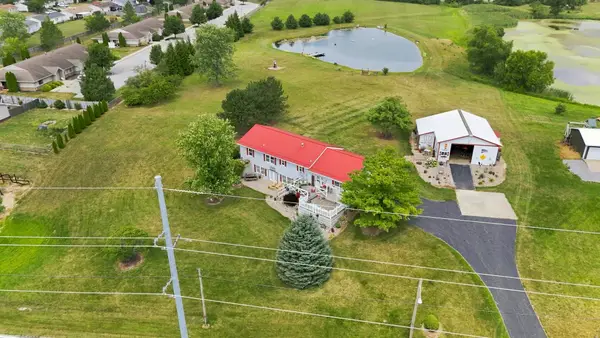
1817 E Brookside Trail, Columbia City, IN 46725
Local realty services provided by:Better Homes and Gardens Real Estate Connections
Listed by: david springer, david springerCell: 260-710-0482
Office: mike thomas assoc., inc
MLS#:202646758
Source:Indiana Regional MLS
Price summary
- Price:$434,900
- Price per sq. ft.:$135.91
- Monthly HOA dues:$8.33
About this home
Fall in love at the front door and welcome home to this beautiful ranch with a full walkout basement, ideally situated along the first hole of Eagle Glen Golf Course. Enjoy gorgeous golf course views and extensive deck and patio areas to enjoy the great outdoors. Swim spa is also included!! This home offers both privacy and accessibility off of the US 30 corridor. The main level features a spacious great room with fireplace and large windows creating a warm and inviting atmosphere. The kitchen offers an abundance of cabinetry, breakfast bar, recessed lighting and all appliances included. The primary suite features vaulted ceilings, double-sink vanity, a separate shower, and a relaxing soaking tub. Enjoy your morning coffee or evening relaxation on the private upper-level patio overlooking the golf course. The full walkout lower level provides tremendous additional living space including bar, game and television areas. Additional bedroom is also located in this level. Beautiful landscaping, a three car garage and golf course setting make this home one you won't want to miss....
Contact an agent
Home facts
- Year built:1995
- Subdivision & Development:Eagle Glen
- Listing ID #:202646758
- Added:1 day(s) ago
- Updated:November 13, 2026 at 09:55 PM
Rooms and interior
- Bedrooms:4
- Total bathrooms:3
- Full bathrooms:2
- Rooms Total:8
- Dining Description:Main Level
- Kitchen Description:Dishwasher, Eat-In Kitchen, Microwave, On Main Level, Oven-Electric, Range-Gas, Range/Oven Hookup, Refrigerator
- Basement Description:Finished, Full Basement, Walk-Out Basement
- Living area:3,050 sq. ft.
Heating and cooling
- Cooling:Central Air
- Heating:Forced Air
Structure and exterior
- Roof:Shingle
- Year built:1995
- Building area:3,050 sq. ft.
- Lot area:0.3 Acres
- Lot Features:Golf Frontage
- Architectural Style:One Story, Ranch
- Construction Materials:Brick, Vinyl
- Exterior Features:Landscaped, Patio Open
- Levels:1 Story
Schools
- High school:Columbia City
- Middle school:Indian Springs
- Elementary school:Coesse
Utilities
- Water:City
- Sewer:City
Finances and disclosures
- Price:$434,900
- Price per sq. ft.:$135.91
- Tax amount:$3,300
Features and amenities
- Laundry features:Dryer Hook Up Electric, On Lower Level
- Amenities:Ceiling Fan(s), Ceiling-9+, Closet(s) Walk-in, Garage Door Opener
Parking
- Parking description:Attached, Concrete Driveway
- Garage spaces:3
New listings near 1817 E Brookside Trail
- Coming Soon
 $324,900Coming Soon3 beds 2 baths1,372 sq. ft.
1231 Fry Road, Columbia City, IN 46725
MLS# 202646730Listed by: MIKE THOMAS ASSOC., INC - Coming Soon
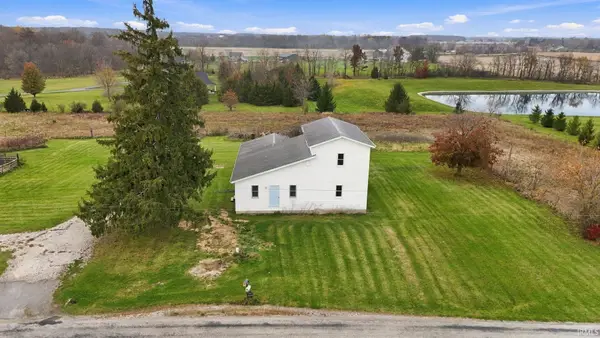 $180,000Coming Soon3 beds 1 baths1,862 sq. ft.
370 W Keiser Road, Columbia City, IN 46725
MLS# 202646535Listed by: KELLER WILLIAMS REALTY GROUP - New
 $69,900Active1.3 Acres
E Colony Avenue, Columbia City, IN 46725
MLS# 202646803Listed by: CENTURY 21 BRADLEY REALTY, INC - New
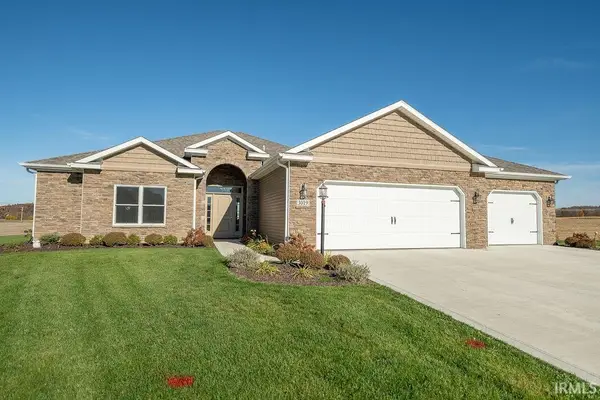 $414,900Active3 beds 3 baths1,867 sq. ft.
3019 E Butler Court, Columbia City, IN 46725
MLS# 202646341Listed by: MINEAR REAL ESTATE - New
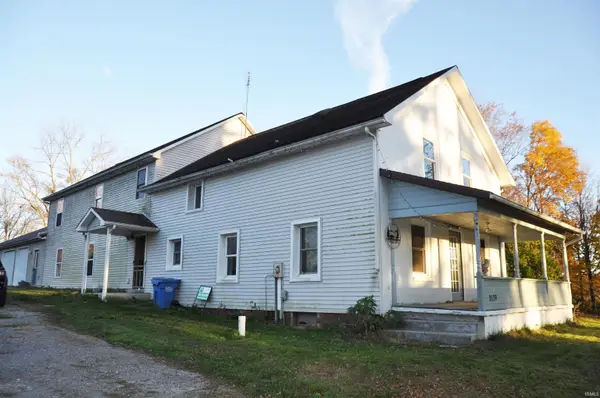 $269,900Active6 beds 2 baths3,224 sq. ft.
2179 S Wolf Road, Columbia City, IN 46725
MLS# 202646314Listed by: MINEAR REAL ESTATE - New
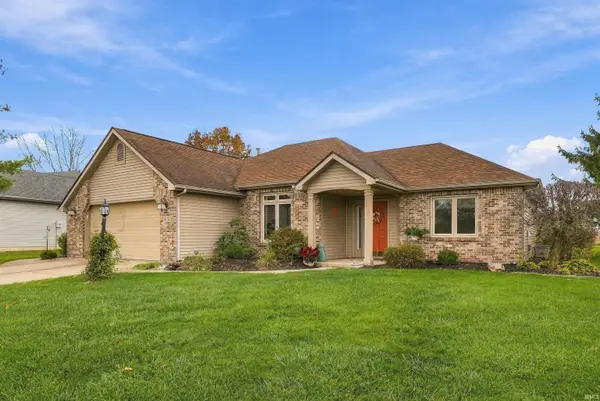 $329,900Active3 beds 2 baths1,721 sq. ft.
1672 E Ravenwood Lane, Columbia City, IN 46725
MLS# 202645849Listed by: ORIZON REAL ESTATE, INC. - New
 $479,000Active3 beds 2 baths2,678 sq. ft.
1035 E 100 S, Columbia City, IN 46725
MLS# 202645818Listed by: COLDWELL BANKER REAL ESTATE GR - New
 $369,900Active3 beds 2 baths1,468 sq. ft.
3337 W Keck Road, Columbia City, IN 46725
MLS# 202645768Listed by: KELLER WILLIAMS REALTY GROUP - New
 $329,900Active3 beds 2 baths2,054 sq. ft.
1308 W Crooked Tree Drive, Columbia City, IN 46725
MLS# 202645800Listed by: MINEAR REAL ESTATE


Protect your home and budget from life's surprises with an Assurant Home Warranty, backed by a partner that supports you through every step of homeownership. Explore Plans.
© 2026 Better Homes and Gardens Real Estate LLC. An Anywhere Real Estate company. All rights reserved. Better Homes and Gardens® Real Estate is a registered trademark owned by Meredith Operations Corporation, licensed to Better Homes and Gardens Real Estate LLC and used with permission. Better Homes and Gardens Real Estate LLC fully supports the principles of the Fair Housing Act and the Equal Opportunity Act. Listing information is deemed reliable but is not guaranteed accurate.
Each office is independently owned and operated.
Any services or products provided by third parties are not provided by, affiliated with or related to Better Homes and Gardens Real Estate LLC, or its affiliated companies.