
2700 W State Road 14, Columbia City, IN 46725
Local realty services provided by:Better Homes and Gardens Real Estate Connections
Listed by: scott malcolm, scott malcolmCell: 260-705-6500
Office: exp realty, llc.
MLS#:202643618
Source:Indiana Regional MLS
Price summary
- Price:$549,900
- Price per sq. ft.:$162.79
About this home
Discover your own little slice of paradise on 2.4 acres of exceptional privacy, surrounded by beautiful woods. This hard-to-find ranch offers 3,143 square feet of finished living space, a daylight basement, 3 bedrooms, 3.5 baths, two gas-log fireplaces, and a 3-car attached split garage, plus an additional detached workshop garage. Open great room that flows into a beautiful Florida sunroom featuring transom windows and peaceful views of the surrounding woods. The primary suite offers its own private entrance to the sunroom. The well-appointed kitchen features GraberStone solid surface countertops, double ovens, a breakfast bar, center island with extra vegetable sink, and a walk-in pantry. A nice sized laundry room with a convenient half bath adds to the home's functionality. The wide staircase leads to the lower-level with full bath and family room, complete with a full brick gas-log fireplace, corner built-in seating, and an abundance of daylight windows. A large utility and storage room provides plenty of space for holiday decorations, seasonal items, and all your extras. Outside, enjoy multiple decks that are all maintenance free composite Trex decks and have been updated in the last 10 years, as well as a private patio—ideal for relaxing, entertaining. With its unique combination of space, privacy, and versatile living areas, this special property offers an opportunity to enjoy peaceful living with room to spread out....
Contact an agent
Home facts
- Year built:2001
- Subdivision & Development:Minnie Lucke
- Listing ID #:202643618
- Added:1 day(s) ago
- Updated:October 23, 2026 at 04:49 AM
Rooms and interior
- Bedrooms:3
- Total bathrooms:4
- Full bathrooms:3
- Rooms Total:8
- Kitchen Description:Breakfast Bar, Cooktop-Electric, Dishwasher, Kitchen Island, Microwave, On Main Level, Oven-Double, Refrigerator
- Basement Description:Daylight, Finished
- Living area:3,165 sq. ft.
Heating and cooling
- Cooling:Central Air
- Heating:Forced Air, Gas
Structure and exterior
- Year built:2001
- Building area:3,165 sq. ft.
- Lot area:2.42 Acres
- Lot Features:Partially Wooded, Slope
- Architectural Style:One Story, Ranch
- Construction Materials:Brick, Vinyl
- Exterior Features:Deck Open, Porch Florida
- Levels:1 Story
Schools
- High school:Columbia City
- Middle school:Indian Springs
- Elementary school:Little Turtle
Utilities
- Water:Well
- Sewer:Septic
Finances and disclosures
- Price:$549,900
- Price per sq. ft.:$162.79
- Tax amount:$3,010
Features and amenities
- Laundry features:Dryer Hook Up Gas/Electric, Main Floor Laundry
- Amenities:Attic Pull Down Stairs, Attic Storage, Ceiling Fan(s), Ceiling-9+, Ceiling-Cathedral, Ceiling-Tray, Countertops-Solid Surf, Great Room, Skylight(s)
- Pool features:Above Ground
Parking
- Parking description:Attached, Concrete Driveway
- Garage spaces:3
New listings near 2700 W State Road 14
- Coming Soon
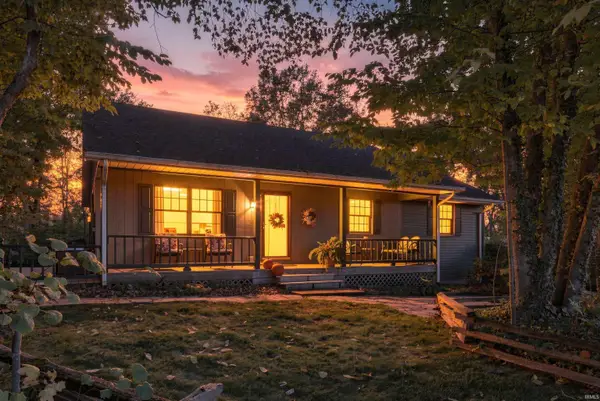 $375,000Coming Soon3 beds 2 baths1,447 sq. ft.
3250 E 300 N, Columbia City, IN 46725
MLS# 202643518Listed by: ORIZON REAL ESTATE, INC. - Coming Soon
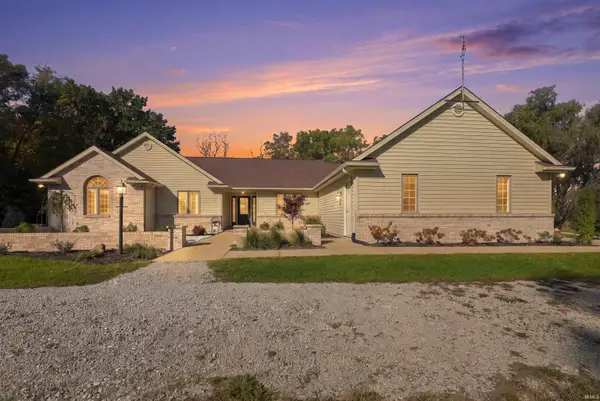 $795,000Coming Soon3 beds 4 baths4,258 sq. ft.
1375 W Sr 205, Columbia City, IN 46725
MLS# 202643235Listed by: ORIZON REAL ESTATE, INC. - New
 $334,900Active3 beds 3 baths2,031 sq. ft.
1686 E Brookside Trail, Columbia City, IN 46725
MLS# 202643732Listed by: THE LT GROUP REAL ESTATE - New
 $224,900Active3 beds 2 baths1,802 sq. ft.
308 N Walnut Street, Columbia City, IN 46725
MLS# 202643532Listed by: HEADWATERS REALTY ADVISORS LLC - New
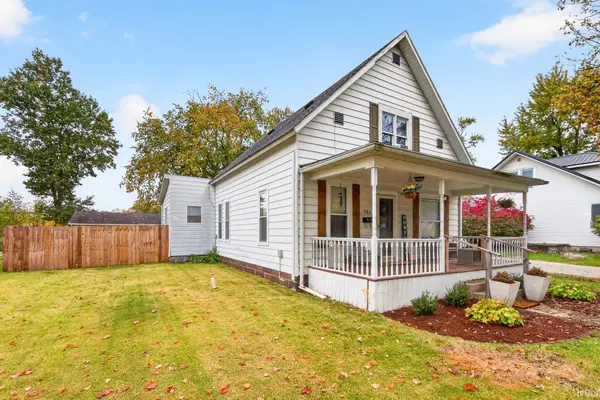 $214,900Active3 beds 1 baths1,716 sq. ft.
361 N Elm Street, Columbia City, IN 46725
MLS# 202643424Listed by: OUR HOUSE REAL ESTATE - Open Fri, 4 to 6pmNew
 $235,000Active3 beds 2 baths1,886 sq. ft.
314 N Chauncey Street, Columbia City, IN 46725
MLS# 202643224Listed by: NORTH EASTERN GROUP REALTY - New
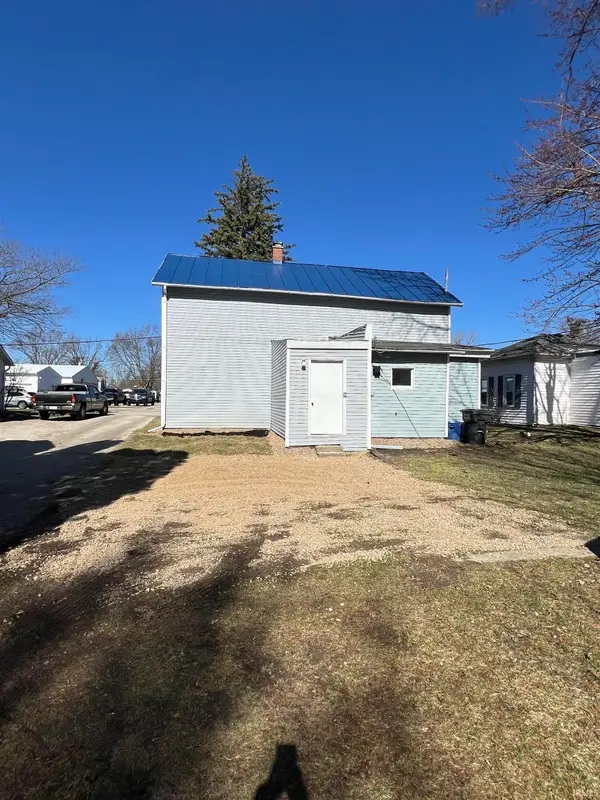 $142,000Active4 beds 1 baths1,700 sq. ft.
410 Chicago Street, Columbia City, IN 46725
MLS# 202643179Listed by: ADAMONIS REALTY, INC.  $199,900Pending3 beds 1 baths630 sq. ft.
205 Hanna Street, Columbia City, IN 46725
MLS# 202643162Listed by: KELLER WILLIAMS REALTY GROUP- New
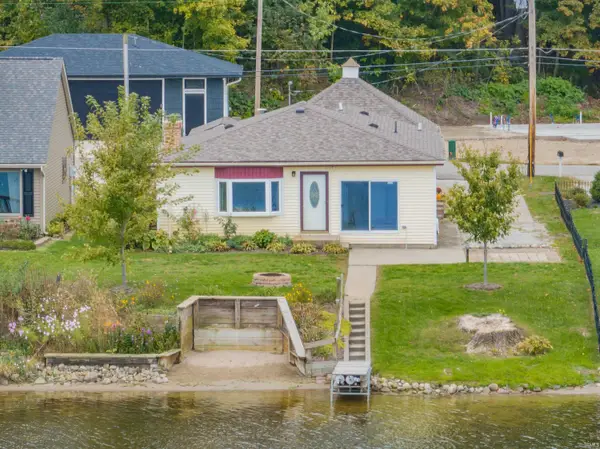 $325,000Active3 beds 2 baths1,116 sq. ft.
3628 W Lakeshore Drive #57, Columbia City, IN 46725
MLS# 202643149Listed by: NORTH EASTERN GROUP REALTY


Protect your home and budget from life's surprises with an Assurant Home Warranty, backed by a partner that supports you through every step of homeownership. Explore Plans.
© 2026 Better Homes and Gardens Real Estate LLC. An Anywhere Real Estate company. All rights reserved. Better Homes and Gardens® Real Estate is a registered trademark owned by Meredith Operations Corporation, licensed to Better Homes and Gardens Real Estate LLC and used with permission. Better Homes and Gardens Real Estate LLC fully supports the principles of the Fair Housing Act and the Equal Opportunity Act. Listing information is deemed reliable but is not guaranteed accurate.
Each office is independently owned and operated.
Any services or products provided by third parties are not provided by, affiliated with or related to Better Homes and Gardens Real Estate LLC, or its affiliated companies.