
361 N Elm Street, Columbia City, IN 46725
Local realty services provided by:Better Homes and Gardens Real Estate Connections
Listed by: teresa bakehorn
Office: our house real estate
MLS#:202643424
Source:Indiana Regional MLS
Price summary
- Price:$214,900
- Price per sq. ft.:$125.23
About this home
You’ll love calling this house your home! Bright and inviting interior with tall ceilings which give it all the great feels you’re waiting for! Very stylish with updates including the kitchen and bathroom. Main level bedroom and full bath with upstairs for add’l bedrooms & storage. Big back deck allows for additional living area by extending the living space into the backyard. Privacy fenced yard so you can have an outdoor oasis all to yourself! The garage is an oversized 2 car but gives added space for storage AND recently has had electrical upgrade for EV Charger. Quiet street in a fine area of Columbia City.
Contact an agent
Home facts
- Year built:1910
- Subdivision & Development:None
- Listing ID #:202643424
- Added:1 day(s) ago
- Updated:October 22, 2026 at 03:11 PM
Rooms and interior
- Bedrooms:3
- Total bathrooms:1
- Full bathrooms:1
- Rooms Total:6
- Flooring:Carpet, Hardwood Floors
- Dining Description:Main Level
- Kitchen Description:Dishwasher, Microwave, On Main Level, Range-Electric, Refrigerator
- Basement Description:Cellar, Crawl
- Living area:1,716 sq. ft.
Heating and cooling
- Cooling:Central Air, Multiple Cooling Units, Window
- Heating:Electric, Forced Air, Gas, Multiple Heating Systems, Wall Heater
Structure and exterior
- Roof:Asphalt, Shingle
- Year built:1910
- Building area:1,716 sq. ft.
- Lot area:0.25 Acres
- Lot Features:Level
- Architectural Style:One and Half Story
- Construction Materials:Vinyl
- Exterior Features:Deck Open, Porch Covered
- Levels:1 1/2 Stories
Schools
- High school:Columbia City
- Middle school:Indian Springs
- Elementary school:Mary Raber
Utilities
- Water:City
- Sewer:City
Finances and disclosures
- Price:$214,900
- Price per sq. ft.:$125.23
- Tax amount:$1,681
Features and amenities
- Laundry features:Main Floor Laundry
- Amenities:Ceiling Fan(s), Countertops-Laminate, Detector-Smoke, Garage Door Opener, Sump Pump
Parking
- Parking description:Detached, Off Street Parking
- Garage spaces:2
New listings near 361 N Elm Street
- Coming Soon
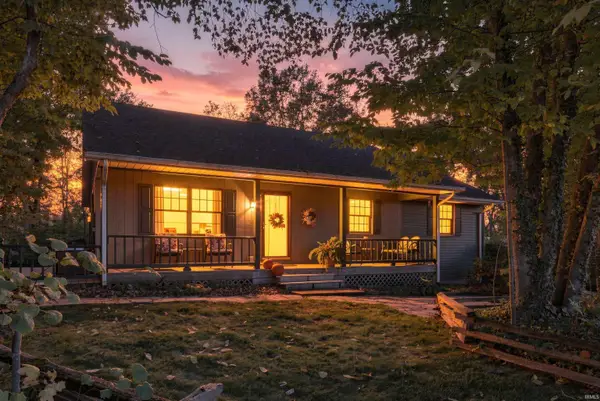 $375,000Coming Soon3 beds 2 baths1,447 sq. ft.
3250 E 300 N, Columbia City, IN 46725
MLS# 202643518Listed by: ORIZON REAL ESTATE, INC. - Coming Soon
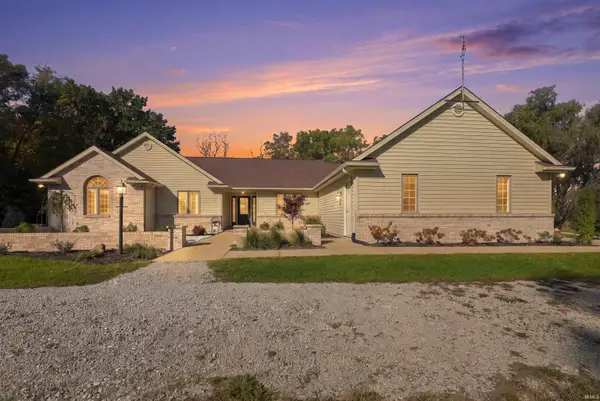 $795,000Coming Soon3 beds 4 baths4,258 sq. ft.
1375 W Sr 205, Columbia City, IN 46725
MLS# 202643235Listed by: ORIZON REAL ESTATE, INC. - New
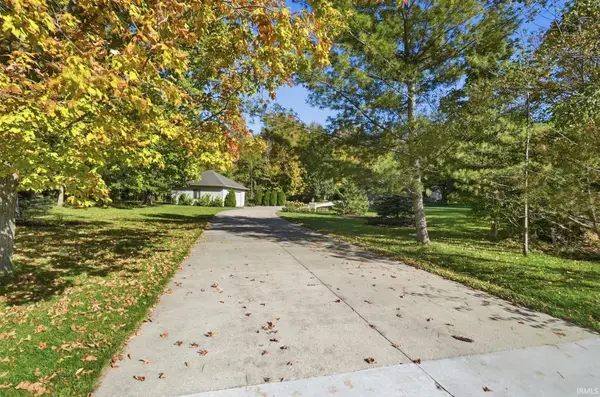 $549,900Active3 beds 4 baths3,165 sq. ft.
2700 W State Road 14, Columbia City, IN 46725
MLS# 202643618Listed by: EXP REALTY, LLC - New
 $224,900Active3 beds 2 baths1,802 sq. ft.
308 N Walnut Street, Columbia City, IN 46725
MLS# 202643532Listed by: HEADWATERS REALTY ADVISORS LLC - Open Fri, 4 to 6pmNew
 $235,000Active3 beds 2 baths1,886 sq. ft.
314 N Chauncey Street, Columbia City, IN 46725
MLS# 202643224Listed by: NORTH EASTERN GROUP REALTY - New
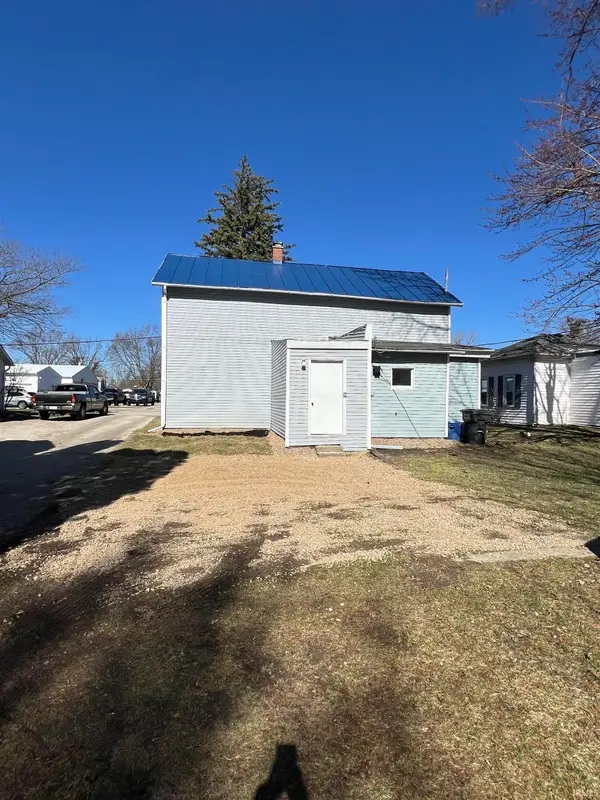 $143,000Active4 beds 1 baths1,700 sq. ft.
410 Chicago Street, Columbia City, IN 46725
MLS# 202643179Listed by: ADAMONIS REALTY, INC.  $199,900Pending3 beds 1 baths630 sq. ft.
205 Hanna Street, Columbia City, IN 46725
MLS# 202643162Listed by: KELLER WILLIAMS REALTY GROUP- New
 $325,000Active3 beds 2 baths1,116 sq. ft.
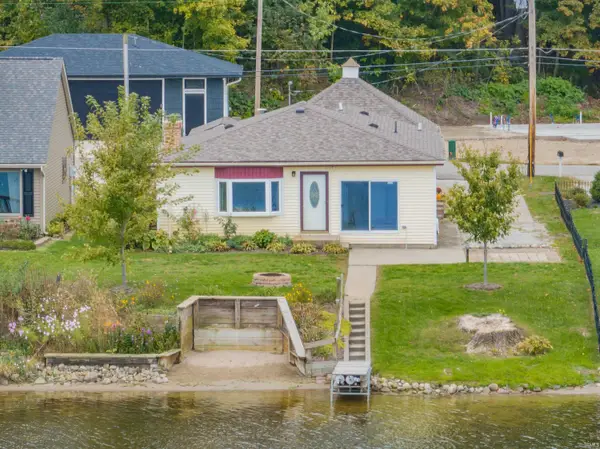
3628 W Lakeshore Drive #57, Columbia City, IN 46725
MLS# 202643149Listed by: NORTH EASTERN GROUP REALTY - New
 $739,900Active3 beds 2 baths3,252 sq. ft.
2383 S Sr 9, Columbia City, IN 46725
MLS# 202643126Listed by: ORIZON REAL ESTATE, INC.


Protect your home and budget from life's surprises with an Assurant Home Warranty, backed by a partner that supports you through every step of homeownership. Explore Plans.
© 2026 Better Homes and Gardens Real Estate LLC. An Anywhere Real Estate company. All rights reserved. Better Homes and Gardens® Real Estate is a registered trademark owned by Meredith Operations Corporation, licensed to Better Homes and Gardens Real Estate LLC and used with permission. Better Homes and Gardens Real Estate LLC fully supports the principles of the Fair Housing Act and the Equal Opportunity Act. Listing information is deemed reliable but is not guaranteed accurate.
Each office is independently owned and operated.
Any services or products provided by third parties are not provided by, affiliated with or related to Better Homes and Gardens Real Estate LLC, or its affiliated companies.