
5195 N Old State Rd 102, Columbia City, IN 46725
Local realty services provided by:Better Homes and Gardens Real Estate Connections
Listed by: cheryl boltz, cheryl boltzCell: 260-226-0664
Office: century 21 bradley realty, inc
MLS#:202627742
Source:Indiana Regional MLS
Price summary
- Price:$274,900
- Price per sq. ft.:$185.24
About this home
Dreaming of Running Your Business Just Steps from Your Back Door? This unique property offers the opportunity to Own Your Home and Operate Your Business in one place‹”while enjoying the lifestyle you've worked so hard to build. Plus, it's Affordable! Situated on 1.43 Acres, this well-maintained 3-Bedroom, 2-Bath Home offers 1,484 Square Feet with a desirable Split-Bedroom Floor Plan, Sunroom, Screened Porch, and All Appliances Included. What truly sets this property apart is the impressive 40' x 26' Detached Building, complete with a Half Bath, Electricity, Plumbing, Heating, Cooling, and plenty of parking with a New Asphalt Driveway. Currently, one half is home to a successful Pet Grooming Business, while the other half has been finished as Flex Space that could serve as a Lounge, Office, Hobby Room, or Additional Workspace. Whether you've dreamed of opening a Hair Salon, Esthetics Studio, Nail Salon, Massage Practice, Photography Studio, Art Studio, Office, Workshop, or continuing its current use as a Pet Grooming Salon, this space is ready for your vision. Buyer Should Verify their intended business use with the appropriate local authorities. When the workday is done, your private backyard becomes your own personal retreat. Step outside to the expansive deck featuring an Above-Ground Pool, beautifully enclosed with Privacy Fencing‹”perfect for entertaining friends, relaxing under the Gazebo, or simply unwinding after a busy day. Additional updates include New Exterior Doors, a 3-Year-Old HVAC System, a 7-Year-Old Roof on the home, plus a New Roof and New Sliding Door on the detached building. A 40' x 8' Shipping Container and 10' x 12' Storage Shed provide abundant additional storage. Just a Five-Minute Walk to Shriner Lake, you'll enjoy everything this charming Tri-Lakes Community has to offer, including Public Boat Ramps, Nearby Restaurants, a Community Park with a Playground and Fishing Dock, and Golf Cart-Friendly Streets. Whether you're looking to combine Home and Business, create your Dream Workspace, or simply enjoy a property with room to Live, Work, Entertain, and Relax, opportunities like this don't come along often. Imagine the Possibilities. Your Business. Your Home. Your Future....
Contact an agent
Home facts
- Year built:1997
- Subdivision & Development:Baba
- Listing ID #:202627742
- Added:90 day(s) ago
- Updated:October 09, 2026 at 02:26 PM
Rooms and interior
- Bedrooms:3
- Total bathrooms:2
- Full bathrooms:2
- Rooms Total:7
- Kitchen Description:Dishwasher, Microwave, Range-Electric, Range/Oven Hookup, Refrigerator
- Basement Description:Crawl
- Living area:1,484 sq. ft.
Heating and cooling
- Cooling:Central Air
- Heating:Forced Air, Gas
Structure and exterior
- Year built:1997
- Building area:1,484 sq. ft.
- Lot area:1.43 Acres
- Lot Features:Level
- Architectural Style:One Story
- Construction Materials:Asphalt, Shingle, Vinyl
- Exterior Features:Deck Open, Porch Open, Porch Screened
- Levels:1 Story
Schools
- High school:Columbia City
- Middle school:Indian Springs
- Elementary school:Northern Heights
Utilities
- Water:Well
- Sewer:Public
Finances and disclosures
- Price:$274,900
- Price per sq. ft.:$185.24
- Tax amount:$1,403
Features and amenities
- Laundry features:Dryer Hook Up Electric, Washer Hook-Up
- Amenities:Ceiling Fan(s), Garden Tub
- Pool features:Above Ground
Parking
- Parking description:Asphalt Driveway, Off Street Parking
New listings near 5195 N Old State Rd 102
- Coming Soon
 $219,900Coming Soon3 beds 2 baths1,968 sq. ft.
16 S Stickler Road, Columbia City, IN 46725
MLS# 202640938Listed by: ORIZON REAL ESTATE, INC. - Coming Soon
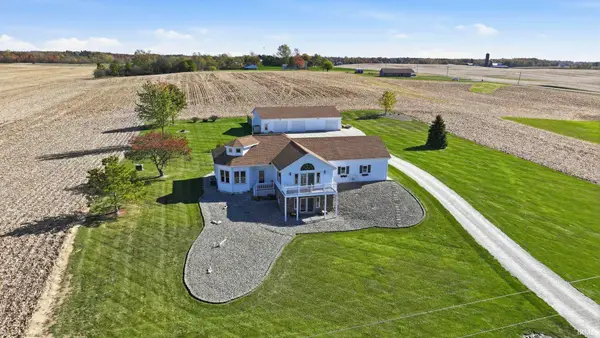 $599,900Coming Soon3 beds 3 baths2,440 sq. ft.
6120 N 50 W, Columbia City, IN 46725
MLS# 202640069Listed by: KELLER WILLIAMS REALTY GROUP - New
 $347,000Active3 beds 2 baths2,084 sq. ft.
340 W 150 N, Columbia City, IN 46725
MLS# 202641514Listed by: THE GINGERICH GROUP - New
 $299,900Active4 beds 3 baths2,502 sq. ft.
3115 N 350 E Road, Columbia City, IN 46725
MLS# 202641442Listed by: THE LT GROUP REAL ESTATE - Open Sun, 1 to 3pmNew
 $424,900Active3 beds 2 baths1,536 sq. ft.
2720 E 500 Road, Columbia City, IN 46725
MLS# 202641443Listed by: THE LT GROUP REAL ESTATE - New
 $449,900Active3 beds 1 baths1,560 sq. ft.
7989 N Arnold Road, Columbia City, IN 46725
MLS# 202641335Listed by: WEICHERT REALTORS - HOOSIER HEARTLAND - New
 $150,000Active3 beds 1 baths1,279 sq. ft.
407 E Swihart Street, Columbia City, IN 46725
MLS# 202641337Listed by: RE/MAX RESULTS  $250,000Pending3 beds 3 baths1,638 sq. ft.
614 Azuba Ct, Columbia City, IN 46725
MLS# 202640910Listed by: KELLER WILLIAMS REALTY GROUP- New
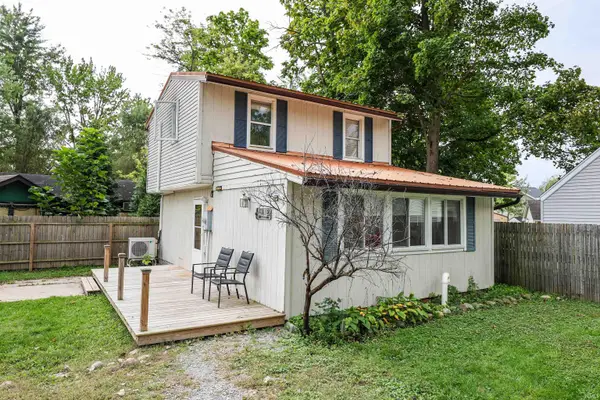 $199,900Active2 beds 2 baths1,060 sq. ft.
3565 Sycamore Lane 57, Columbia City, IN 46725
MLS# 202640802Listed by: UPTOWN REALTY GROUP - New
 $199,900Active4.62 Acres
tbd E 500 S Road, Columbia City, IN 46725
MLS# 202640574Listed by: MIKE THOMAS ASSOC., INC


Protect your home and budget from life's surprises with an Assurant Home Warranty, backed by a partner that supports you through every step of homeownership. Explore Plans.
© 2026 Better Homes and Gardens Real Estate LLC. An Anywhere Real Estate company. All rights reserved. Better Homes and Gardens® Real Estate is a registered trademark owned by Meredith Operations Corporation, licensed to Better Homes and Gardens Real Estate LLC and used with permission. Better Homes and Gardens Real Estate LLC fully supports the principles of the Fair Housing Act and the Equal Opportunity Act. Listing information is deemed reliable but is not guaranteed accurate.
Each office is independently owned and operated.
Any services or products provided by third parties are not provided by, affiliated with or related to Better Homes and Gardens Real Estate LLC, or its affiliated companies.