
1511 Crescent Drive, Columbus, IN 47203
Local realty services provided by:Better Homes and Gardens Real Estate Gold Key
1511 Crescent Drive,Columbus, IN 47203
$359,900
- 3 Beds
- 2 Baths
- 2,710 sq. ft.
- Single family
- Pending
Listed by: sarah sanders
Office: 1 percent lists indiana real estate
MLS#:22085268
Source:IN_MIBOR
Price summary
- Price:$359,900
- Price per sq. ft.:$127.08
About this home
Parkside: All-brick ranch with a finished basement, big deck & privacy-fenced backyard, plus a 24x24 side-load attached garage. The kitchen has tall cabinets, quartz counters, newer appliances including a gas range, pantry storage, bar stool seating, and a tile backsplash. Plenty of space with a 23x13 living room open to the dining room plus a separate 16x14 family room open to the kitchen plus a huge rec room in the finished basement. Main-floor primary suite with double closets + main-floor laundry room. Easy walking distance from Parkside school, park, and the People Trail. Each room in this home has big windows, and almost all of them have been replaced in the last 10 years. Large bedrooms with original hardwood floors. Original slate tile in the foyer. Custom tile in both full bathrooms. Built in shelving. Possible 4th bedroom in the 11x15 bonus room that has a huge closet and a window. This is a well-maintained and tastefully-updated home. New water softener remains with the home (installed June 2026). HVAC was replaced in 2018 and the water heater was new in 2019. Loesch services the HVAC system twice each year....
Contact an agent
Home facts
- Year built:1961
- Subdivision & Development:Parkside
- Listing ID #:22085268
- Added:49 day(s) ago
- Updated:August 28, 2026 at 10:53 AM
Rooms and interior
- Bedrooms:3
- Total bathrooms:2
- Full bathrooms:2
- Flooring:Hardwood Floors
- Dining Description:Dining Combo/Family Room
- Kitchen Description:Dishwasher, Gas Oven, Microwave, Refrigerator
- Basement:Yes
- Basement Description:Basement, Storage Space
- Living area:2,710 sq. ft.
Heating and cooling
- Cooling:Central Electric
- Heating:Forced Air
- Central air:Yes
Structure and exterior
- Year built:1961
- Building area:2,710 sq. ft.
- Lot area:0.27 Acres
- Architectural Style:Ranch
- Construction Materials:Brick
- Exterior Features:Storage Shed
- Foundation Description:Block
Schools
- High school:Columbus North High School
- Middle school:Northside Middle School
- Elementary school:Parkside Elementary School
Utilities
- Water:Public Water
Finances and disclosures
- Price:$359,900
- Price per sq. ft.:$127.08
Features and amenities
- Appliances:Microwave, Refrigerator, Water Softener Owned
Parking
- Garage:Yes
- Garage spaces:2
New listings near 1511 Crescent Drive
- New
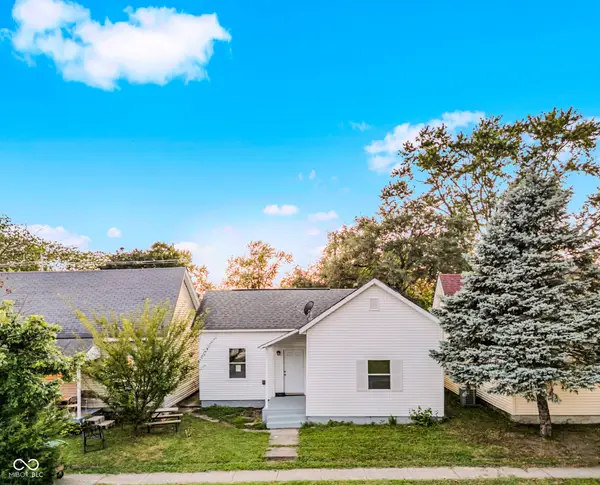 $199,900Active3 beds 1 baths980 sq. ft.
850 Werner Avenue, Columbus, IN 47201
MLS# 22110861Listed by: 1 PERCENT LISTS INDIANA REAL ESTATE - New
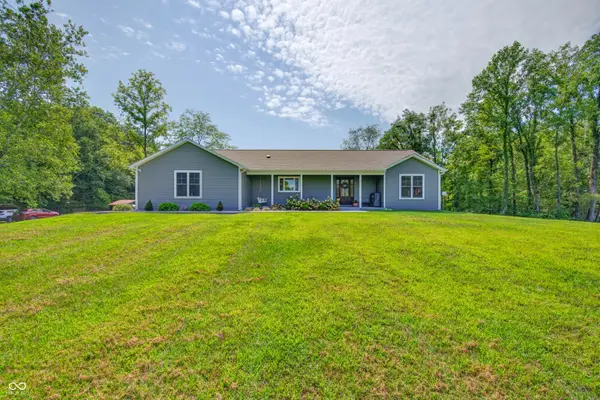 $985,900Active3 beds 4 baths3,092 sq. ft.
4497 E 500 S, Columbus, IN 47201
MLS# 22119772Listed by: KELLER WILLIAMS INDY METRO PARTNERS - Open Sun, 1 to 3pmNew
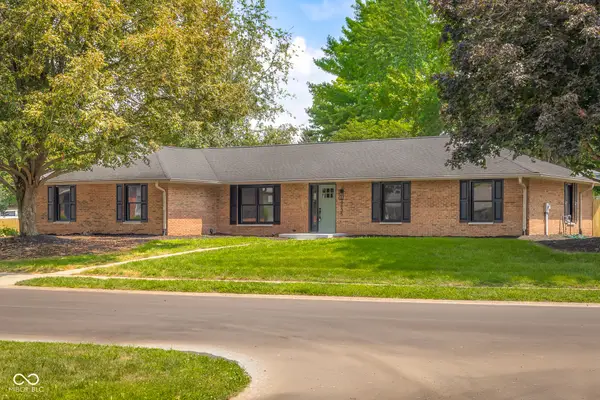 $499,900Active3 beds 3 baths2,930 sq. ft.
3635 Deerfield Place, Columbus, IN 47203
MLS# 22122875Listed by: RE/MAX REAL ESTATE PROF - New
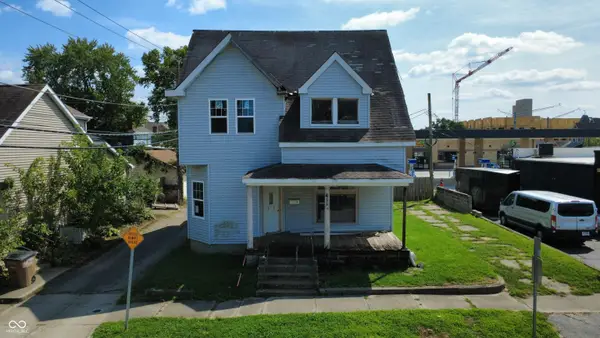 $200,000Active5 beds 3 baths2,176 sq. ft.
417 12th Street, Columbus, IN 47201
MLS# 22122922Listed by: HOOSIER BROKERS, INC - New
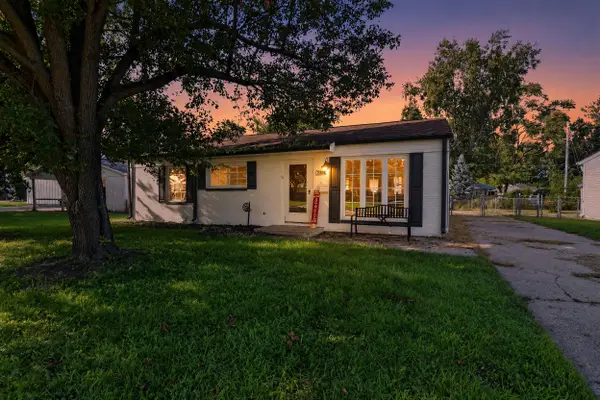 $199,000Active3 beds 1 baths1,189 sq. ft.
2706 Streamside Drive, Columbus, IN 47203
MLS# 844398Listed by: KERI HIR - New
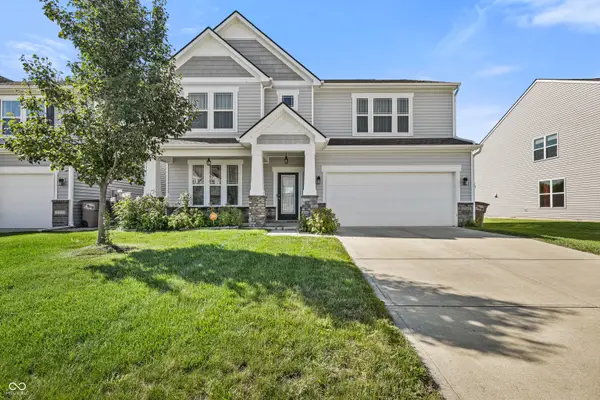 $353,500Active3 beds 3 baths2,695 sq. ft.
2361 Creek Bank Drive, Columbus, IN 47201
MLS# 22122626Listed by: CARPENTER, REALTORS - New
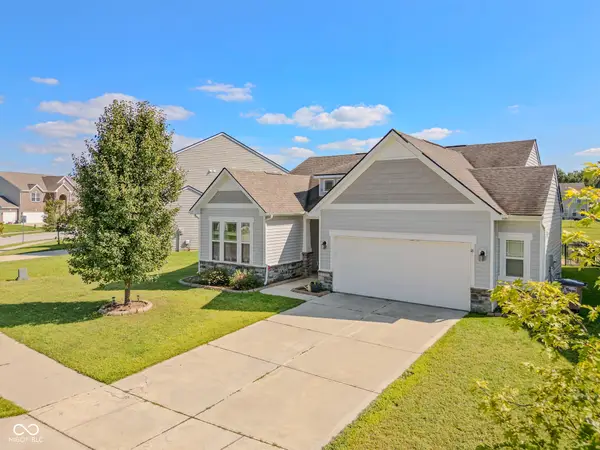 $289,900Active3 beds 2 baths1,504 sq. ft.
2337 Creekland Drive, Columbus, IN 47201
MLS# 22111833Listed by: 1 PERCENT LISTS INDIANA REAL ESTATE - New
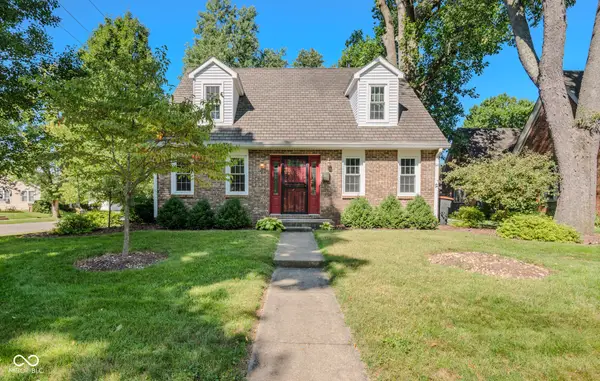 $345,000Active3 beds 3 baths2,442 sq. ft.
1710 Lafayette Avenue, Columbus, IN 47201
MLS# 22122409Listed by: BERKSHIRE HATHAWAY HOME - New
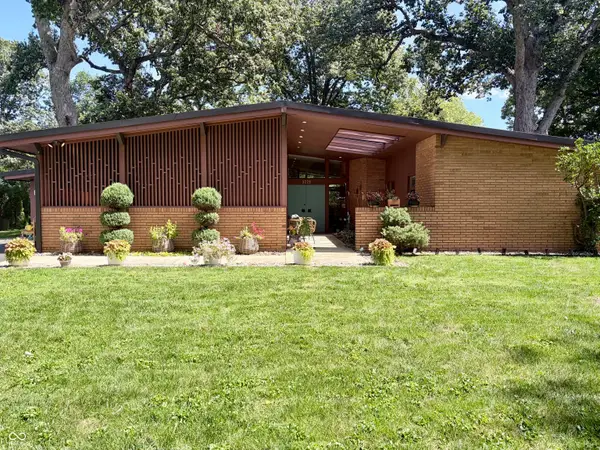 $549,000Active3 beds 2 baths2,372 sq. ft.
3229 Nugent Boulevard, Columbus, IN 47203
MLS# 22122490Listed by: RE/MAX REAL ESTATE PROF - New
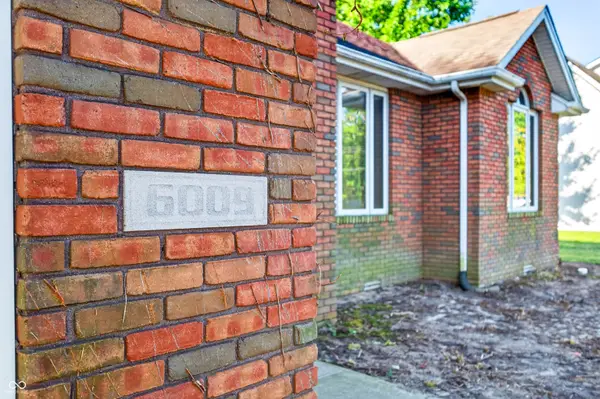 $265,000Active4 beds 3 baths2,193 sq. ft.
6009 E Pioneer Place, Columbus, IN 47203
MLS# 22122816Listed by: F.C. TUCKER REAL ESTATE EXPERTS


Protect your home and budget from life's surprises with an Assurant Home Warranty, backed by a partner that supports you through every step of homeownership. Explore Plans.
© 2026 Better Homes and Gardens Real Estate LLC. An Anywhere Real Estate company. All rights reserved. Better Homes and Gardens® Real Estate is a registered trademark owned by Meredith Operations Corporation, licensed to Better Homes and Gardens Real Estate LLC and used with permission. Better Homes and Gardens Real Estate LLC fully supports the principles of the Fair Housing Act and the Equal Opportunity Act. Listing information is deemed reliable but is not guaranteed accurate.
Each office is independently owned and operated.
Any services or products provided by third parties are not provided by, affiliated with or related to Better Homes and Gardens Real Estate LLC, or its affiliated companies.